Welcome to 1324 West Morgan Street, a turn-key single-story residence situated in an established, tree-lined pocket of North Rialto. Positioned along the gentle bend of the street, this property commands one of the most generous, expansive lots in the entire neighborhood. Freshly updated and move-in ready, the home has undergone a thorough refresh featuring brand-new energy-efficient dual-pane windows, new interior and exterior doors, a crisp interior and exterior paint palette and updated appliances. With this property you can enjoy quiet suburban living with mature shade trees, single-level convenience and a sprawling yard ready for customized outdoor living, gardening, or future expansion. Situated near the foothills of the San Bernardino Mountains, the setting provides striking views of snow-capped peaks throughout the winter months. For commuters, the central location between the I-10 and I-210 freeways allows quick access across Southern California. This is a fantastic opportunity for buyers seeking move-in readiness, exceptional lot utility and dramatic foothill scenery in North Rialto.
Coming soon 10/23
Listed by: COLDWELL BANKER REALTY • ANDREW VILLALOBOS • Contact: 951-961-1609
$525,000
1324 W Morgan St, Rialto, CA 92376
3beds
1,240sqft
Single Family Residence
Built in 1980
7,700 Square Feet Lot
$544,000 Zestimate®
$423/sqft
$-- HOA
What's special
- 20 hours
- 97
- 6
Zillow last checked:
Listing updated:
Listed by:
ANDREW VILLALOBOS DRE #01922817 951-961-1609,
COLDWELL BANKER REALTY
Source: CRMLS,MLS#: IV26227322 Originating MLS: California Regional MLS
Facts & features
Interior
Bedrooms & bathrooms
- Bedrooms: 3
- Bathrooms: 2
- Full bathrooms: 2
- Main level bathrooms: 2
- Main level bedrooms: 3
Rooms
- Room types: Bedroom, Family Room, Laundry, Dining Room
Bedroom
- Features: All Bedrooms Down
Bathroom
- Features: Bathtub, Separate Shower, Tub Shower
Kitchen
- Features: Granite Counters, Kitchen/Family Room Combo, Remodeled, Updated Kitchen
Heating
- Central
Cooling
- Central Air
Appliances
- Included: Gas Oven, Gas Range
- Laundry: Inside
Features
- Separate/Formal Dining Room, All Bedrooms Down
- Flooring: Tile
- Windows: Double Pane Windows, Insulated Windows
- Has fireplace: No
- Fireplace features: None
- Common walls with other units/homes: No Common Walls
Interior area
- Total interior livable area: 1,240 sqft
Property
Parking
- Total spaces: 4
- Parking features: Asphalt, Driveway, Garage Faces Front, Garage
- Garage spaces: 2
- Uncovered spaces: 2
Features
- Levels: One
- Stories: 1
- Entry location: 1
- Patio & porch: Concrete, Patio
- Pool features: None
- Fencing: Average Condition
Lot
- Size: 7,700 Square Feet
- Features: Front Yard
Details
- Parcel number: 0128561110000
- Special conditions: Standard
Construction
Type & style
- Home type: SingleFamily
- Architectural style: Ranch
- Property subtype: Single Family Residence
Materials
- Frame, Stucco
- Foundation: Slab
- Roof: Composition,Shingle
Condition
- Turnkey
- New construction: No
- Year built: 1980
Utilities & green energy
- Sewer: Public Sewer
- Water: Public
- Utilities for property: Cable Available, Electricity Connected, Natural Gas Connected, Phone Available, Sewer Connected, Water Connected
Community & HOA
Community
- Features: Curbs, Street Lights, Suburban, Sidewalks
- Security: Smoke Detector(s)
Location
- Region: Rialto
Financial & listing details
- Price per square foot: $423/sqft
- Tax assessed value: $519,568
- Date on market: 10/20/2026
- Listing terms: Cash,Cash to New Loan,Conventional
- Road surface type: Paved
Estimated market value
$544,000
$517,000 - $571,000
$2,766/mo
Price history
| Date | Event | Price |
|---|---|---|
| 5/5/2015 | Sold | $235,000-1.2%$190/sqft |
Source: Public Record Report a problem | ||
| 2/12/2015 | Price change | $237,900-0.8%$192/sqft |
Source: CENTURY 21 Town & Country #EV15010826 Report a problem | ||
| 1/18/2015 | Listed for sale | $239,900$193/sqft |
Source: Century 21 Town & Country #EV15010826 Report a problem | ||
Public tax history
| Year | Property taxes | Tax assessment |
|---|---|---|
| 2026 | -- | $519,568 +2% |
| 2025 | $6,801 +3.8% | $509,380 +2% |
| 2024 | $6,554 -5.9% | $499,392 +2% |
| 2023 | $6,964 +83.9% | $489,600 +84% |
| 2022 | $3,786 +0.6% | $266,145 +2% |
| 2021 | $3,764 -0.3% | $260,927 +1% |
| 2020 | $3,777 +2.1% | $258,252 +2% |
| 2019 | $3,699 +3.3% | $253,188 +2% |
| 2018 | $3,581 +0.7% | $248,223 +2% |
| 2017 | $3,558 | $243,356 +2% |
| 2016 | $3,558 +15% | $238,584 +81.9% |
| 2015 | $3,093 +69.6% | $131,161 +2% |
| 2014 | $1,824 | $128,592 +0.5% |
| 2013 | -- | $128,011 +2% |
| 2012 | -- | $125,500 +2% |
| 2011 | -- | $123,039 +0.8% |
| 2010 | -- | $122,119 -0.2% |
| 2009 | -- | $122,410 +2% |
| 2008 | -- | $120,010 +2% |
| 2007 | -- | $117,657 +2% |
| 2006 | -- | $115,350 +2% |
| 2005 | -- | $113,089 +2% |
| 2004 | -- | $110,872 +1.9% |
| 2003 | -- | $108,840 +2% |
| 2002 | -- | $106,705 +2% |
| 2001 | -- | $104,613 +17.5% |
| 2000 | -- | $89,000 |
Find assessor info on the county website
Monthly payment
Est. payment
Payment breakdown
Explore the cost of this home by adjusting the details. Changes won't be saved.Climate risks
Neighborhood: 92376
Nearby schools
Schools provided by the listing agent
- Middle: King
- High: Carter
Source: CRMLS. This data may not be complete. We recommend contacting the local school district to confirm school assignments for this home.


Similar homes
- $570,0003 bd2 ba1.2k sqft1357 W Jackson St, Rialto, CA 92376For Sale
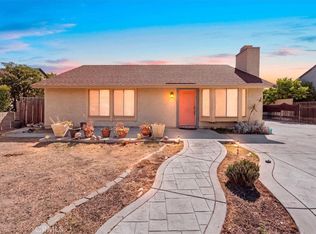 MLS ID #CV26218228, Donald Mowery, EXP REALTY OF CALIFORNIA INC. CRMLS
- $598,0003 bd2 ba1.2k sqft355 N Wisteria Ave, Rialto, CA 92376For Sale
 MLS ID #CV26224301, Josey Perez V, TRINITY FIRST REALTY. CRMLS
- $570,0003 bd2 ba1.5k sqft614 N Aspen Ave, Rialto, CA 92376For Sale
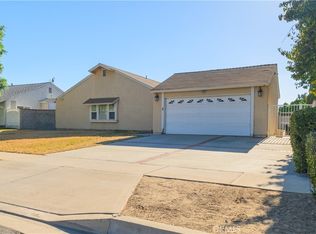 MLS ID #CV26168409, Laura Alba, KELLER WILLIAMS REALTY COLLEGE PARK. CRMLS
- $559,0003 bd2 ba1.2k sqft759 S Arrowhead Ave, Rialto, CA 92376For Sale
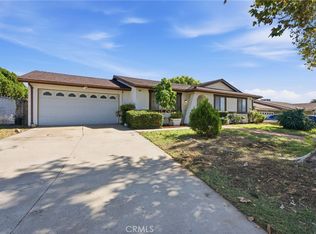 MLS ID #CV26189404, Roxann Rodriguez, COLDWELL BANKER RESIDENTIAL BR. CRMLS
Local buyer's agents are ready to help
