Turn-key and fully furnished, this updated 2-bedroom, 1-bath cabin offers an effortless way to enjoy life on beautiful Big McKenzie Lake. Perched above the shoreline, the Timberline Cabin captures elevated lake views and the peaceful Northwoods setting that has drawn families to Tall Timbers for generations. Whether your perfect weekend includes sunrise fishing, afternoons on the boat, or simply relaxing with a book while listening to the water, this is a place designed to help you enjoy every moment. The cabin offers a warm, inviting interior along with room for future expansion, giving you flexibility to make it your own over time. Recent improvements include updated electrical, new heating and cooling, a new water heater, pine vaulted ceilings, updated flooring, stylish furnishings, and refreshed interior finishes. Community upgrades include a new assigned dock system, improved shoreline with expanded lake views, buried utilities, dedicated and overflow and trailer parking, and an assigned covered storage/ parking, creating an exceptional opportunity to own on one of Northwest Wisconsin's most sought-after lakes. Bring your suitcase and start enjoying one of the most premier lakes in the area.
Active
$225,000
1324 W Point Road #5, Spooner, WI 54801
2beds
610sqft
:
Get pre-qualified$1,402/mo
Condominium
Built in 1960
-- sqft lot
$-- Zestimate®
$369/sqft
$-- HOA
What's special
Stylish furnishingsNew assigned dock systemTurn-key and fully furnishedRefreshed interior finishesWarm inviting interiorPeaceful northwoods settingUpdated electrical
- 2 hours |
- 112 |
- 2 |
Zillow last checked:
Listing updated:
Listed by:
Joe Kvidera 715-791-9227,
CENTURY 21 Property Professionals
Source: WIREX MLS,MLS#: 1603681 Originating MLS: REALTORS Association of Northwestern WI
Originating MLS: REALTORS Association of Northwestern WIFacts & features
Interior
Bedrooms & bathrooms
- Bedrooms: 2
- Bathrooms: 1
- Full bathrooms: 1
- Main level bedrooms: 2
Primary bedroom
- Level: Main
- Area: 140
- Dimensions: 14 x 10
Bedroom 2
- Level: Main
- Area: 90
- Dimensions: 9 x 10
Kitchen
- Level: Main
- Area: 70
- Dimensions: 7 x 10
Living room
- Level: Main
- Area: 192
- Dimensions: 16 x 12
Heating
- Electric, Propane, Other
Cooling
- Other
Appliances
- Included: Microwave, Range/Oven, Refrigerator
Features
- Windows: Some window coverings
- Has basement: Yes
Interior area
- Total structure area: 610
- Total interior livable area: 610 sqft
- Finished area above ground: 610
- Finished area below ground: 0
Property
Parking
- Parking features: No Garage
Features
- Levels: One,1 Story
- Stories: 1
- Patio & porch: Patio, Patio-Brick, Screened porch
- On waterfront: Yes
- Waterfront features: 200-300 feet, Bottom-Sand, Common Frontage, Lake, Waterfront
- Body of water: Big Mckenzie
Lot
- Dimensions: 305 x 232 x 126 x 126
Details
- Parcel number: 070282401425505003016000
- Zoning: Residential,Shoreline
Construction
Type & style
- Home type: Condo
- Property subtype: Condominium
Materials
- Wood Siding
Condition
- 21+ Years
- New construction: No
- Year built: 1960
Utilities & green energy
- Electric: Circuit Breakers
- Sewer: Septic Tank
- Water: Well
Community & HOA
Location
- Region: Spooner
- Municipality: Scott
Financial & listing details
- Price per square foot: $369/sqft
- Date on market: 7/28/2026
- Inclusions: Included:ac Wall Unit, Included:microwave, Included:oven/Range, Included:refrigerator, Included:window Coverings
- Exclusions: Excluded:lp Tank
Estimated market value
Not available
Estimated sales range
Not available
Not available
Price history
| Date | Event | Price |
|---|---|---|
| 7/28/2026 | Listed for sale | $225,000$369/sqft |
Source:  WIREX MLS #1603681 Report a problem WIREX MLS #1603681 Report a problem | ||
Public tax history
Tax history is unavailable.
Monthly payment
Est. payment
Payment breakdown
Explore the cost of this home by adjusting the details. Changes won't be saved.Climate risks
Neighborhood: 54801
Nearby schools
GreatSchools rating
- 4/10Spooner Elementary SchoolGrades: PK-4Distance: 9.6 mi
- 7/10Spooner Middle SchoolGrades: 5-8Distance: 9.9 mi
- 6/10Spooner High SchoolGrades: 9-12Distance: 9.3 mi
Schools provided by the listing agent
- District: Spooner
Source: WIREX MLS. This data may not be complete. We recommend contacting the local school district to confirm school assignments for this home.
- $220,0002 bd1 ba651 sqft1324 W Point Rd #2, Spooner, WI 54801For Sale

- $230,0002 bd1 ba579 sqft1324 W Point Rd #3, Spooner, WI 54801For Sale

- $572,900-- bd-- ba-- sqft1312 W Point Rd, Spooner, WI 54801Off Market
- $512,400-- bd-- ba-- sqft1306 W Point Rd, Spooner, WI 54801Off Market
- $416,200-- bd-- ba-- sqft1368 W Point Rd, Spooner, WI 54801Off Market
- $191,200-- bd-- ba-- sqft1368 W Point Rd, Spooner, WI 54801Off Market
- $711,800-- bd-- ba-- sqft27771 Mooney Rd, Spooner, WI 54801Off Market
- $1,111,700-- bd-- ba-- sqft27789 Mooney Rd, Spooner, WI 54801Off Market
A local agent can set up tours, give advice and negotiate with sellers.
Similar homes
- $220,0002 bd1 ba651 sqft1324 W Point Road #2, Spooner, WI 54801ActiveMLS ID #1603679, Joe Kvidera. WIREX MLS
- $230,0002 bd1 ba579 sqft1324 W Point Road #3, Spooner, WI 54801ActiveMLS ID #1603680, Joe Kvidera. WIREX MLS
- $225,0002 bd1 ba528 sqftN6357 Ellsworth Lake Dr, Spooner, WI 54801For Sale
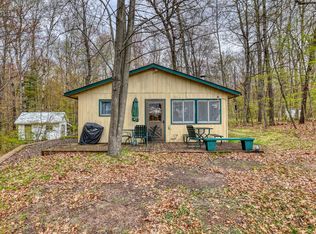
 MLS ID #7074406, Michelle A Anderson, RE/MAX Results. NorthstarMLS as distributed by MLS GRID
 - $269,9003 bd1 ba540 sqftW7341 Pair O Lakes Rd, Spooner, WI 54801For Sale
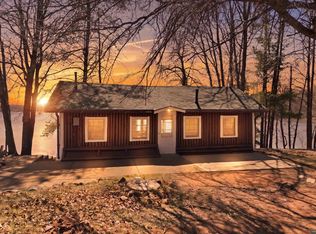 MLS ID #6124783, Victor Sacco, Edina Realty, Inc.. Lake Superior Area Realtors as distributed by MLS GRID
 - $168,0002 bd1 ba838 sqft29228 Honker Holw, Danbury, WI 54830For SaleMLS ID #7061243, Zachary McPherson, Bridge Realty, LLC. NorthstarMLS as distributed by MLS GRID
- $274,9003 bd2 ba780 sqftW5362 Yellowsands Dr, Spooner, WI 54801For SaleMLS ID #7075505, Krag Blomberg, RE/MAX Results. NorthstarMLS as distributed by MLS GRID
- $219,0002 bd1 ba653 sqft24780 Sunfish Bay Rd Unit 6, Siren, WI 54872For SaleMLS ID #7103634, Jenny Kreuser, EXP Realty, LLC. NorthstarMLS as distributed by MLS GRID
- $274,9003 bd2 ba780 sqftW5362 Yellowsands Drive #1, Spooner, WI 54801ActiveMLS ID #1601178, Krag Blomberg. WIREX MLS
- $225,0001 bd1 ba900 sqftN2991 Sunset Dr, Shell Lake, WI 54871For SaleMLS ID #7006145, Vorwald Hill Real Estate Team, Edina Realty, Inc.. NorthstarMLS as distributed by MLS GRID
- $250,0001 bd1 ba440 sqft24854 New Moon Dr, Siren, WI 54872For SaleMLS ID #7106239, Heather L Culver, Edina Realty, Inc.. NorthstarMLS as distributed by MLS GRID
- $235,9002 bd1 ba841 sqft23605 Bashaw Trl, Shell Lake, WI 54871For SaleMLS ID #6741939, Mickey Ojard, Edina Realty, Inc.. NorthstarMLS as distributed by MLS GRID
- $145,0001 bd-- ba660 sqft1894 S Lost Lake Rd, Danbury, WI 54830For SaleMLS ID #7041836, Debra L. Hitchcock, Lakeside Realty Group. NorthstarMLS as distributed by MLS GRID
- $299,9002 bd1 ba700 sqft7861 Birch St #6, Danbury, WI 54830For SaleMLS ID #7014158, Danny B. Rorabeck, Century 21 Affiliated*. NorthstarMLS as distributed by MLS GRID
- $270,0003 bd1 ba900 sqftW8432 Webb Creek Dr, Trego, WI 54888For SaleMLS ID #7071354, Jeffrey S. Gunther, eXp Realty. NorthstarMLS as distributed by MLS GRID
- $224,9001 bd1 ba516 sqft24565 Windorski Rd, Webster, WI 54893For SaleMLS ID #7096060, Debra L. Hitchcock, Lakeside Realty Group. NorthstarMLS as distributed by MLS GRID
- $219,9001 bd1 ba600 sqftW5693 Trego Park Road Road, Trego, WI 54888ActiveMLS ID #1596379, Dan Marcon. WIREX MLS
- $299,0002 bd2 ba550 sqft30349 Johnson Creek Trl, Danbury, WI 54830For SaleMLS ID #7075391, Trish Needham-Barnes, Keller Williams Classic Realty. NorthstarMLS as distributed by MLS GRID
- $129,0003 bd1 ba800 sqft3008 E Long Lake Road, Danbury, WI 54830ActiveMLS ID #1599961, Danielle VanBuskirk. WIREX MLS
- $239,9001 bd1 ba350 sqft7585 E Journeys End Lane, Minong, WI 54859ActiveMLS ID #1600132, Ty Wiley. WIREX MLS
- $209,0001 bd1 ba502 sqft29658 State Road 35, Danbury, WI 54830For SaleMLS ID #7028528, Michelle A Anderson, RE/MAX Results. NorthstarMLS as distributed by MLS GRID
