Skip main navigation
Active
  • $149,000

    1324 Ward Rd, Baytown, TX 77520

    3beds
    1,976sqft
    Townhouse
    Built in 1972
    1,999.4 Square Feet Lot
    $144,200 Zestimate®
    $75/sqft
    $130/mo HOA

    What's special

    Community poolSpacious layout
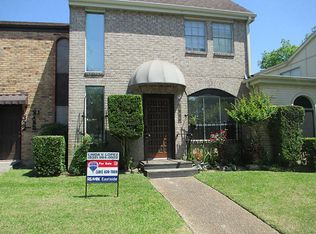
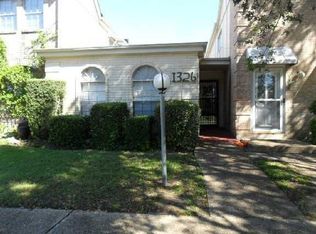
    tunning 3-bedroom townhome offering modern peace of mind in a established Baytown community. This home has been meticulously maintained with significant big-ticket upgrades, including a brand-new TPO energy-efficient roof system (2024) and a complete AC system replacement (2024). The spacious layout features easy-to-maintain ceramic tile throughout the first floor and a cozy fireplace in the den. All bedrooms are privately tucked away upstairs along with convenient laundry hookups. Enjoy the community pool and BBQ area just steps from your door. Elementary and Junior school are NOT out of district: James Bowie and Cedar Bayou respectively. Seller is a licensed Real Estate Agent. Buyer to cooperate with Seller’s 1031 Exchange at no cost to Buyer. Schedule your showing today to see this move-in-ready gem!
    21 days
    |
    248
    |
    19
    |

    Zillow last checked:

    Listing updated:

    Listed by:

    Karina Hernandez (512) 413-6865,

    Compass RE Texas, LLC (512) 575-3644

    Source: Unlock MLS,MLS#: 6237025MLS Logo

    Tour with a local agent

      Facts & features

      Interior

      Bedrooms & bathrooms
      • Bedrooms: 3
      • Bathrooms: 3
      • Full bathrooms: 2
      • 1/2 bathrooms: 1
      Heating
      • Central, Electric
      Cooling
      • Central Air, Electric
      Appliances
      • Included: Dishwasher, Disposal, ENERGY STAR Qualified Refrigerator, Microwave, Oven, Electric Oven
      Features
      • Ceiling Fan(s), Tile Counters, Electric Dryer Hookup, Interior Steps, Multiple Living Areas, Recessed Lighting, Soaking Tub, Walk-In Closet(s), Washer Hookup
      • Flooring: Carpet, Tile
      • Windows: None
      • Number of fireplaces: 1
      • Fireplace features: Wood Burning
      Interior area
      • Total interior livable area: 1,976 sqft

      Property

      Parking
      • Parking features: Attached Carport
      • Has attached garage: Yes
      Accessibility
      • Accessibility features: None
      Features
      • Levels: Two
      • Stories: 2
      • Patio & porch: Covered, Enclosed, Patio
      • Exterior features: Exterior Steps, Lighting
      • Pool features: None
      • Fencing: Back Yard
      • Has view: Yes
      • View description: Neighborhood
      • Waterfront features: None
      Lot
      • Size: 1,999.4 Square Feet
      • Features: None
      Details
      • Additional structures: None
      • Parcel number: 1049140040012
      • Special conditions: Real Estate Owned

      Construction

      Type & style
      • Home type: Townhouse
      • Property subtype: Townhouse
      • Attached to another structure: Yes
      Materials
      • Foundation: Slab
      • Roof: Built-Up, Membrane, Shingle
      Condition
      • Updated/Remodeled
      • New construction: No
      • Year built: 1972

      Utilities & green energy

      • Sewer: Public Sewer
      • Water: Public
      • Utilities for property: Cable Connected, Electricity Connected, Internet-Cable, Natural Gas Not Available, Water Connected

      Community & HOA

      Community
      • Features: BBQ Pit/Grill, Common Grounds, Curbs, Pool
      • Subdivision: Town Square Th
      HOA
      • Has HOA: Yes
      • Services included: Common Area Maintenance, Landscaping
      • HOA fee: $390 quarterly
      • HOA name: Townsquare Townhouse Corporation
      Location
      • Region: Baytown

      Financial & listing details

      • Price per square foot: $75/sqft
      • Date on market: 5/6/2026
      • Listing terms: Cash,Conventional,FHA,VA Loan
      • Electric utility on property: Yes
      Get pre-qualifiedBe ready to make an offer.
      Connect with an agentGet info on this home, tour, and more.
      Calculate monthly paymentSee if you can afford this home.

        Foreclosure details

        Estimated market value

        $144,200

        $137,000 - $151,000

        $1,835/mo

        Price history

        DateEventPrice
        6/27/2024Listing removed--
        Source: HAR #50992500 Report a problem
        6/13/2024Listed for rent$1,600$1/sqft
        Source: HAR #50992500 Report a problem
        7/23/2015Listing removed$90,000$46/sqft
        Source: RE/MAX EASTSIDE #41204208 Report a problem
        7/15/2015Pending sale$90,000$46/sqft
        Source: RE/MAX EASTSIDE #41204208 Report a problem
        6/24/2015Price change$90,000-5.3%$46/sqft
        Source: RE/MAX EASTSIDE #41204208 Report a problem
        5/5/2015Listed for sale$95,000+11.9%$48/sqft
        Source: RE/MAX EASTSIDE #41204208 Report a problem
        10/2/2014Listing removed$84,900$43/sqft
        Source: RE/MAX Space Center-Clear Lake #53665891 Report a problem
        7/9/2014Price change$84,900-5.6%$43/sqft
        Source: RE/MAX Space Center-Clear Lake #53665891 Report a problem
        6/4/2014Price change$89,900-5.3%$45/sqft
        Source: RE/MAX Space Center-Clear Lake #53665891 Report a problem
        5/10/2014Price change$94,900-5%$48/sqft
        Source: RE/MAX Space Center-Clear Lake #53665891 Report a problem
        3/12/2014Listed for sale$99,900$51/sqft
        Source: RE/MAX Space Center-Clear Lake #53665891 Report a problem

        Public tax history

        Tax history is unavailable.

        Monthly payment

        Estimated monthly payment$1,822
        All calculations are estimates and provided by Zillow, Inc. for informational purposes only. Actual amounts may vary.
        HOA fees may include property taxes on listings classified as Co-Ops. Contact the listing agent and/or owner for fee details.
        Mortgage interest rates are dependent on a number of factors, including credit score, down payment, and repayment length. Interest rate data provided by Zillow Group Marketplace, Inc. as of 1/1/1970 from various mortgage lenders with which we have lead or other similar arrangements; the Estimated Payment is an average of those rates.
        See how much you could borrow to make a competitive offer.

        Climate risks

        Neighborhood: 77520

        Nearby schools

        GreatSchools rating
        Schools provided by the listing agent
        • High: Ross S. Sterling
        • District: Goose Creek Cisd

        Source: Unlock MLS. This data may not be complete. We recommend contacting the local school district to confirm school assignments for this home.

        A local agent can set up tours, give advice and negotiate with sellers.

        Browse local experts

        Similar homes

        Skip to the end of the carouselSkip to the beginning of the carousel