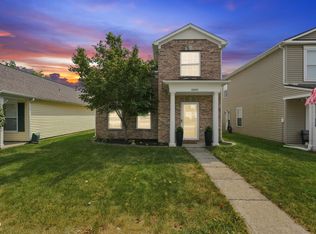
Spacious 4-bedroom, 2.5-bath home with pond views in a fantastic Fishers location near Saxony Village! Fresh interior paint throughout, brand-new carpet and padding on the stairs and entire second level, and approximately 4-year-old LVP flooring on the main level. The flexible floor plan offers a living room, dining room, family room, and upstairs loft. All four bedrooms feature walk-in closets, including a spacious primary bedroom. Washer and dryer are less than a year old and included. Enjoy peaceful backyard pond views while being just minutes from Saxony Lake & Beach, Hamilton Town Center, Ruoff Music Center, shopping, dining, parks, and I-69. A great opportunity to enjoy the highly desirable Saxony/Fishers area with plenty of space, updates, and a convenient location!
Active
$339,000
13240 All American Rd, Fishers, IN 46037
4beds
2,670sqft
Residential, Single Family Residence
Built in 2003
4,791 Square Feet Lot
$-- Zestimate®
$127/sqft
$27/mo HOA
What's special
Upstairs loftFamily roomDining roomPond viewsSpacious primary bedroomFlexible floor planPeaceful backyard pond views
- 28 days
- 752
- 86
Likely to sell faster than
Zillow last checked:
Listing updated:
Listed by:
Kristina Guerrero Neace neacepropertyservices@gmail.com,
Crossroads Real Estate Group LLC
Source: MIBOR as distributed by MLS GRID,MLS#: 22121017
Facts & features
Interior
Bedrooms & bathrooms
- Bedrooms: 4
- Bathrooms: 3
- Full bathrooms: 2
- 1/2 bathrooms: 1
- Main level bathrooms: 1
Primary bedroom
- Level: Upper
- Area: 288 Square Feet
- Dimensions: 24x12
Bedroom 2
- Level: Upper
- Area: 132 Square Feet
- Dimensions: 12x11
Bedroom 3
- Level: Upper
- Area: 154 Square Feet
- Dimensions: 14x11
Bedroom 4
- Level: Upper
- Area: 144 Square Feet
- Dimensions: 12x12
Dining room
- Level: Main
- Area: 144 Square Feet
- Dimensions: 12x12
Family room
- Level: Main
- Area: 304 Square Feet
- Dimensions: 19x16
Kitchen
- Level: Main
- Area: 140 Square Feet
- Dimensions: 14x10
Living room
- Level: Main
- Area: 270 Square Feet
- Dimensions: 18x15
Loft
- Level: Upper
- Area: 143 Square Feet
- Dimensions: 13x11
Heating
- Forced Air, Natural Gas
Cooling
- Central Air
Appliances
- Included: Dishwasher, Dryer, Disposal, Gas Water Heater, MicroHood, Gas Oven, Refrigerator, Washer
- Laundry: Laundry Room
Features
- Attic Access, Walk-In Closet(s), High Speed Internet
- Windows: Wood Work Painted
- Has basement: No
- Attic: Access Only
Interior area
- Total structure area: 2,670
- Total interior livable area: 2,670 sqft
Property
Parking
- Total spaces: 12
- Parking features: Attached
- Attached garage spaces: 12
Features
- Levels: Two
- Stories: 2
- Patio & porch: Patio, Porch
- Fencing: Fenced,Partial
- Has view: Yes
- View description: Pond
- Water view: Pond
Lot
- Size: 4,791 Square Feet
- Features: Sidewalks, Trees-Small (Under 20 Ft)
Details
- Parcel number: 291126020081000020
- Horse amenities: None
Construction
Type & style
- Home type: SingleFamily
- Architectural style: Traditional
- Property subtype: Residential, Single Family Residence
Materials
- Vinyl With Brick, Brick
- Foundation: Slab
Condition
- Updated/Remodeled
- New construction: No
- Year built: 2003
Utilities & green energy
- Water: Public
Community & HOA
Community
- Subdivision: Brooks Chase
HOA
- Has HOA: Yes
- Services included: Maintenance, ParkPlayground
- HOA fee: $320 annually
- HOA phone: 317-251-9393
Location
- Region: Fishers
Financial & listing details
- Price per square foot: $127/sqft
- Tax assessed value: $254,800
- Annual tax amount: $5,228
- Date on market: 8/22/2026
- Cumulative days on market: 10 days
Estimated market value
Not available
Estimated sales range
Not available
Not available
Price history
| Date | Event | Price |
|---|---|---|
| 8/22/2026 | Listed for sale | $339,000+147.4%$127/sqft |
Source:  MIBOR as distributed by MLS GRID #22121017 Report a problem MIBOR as distributed by MLS GRID #22121017 Report a problem | ||
| 10/15/2025 | Listing removed | $2,400$1/sqft |
Source: Zillow Rentals Report a problem | ||
| 10/3/2025 | Listed for rent | $2,400+4.3%$1/sqft |
Source: Zillow Rentals Report a problem | ||
| 8/22/2023 | Listing removed | -- |
Source: MIBOR as distributed by MLS GRID #21933820 Report a problem | ||
| 8/7/2023 | Listed for rent | $2,300+44.2%$1/sqft |
Source: MIBOR as distributed by MLS GRID #21933820 Report a problem | ||
| 9/8/2017 | Listing removed | $1,595$1/sqft |
Source: Encore Sotheby's International Realty #21497142 Report a problem | ||
| 7/14/2017 | Listed for rent | $1,595+3.2%$1/sqft |
Source: Encore Sotheby's International Realty #21497142 Report a problem | ||
| 6/21/2015 | Listing removed | $1,545$1/sqft |
Source: Encore Sotheby's International Realty #21358828 Report a problem | ||
| 6/13/2015 | Listed for rent | $1,545+10.8%$1/sqft |
Source: Encore Sotheby's International Realty #21358828 Report a problem | ||
| 1/2/2014 | Listing removed | $1,395$1/sqft |
Source: RE/MAX Ability Plus #21247093 Report a problem | ||
| 3/7/2012 | Listed for rent | $1,395$1/sqft |
Source: RE/MAX Ability Plus #21164231 Report a problem | ||
| 7/31/2007 | Sold | $137,000$51/sqft |
Source: MIBOR as distributed by MLS GRID #2716400 Report a problem | ||
Public tax history
| Year | Property taxes | Tax assessment |
|---|---|---|
| 2025 | $5,169 +3.6% | $254,800 +6.7% |
| 2024 | $4,991 +7.4% | $238,700 +3.6% |
| 2023 | $4,646 +5.8% | $230,300 +10.1% |
| 2022 | $4,392 +3.1% | $209,200 -1.7% |
| 2021 | $4,258 +1.2% | $212,800 +14.6% |
| 2020 | $4,207 +7.2% | $185,700 +1.7% |
| 2019 | $3,925 +3.4% | $182,600 +8.2% |
| 2018 | $3,797 +1.8% | $168,800 +2.2% |
| 2017 | $3,729 +13.5% | $165,100 +1.2% |
| 2016 | $3,284 +4% | $163,100 +10.2% |
| 2014 | $3,158 -0.8% | $148,000 -0.9% |
| 2013 | $3,185 +129.6% | $149,400 +1.9% |
| 2012 | $1,387 +7.9% | $146,600 +1.1% |
| 2011 | $1,286 +4.7% | $145,000 |
| 2010 | $1,228 -8.8% | $145,000 -8.2% |
| 2009 | $1,347 -7% | $158,000 |
| 2007 | $1,449 -17.8% | $158,000 -0.9% |
| 2006 | $1,762 | $159,400 +13.4% |
| 2005 | -- | $140,600 |
Find assessor info on the county website
Monthly payment
Est. payment
Payment breakdown
Explore the cost of this home by adjusting the details. Changes won't be saved.Climate risks
Neighborhood: 46037
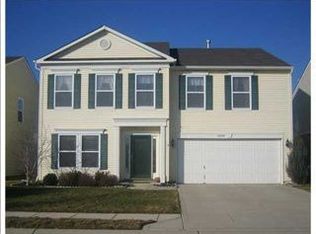
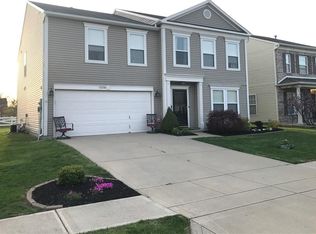
Similar homes
- $324,9003 bd3 ba2.1k sqft12649 Endurance Dr, Fishers, IN 46037Active
 MLS ID #22126573, Marjan Hosseini, eXp Realty LLC. MIBOR as distributed by MLS GRID
 - $359,0003 bd3 ba2.9k sqft12715 Courage Xing, Fishers, IN 46037Active
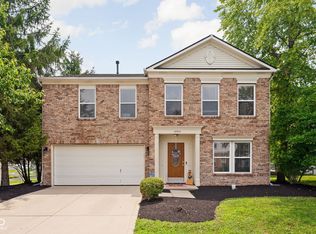 MLS ID #22114159, Shavar Greer, @properties. MIBOR as distributed by MLS GRID
 - $369,0003 bd3 ba2.1k sqft13024 W Elster Way, Fishers, IN 46037Active
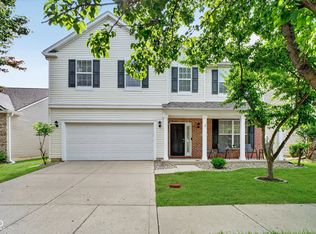 MLS ID #22115409, Penny Dunn, CENTURY 21 Scheetz. MIBOR as distributed by MLS GRID
 - $270,0003 bd3 ba1.6k sqft12693 Justice Xing, Fishers, IN 46037Active
 MLS ID #22125671, Rhonda Hoeft, Keller Williams Indy Metro NE. MIBOR as distributed by MLS GRID
