Wake up to incredible sunrise and Mt. Hood views from this beautifully situated Lake Oswego home in the desirable Forest Highlands neighborhood. Offering rare main-level living, flexible spaces and a gorgeous half-acre setting. A gracious entry foyer opens through French doors to an inviting living room with a fireplace and dramatic wall of windows that fills the space with natural light and captures the view. The updated, functional kitchen features a charming built-in breakfast nook and opens to a comfortable main-level family room with its own fireplace. Two primary suites on the main level provide exceptional comfort and versatility. The daylight basement offers two additional bedrooms, a large bonus room, a home office with built-in desks for two, a massive laundry room and an impressive amount of storage. Outside, mature landscaping, beautiful rose bushes and a variety of fruit trees create a lush, established setting surrounding the newer paved U-shaped driveway. The expansive deck and backyard with a basketball hoop/sport court invite you to relax, entertain and play. Parking is abundant with an attached two-car garage and additional carport. Major improvements include a Presidential 50-year roof installed in 2020 and brand-new HVAC in 2026. Enjoy excellent walkability near Lake Oswego High School and area schools, minutes from Iron Mountain Park and with easy access to downtown Lake Oswego. Space, scenery, convenience and a layout that truly adapts to the way you live - this is one you’ll want to experience in person!
Active
$1,400,000
13240 Knaus Rd, Lake Oswego, OR 97034
4beds
3,789sqft
Residential, Single Family Residence
Built in 1966
0.5 Acres Lot
$-- Zestimate®
$369/sqft
$-- HOA
What's special
Rare main-level livingLarge bonus roomDaylight basementFrench doorsImpressive amount of storageCharming built-in breakfast nookUpdated functional kitchen
- 15 days
- 1,551
- 97
Likely to sell faster than
Zillow last checked:
Listing updated:
Listed by:
Marc Fox 503-803-5264,
Keller Williams Realty Portland Premiere,
Camryn Fox 503-803-5264,
Keller Williams Realty Portland Premiere
Source: RMLS (OR),MLS#: 471166196
Facts & features
Interior
Bedrooms & bathrooms
- Bedrooms: 4
- Bathrooms: 3
- Full bathrooms: 3
- Main level bathrooms: 2
Rooms
- Room types: Bedroom 4, Family Room, Office, Bedroom 2, Bedroom 3, Dining Room, Kitchen, Living Room, Primary Bedroom
Primary bedroom
- Features: Double Closet, Double Sinks, Ensuite, Walkin Shower, Wallto Wall Carpet
- Level: Main
- Area: 221
- Dimensions: 13 x 17
Bedroom 2
- Features: Bathtub, Closet, Ensuite, Shower, Wallto Wall Carpet
- Level: Main
- Area: 204
- Dimensions: 12 x 17
Bedroom 3
- Features: Sliding Doors, Wallto Wall Carpet
- Level: Lower
- Area: 272
- Dimensions: 17 x 16
Bedroom 4
- Features: Wallto Wall Carpet
- Level: Lower
- Area: 204
- Dimensions: 17 x 12
Dining room
- Features: Wallto Wall Carpet
- Level: Main
- Area: 120
- Dimensions: 8 x 15
Family room
- Features: Builtin Features, Wallto Wall Carpet
- Level: Lower
- Area: 336
- Dimensions: 24 x 14
Kitchen
- Features: Dishwasher, Disposal, Hardwood Floors, Island, Microwave, Pantry, Free Standing Refrigerator
- Level: Main
- Area: 156
- Width: 12
Living room
- Features: Fireplace, Sliding Doors, Wallto Wall Carpet
- Level: Main
- Area: 375
- Dimensions: 25 x 15
Office
- Features: Builtin Features, Wallto Wall Carpet
- Level: Lower
- Area: 160
- Dimensions: 20 x 8
Heating
- Forced Air, Fireplace(s)
Cooling
- Central Air
Appliances
- Included: Cooktop, Dishwasher, Disposal, Free-Standing Refrigerator, Microwave, Stainless Steel Appliance(s), Electric Water Heater
Features
- Built-in Features, Bathtub, Closet, Shower, Kitchen Island, Pantry, Double Closet, Double Vanity, Walkin Shower
- Flooring: Hardwood, Wall to Wall Carpet
- Doors: Sliding Doors
- Basement: Daylight,Finished
- Number of fireplaces: 2
- Fireplace features: Gas, Wood Burning
Interior area
- Total structure area: 3,789
- Total interior livable area: 3,789 sqft
Property
Parking
- Total spaces: 2
- Parking features: Carport, Driveway, Attached
- Attached garage spaces: 2
- Has carport: Yes
- Has uncovered spaces: Yes
Accessibility
- Accessibility features: Main Floor Bedroom Bath, Accessibility
Features
- Levels: Two
- Stories: 2
- Patio & porch: Deck, Patio
- Exterior features: Yard
- Has view: Yes
- View description: Mountain(s), Territorial
Lot
- Size: 0.5 Acres
- Features: Level, SqFt 20000 to Acres1
Details
- Parcel number: 00199804
Construction
Type & style
- Home type: SingleFamily
- Architectural style: Daylight Ranch
- Property subtype: Residential, Single Family Residence
Materials
- Tongue and Groove
Condition
- Resale
- New construction: No
- Year built: 1966
Utilities & green energy
- Gas: Gas
- Sewer: Public Sewer
- Water: Public
Community & HOA
Community
- Subdivision: Forest Highlands
HOA
- Has HOA: No
Location
- Region: Lake Oswego
Financial & listing details
- Price per square foot: $369/sqft
- Tax assessed value: $1,338,583
- Annual tax amount: $12,760
- Date on market: 10/2/2026
- Listing terms: Cash,Conventional,FHA,VA Loan
Estimated market value
Not available
Estimated sales range
Not available
Not available
Price history
| Date | Event | Price |
|---|---|---|
| 10/2/2026 | Listed for sale | $1,400,000$369/sqft |
Source:  RMLS (OR) #471166196 Report a problem RMLS (OR) #471166196 Report a problem | ||
Public tax history
| Year | Property taxes | Tax assessment |
|---|---|---|
| 2025 | $12,760 +2.7% | $664,463 +3% |
| 2024 | $12,420 +3% | $645,110 +3% |
| 2023 | $12,055 +3.1% | $626,321 +3% |
| 2022 | $11,698 +8.3% | $608,079 +3% |
| 2021 | $10,804 +2.6% | $590,368 +3% |
| 2020 | $10,533 +2.5% | $573,173 +3% |
| 2019 | $10,273 +5.2% | $556,479 +3% |
| 2018 | $9,770 | $540,271 +3% |
| 2017 | $9,770 +13.8% | $524,535 +3% |
| 2016 | $8,582 | $509,257 +3% |
| 2015 | $8,582 +3.5% | $494,424 +3% |
| 2014 | $8,292 +3.9% | $480,023 +3% |
| 2013 | $7,977 +2.3% | $466,042 +3% |
| 2012 | $7,797 +3.4% | $452,468 +3% |
| 2011 | $7,541 +1.7% | $439,289 +3% |
| 2010 | $7,414 +1.1% | $426,494 +3% |
| 2009 | $7,337 +6.7% | $414,072 +3% |
| 2008 | $6,877 +4.6% | $402,012 +3% |
| 2007 | $6,573 +4.3% | $390,303 +3% |
| 2006 | $6,300 +0.3% | $378,935 +3% |
| 2005 | $6,282 +4.1% | $367,898 +3% |
| 2004 | $6,037 +4.9% | $357,183 +3% |
| 2003 | $5,757 +4.4% | $346,780 +3% |
| 2002 | $5,515 +1.9% | $336,680 +3% |
| 2001 | $5,412 +10.5% | $326,874 +3% |
| 2000 | $4,899 | $317,353 |
Find assessor info on the county website
Monthly payment
Est. payment
Payment breakdown
Explore the cost of this home by adjusting the details. Changes won't be saved.Climate risks
Neighborhood: Forest Highlands
Nearby schools
Schools provided by the listing agent
- Elementary: Forest Hills
- Middle: Lake Oswego
- High: Lake Oswego
Source: RMLS (OR). This data may not be complete. We recommend contacting the local school district to confirm school assignments for this home.
- $1,504,5005 bd2 ba3k sqft1424 Timberline Dr, Lake Oswego, OR 97034Off Market
- $1,899,3003 bd3 ba3.3k sqft1443 Country Cmns, Lake Oswego, OR 97034Off Market
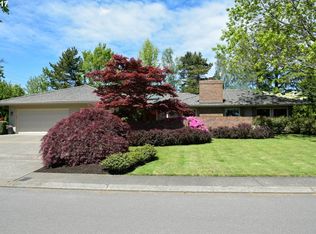
- $1,115,0004 bd3 ba3.2k sqft1485 Timberline Dr, Lake Oswego, OR 97034Sold
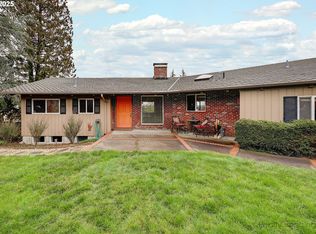
- $4,029,9005 bd6 ba6.5k sqft1405 Country Cmns, Lake Oswego, OR 97034Off Market

Similar homes
- $1,295,0005 bd3 ba3.7k sqft725 Carrera Ln, Lake Oswego, OR 97034Active
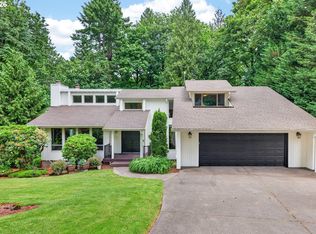
 MLS ID #410947110, Sean Shepard, Opt. RMLS (OR)
 - $1,624,0005 bd3 ba4.6k sqft14230 Dolph Ct, Lake Oswego, OR 97034Active
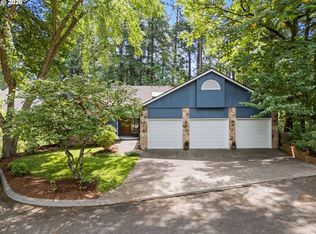 MLS ID #274649680, Anna West, Harnish Company Realtors. RMLS (OR)
 - $1,200,0004 bd3 ba3.1k sqft1876 Palisades Lake Ct, Lake Oswego, OR 97034Active
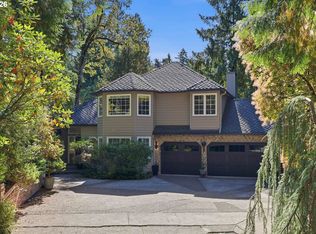 MLS ID #157806323, Jessica Gilligan, John L. Scott. RMLS (OR)
 - $1,700,0004 bd5 ba4k sqft16193 Matthew Ct, Lake Oswego, OR 97034Active
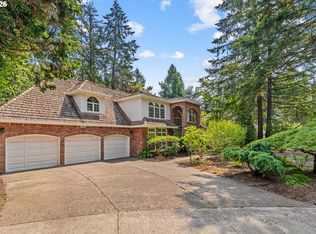 MLS ID #473888109, Nash Barinaga, Soldera Properties, Inc. RMLS (OR)
 - $1,350,0005 bd3 ba3.5k sqft18148 Pioneer Ct, Lake Oswego, OR 97034ActiveMLS ID #408158986, Debbe Crawford, eXp Realty, LLC. RMLS (OR)
- $1,199,0003 bd3 ba2.3k sqft16965 Chapin Way, Lake Oswego, OR 97034ActiveMLS ID #442333253, William Fendon, eXp Realty, LLC. RMLS (OR)
- $1,295,0004 bd4 ba4.5k sqft17485 Brookhurst Dr, Lake Oswego, OR 97034ActiveMLS ID #512161045, Amy Radonich, Windermere Realty Trust. RMLS (OR)
- $1,595,0005 bd4 ba3.8k sqft14261 Uplands Dr, Lake Oswego, OR 97035ActiveMLS ID #575178580, Andrew Pienovi, Christie's International Real Estate Evergreen. RMLS (OR)
- $1,995,0004 bd5 ba3.9k sqft14635 Uplands Dr, Lake Oswego, OR 97034ActiveMLS ID #502483324, Joelle Lewis, Premiere Property Group, LLC. RMLS (OR)
- $1,000,0085 bd3 ba3.4k sqft1511 Woodland Ter, Lake Oswego, OR 97034ActiveMLS ID #654502082, Kevin Smallbeck, RE/MAX Equity Group. RMLS (OR)
- $1,185,0004 bd3 ba2.8k sqft14232 Meadow Grass St, Lake Oswego, OR 97035ActiveMLS ID #359460694, Michael McKillion, Keller Williams Sunset Corridor. RMLS (OR)
- $1,395,0005 bd3 ba3.1k sqft1488 SW Borland Rd, West Linn, OR 97068ActiveMLS ID #696849393, Cortney Robinson, Pacific Lifestyle Homes Inc. RMLS (OR)
- $849,9004 bd3 ba2.8k sqft1531 Larch St, Lake Oswego, OR 97034ActiveMLS ID #192805211, Beth Livingston, Berkshire Hathaway HomeServices NW Real Estate. RMLS (OR)
- $1,195,0004 bd4 ba5.1k sqft2726 SW 28th Dr, Portland, OR 97219ActiveMLS ID #528164269, Erik Leland, Realty First. RMLS (OR)
- $899,9005 bd3 ba3.5k sqft1941 Kilkenny Rd, Lake Oswego, OR 97034ActiveMLS ID #331176032, Devin Bourne, Bespoke Realty. RMLS (OR)
- $815,0004 bd3 ba3.1k sqft12395 SW Clara Ln, Lake Oswego, OR 97035ActiveMLS ID #782254290, Nathan Neubauer, Where, Inc. RMLS (OR)
- $864,9004 bd3 ba2.3k sqft31 Da Vinci St, Lake Oswego, OR 97035ActiveMLS ID #611596165, Jeff Nielson, Keller Williams Realty Portland Elite. RMLS (OR)
- $1,374,0005 bd4 ba4k sqft10190 SE Terra Linda Ct, Happy Valley, OR 97086ActiveMLS ID #423460024, Korrie Hicks, KOR Realty. RMLS (OR)
- $1,890,0003 bd4 ba4.3k sqft625 Victoria Pl, West Linn, OR 97068ActiveMLS ID #468228702, Derek Peterson, Better Homes & Gardens Realty. RMLS (OR)
- $1,375,0004 bd5 ba3.7k sqft13461 SE 286th Ln, Boring, OR 97009ActiveMLS ID #310297632, Kurt Johnson, All County Real Estate. RMLS (OR)
