Beautifully remodeled and full of charm, this move-in-ready 4-bedroom, 3-bath home offers stylish updates, inviting living spaces, and a layout designed for both comfortable everyday living and effortless entertaining. Recent improvements, including a NEW furnace, NEWER water heater, NEWER A/C unit, new carpet, and fresh interior paint, give the home a crisp, updated feel and make it truly move-in ready. The open floor plan is filled with natural light and thoughtful detail throughout. Vaulted ceilings, a cozy gas fireplace, and large windows create a bright and welcoming living room that flows seamlessly into the beautifully remodeled kitchen. The kitchen is a standout feature, complete with all-new cabinetry, quartz countertops, custom lighting, and new appliances, blending style and function in the heart of the home. Hardwood floors extend through most of the main level, adding warmth and character, while the separate dining room with a beautiful statement light fixture offers the perfect setting for both casual dinners and special gatherings. Upstairs, the spacious primary suite provides a peaceful retreat with a stunning, fully remodeled bath featuring a stylish vanity, large soaking tub, and generous walk-in closet. Two additional bedrooms and a beautifully remodeled secondary bathroom complete the upper level. On the main floor, the fourth bedroom offers exceptional flexibility with sliding door access to the backyard, making it ideal as a guest room, home office, or additional bedroom. A convenient half bath and main-floor laundry add to the home's everyday functionality. The unfinished basement offers excellent storage and exciting potential for future living space, with plenty of windows that bring in natural light. An oversized garage provides extra room for vehicles, tools, toys, and gear. This home combines beautiful upgrades, warmth, and versatility in a way that feels both polished and comfortable. A wonderful opportunity to simply move in and enjoy.
For sale
Price cut: $46K (9/15)
$1,549,000
3540 19th St, Boulder, CO 80304
4beds
3,968sqft
Single Family Residence
Built in 1992
7,568 Square Feet Lot
$-- Zestimate®
$390/sqft
$-- HOA
What's special
Stylish updatesStylish vanitySpacious primary suiteCustom lightingVaulted ceilingsNew appliancesQuartz countertops
- 28 days
- 995
- 83
Likely to sell faster than
Zillow last checked:
Listing updated:
Listed by:
Jennifer Crow 303-972-9999,
RE/MAX Professionals Ken Caryl
Source: IRES as distributed by MLS GRID,MLS#: 1066806
Facts & features
Interior
Bedrooms & bathrooms
- Bedrooms: 4
- Bathrooms: 3
- Full bathrooms: 2
- 1/2 bathrooms: 1
- Main level bathrooms: 1
Primary bedroom
- Description: Carpet
- Features: Luxury Features Primary Bath, 5 Piece Primary Bath
- Level: Upper
- Area: 266 Square Feet
- Dimensions: 19 x 14
Bedroom 2
- Description: Carpet
- Level: Upper
Bedroom 3
- Description: Carpet
- Level: Upper
Bedroom 4
- Description: Carpet
- Level: Main
Dining room
- Description: Wood
- Level: Main
- Area: 168 Square Feet
- Dimensions: 14 x 12
Kitchen
- Description: Wood
- Level: Main
- Area: 221 Square Feet
- Dimensions: 17 x 13
Laundry
- Level: Main
Living room
- Description: Wood
- Level: Main
- Area: 221 Square Feet
- Dimensions: 17 x 13
Heating
- Forced Air
Cooling
- Central Air
Appliances
- Included: Electric Range, Dishwasher, Refrigerator, Washer, Dryer, Microwave
- Laundry: Sink
Features
- Eat-in Kitchen, Separate Dining Room, Cathedral Ceiling(s), Open Floorplan, Walk-In Closet(s), Kitchen Island
- Flooring: Wood
- Windows: Window Coverings
- Basement: Full,Unfinished
- Has fireplace: Yes
- Fireplace features: Gas
Interior area
- Total structure area: 2,476
- Total interior livable area: 3,968 sqft
- Finished area above ground: 2,476
Property
Parking
- Total spaces: 2
- Parking features: Attached
- Attached garage spaces: 2
- Details: Attached
Features
- Levels: Two
- Stories: 2
- Patio & porch: Deck
- Exterior features: Sprinkler System
- Fencing: Partial
Lot
- Size: 7,568 Square Feet
Details
- Parcel number: R0111096
- Zoning: RES
- Special conditions: Private Owner
Construction
Type & style
- Home type: SingleFamily
- Property subtype: Single Family Residence
Materials
- Frame
- Roof: Composition
Condition
- New construction: No
- Year built: 1992
Utilities & green energy
- Water: City
- Utilities for property: Natural Gas Available
Community & HOA
Community
- Subdivision: Lela Park One
HOA
- Has HOA: No
Location
- Region: Boulder
Financial & listing details
- Price per square foot: $390/sqft
- Tax assessed value: $1,563,900
- Annual tax amount: $8,724
- Date on market: 8/19/2026
- Listing terms: Cash,Conventional
- Exclusions: Staging Furniture
Estimated market value
Not available
Estimated sales range
Not available
Not available
Price history
| Date | Event | Price |
|---|---|---|
| 9/15/2026 | Price change | $1,549,000-2.9%$390/sqft |
Source:  REcolorado as distributed by MLS GRID #IR1066806 Report a problem REcolorado as distributed by MLS GRID #IR1066806 Report a problem | ||
| 8/19/2026 | Listed for sale | $1,595,000-8.6%$402/sqft |
Source:  IRES as distributed by MLS GRID #1066806 Report a problem IRES as distributed by MLS GRID #1066806 Report a problem | ||
| 7/14/2026 | Listing removed | $1,745,000$440/sqft |
Source: IRES as distributed by MLS GRID #1053098 Report a problem | ||
| 6/4/2026 | Price change | $1,745,000-2.8%$440/sqft |
Source: IRES as distributed by MLS GRID #1053098 Report a problem | ||
| 5/14/2026 | Price change | $1,795,000-1.6%$452/sqft |
Source: IRES as distributed by MLS GRID #1053098 Report a problem | ||
| 4/29/2026 | Price change | $1,825,000-2.4%$460/sqft |
Source: IRES as distributed by MLS GRID #1053098 Report a problem | ||
| 3/30/2026 | Price change | $1,869,900-1.3%$471/sqft |
Source: IRES as distributed by MLS GRID #1053098 Report a problem | ||
| 3/17/2026 | Price change | $1,895,000-1.6%$478/sqft |
Source: IRES as distributed by MLS GRID #1053098 Report a problem | ||
| 3/6/2026 | Listed for sale | $1,925,000+406.6%$485/sqft |
Source: IRES as distributed by MLS GRID #1053098 Report a problem | ||
| 1/29/1999 | Sold | $380,000+18.8%$96/sqft |
Source: Public Record Report a problem | ||
| 8/8/1996 | Sold | $320,000$81/sqft |
Source: Public Record Report a problem | ||
Public tax history
| Year | Property taxes | Tax assessment |
|---|---|---|
| 2025 | $8,952 +1.8% | $97,744 -12.9% |
| 2024 | $8,797 +44.1% | $112,245 -1% |
| 2023 | $6,104 -5.2% | $113,334 +55.9% |
| 2022 | $6,436 +3.5% | $72,683 -2.8% |
| 2021 | $6,221 | $74,774 +4.6% |
| 2020 | $6,221 +5.7% | $71,471 |
| 2019 | $5,884 | $71,471 +5.3% |
| 2018 | $5,884 | $67,867 -9.5% |
| 2017 | $5,884 +6.6% | $75,031 +17.7% |
| 2016 | $5,517 +5.6% | $63,736 +17.4% |
| 2015 | $5,225 +14.5% | $54,279 |
| 2014 | $4,564 +2.3% | $54,279 |
| 2013 | $4,461 +0.9% | $54,279 +1.9% |
| 2012 | $4,422 -5.3% | $53,252 |
| 2011 | $4,668 +7.1% | -- |
| 2010 | $4,358 +10.3% | $57,750 |
| 2009 | $3,950 +3.5% | $57,750 -6.5% |
| 2008 | $3,816 +9.2% | $61,740 |
| 2007 | $3,493 +3.9% | $61,740 +13% |
| 2006 | $3,363 +14.7% | $54,650 |
| 2005 | $2,932 +0.7% | $54,650 +13.9% |
| 2004 | $2,911 +0% | $47,990 |
| 2003 | $2,911 +10.3% | $47,990 +15% |
| 2002 | $2,639 | $41,720 -90.9% |
| 2001 | -- | $456,000 |
Find assessor info on the county website
Monthly payment
Est. payment
Payment breakdown
Explore the cost of this home by adjusting the details. Changes won't be saved.Climate risks
Neighborhood: Parkside
Nearby schools
Schools provided by the listing agent
- Elementary: Columbine
- Middle: Centennial
- High: Boulder
Source: IRES as distributed by MLS GRID. This data may not be complete. We recommend contacting the local school district to confirm school assignments for this home.
Similar homes
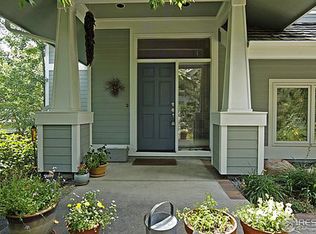
- $1,550,0005 bd4 ba3.4k sqft3486 16th Cir, Boulder, CO 80304For Sale

 MLS ID #1067915, John Hinkelman, 8z Real Estate. IRES as distributed by MLS GRID
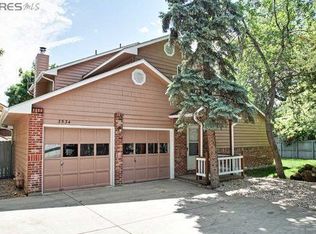
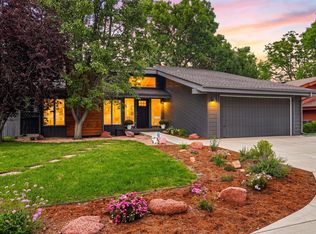
 - $1,599,0003 bd3 ba2.2k sqft1969 Joslyn Ct, Boulder, CO 80304For Sale
 MLS ID #1067859, Catherine Burgess, Compass - Boulder. IRES as distributed by MLS GRID
 - $1,690,0006 bd4 ba4.1k sqft2590 Norwood Ave, Boulder, CO 80304For Sale
 MLS ID #1065991, Amy Gilbride, Compass - Boulder. IRES as distributed by MLS GRID
 - $1,449,0005 bd4 ba2.8k sqft1620 Oak Ave, Boulder, CO 80304For Sale
 MLS ID #1064907, Patrick Dolan, RE/MAX of Boulder, Inc. IRES as distributed by MLS GRID
 - $1,395,0004 bd3 ba4.3k sqft1095 Terrace Cir S, Boulder, CO 80304For SaleMLS ID #1065551, The Bernardi Group, Coldwell Banker Realty-Boulder. IRES as distributed by MLS GRID
- $1,325,0005 bd3 ba2.4k sqft3240 Folsom St, Boulder, CO 80304For SaleMLS ID #1066677, Nick Painz, Real. IRES as distributed by MLS GRID
- $1,350,0004 bd3 ba2.9k sqft76 Pine Tree Ln, Boulder, CO 80304For SaleMLS ID #1058461, John Pezzuti, Pezzuti And Associates LLC. IRES as distributed by MLS GRID
- $1,539,0004 bd3 ba2.2k sqft1095 Edinboro Dr, Boulder, CO 80305For SaleMLS ID #1066188, Jon Simisky, Compass - Boulder. IRES as distributed by MLS GRID
- $1,595,0004 bd4 ba3.3k sqft795 Fox Hill Ct, Boulder, CO 80303For SaleMLS ID #1063769, Clare Gleason, eXp Realty LLC. IRES as distributed by MLS GRID
- $1,585,0006 bd4 ba4.4k sqft5313 Gandhi Dr, Boulder, CO 80303For SaleMLS ID #1059627, Jim Candy, Live West Realty. IRES as distributed by MLS GRID
- $1,650,0004 bd3 ba3.1k sqft1930 Columbine Avenue, Boulder, CO 80302For Sale
 MLS ID #8096042, Trenton Stringari, Genesis Realty. REcolorado as distributed by MLS GRID
 - $2,100,0003 bd3 ba2.8k sqft1265 Sumac Ave, Boulder, CO 80304For SaleMLS ID #1067296, Stewart Ward, Compass - Boulder. IRES as distributed by MLS GRID
- $1,250,0004 bd3 ba2k sqft3969 Bosque Ct, Boulder, CO 80301For SaleMLS ID #1067182, Sara Vaughn, LIV Sotheby's Intl Realty. IRES as distributed by MLS GRID
- $1,199,0004 bd6 ba4.5k sqft4481 Clay St, Boulder, CO 80301For SaleMLS ID #1064765, Laurie Kaufman, milehimodern - Boulder. IRES as distributed by MLS GRID
- $1,800,0006 bd4 ba4.4k sqft3966 Montclair Ln, Boulder, CO 80301For SaleMLS ID #1063511, Nancy Blanchard, Madison & Company Properties - Boulder. IRES as distributed by MLS GRID
- $1,450,0005 bd4 ba4k sqft4726 Tanglewood Trl, Boulder, CO 80301For SaleMLS ID #1062885, Judy Scott, WK Real Estate. IRES as distributed by MLS GRID
- $1,499,0003 bd4 ba3.9k sqft7126 Cedarwood Cir, Boulder, CO 80301For SaleMLS ID #1059474, Patrick Dolan, RE/MAX of Boulder, Inc. IRES as distributed by MLS GRID
- $1,295,0004 bd4 ba3.9k sqft4279 Pebble Beach Dr, Longmont, CO 80503For SaleMLS ID #1061172, CL Realty Group, Berkshire Hathaway HomeServices Rocky Mountain, Realtors-Boulder. IRES as distributed by MLS GRID
- $1,500,0005 bd4 ba3.8k sqft7962 Anchor Dr, Longmont, CO 80504For SaleMLS ID #1066388, Kathryn Albee, Care Realty Co.. IRES as distributed by MLS GRID
- $1,695,0005 bd4 ba4.8k sqft4398 Carter Trl, Boulder, CO 80301For SaleMLS ID #1056250, Patrick Dolan, RE/MAX of Boulder, Inc. IRES as distributed by MLS GRID
