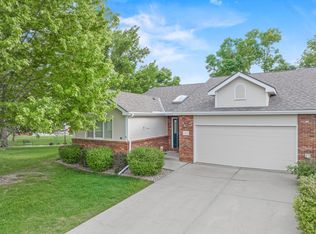
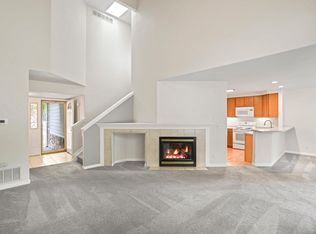
Great price on this meticulously maintained 1/2 duplex on green belt! Lots of natural light, open & vaulted, gas fireplace, bonus sun room, large master suite with private bath, Skylight in the kitchen and hallway, 50K in improvements since purchased including newer appliances, New Pella windows in 2025 (24k), refinished deck (Itemized list available in docs). Full unfinished basement for future expansion or storage, Lots of recent improvements/upkeep within the neighborhood have buttoned up this Great 55+ community. Minutes from shopping, Mackintosh lake 20 minutes to Boulder. Home Buyer Warranty Included!
For sale
$525,000
1533 Tulip Ct, Longmont, CO 80501
3beds
3,268sqft
Duplex
Built in 1993
-- sqft lot
$513,300 Zestimate®
$161/sqft
$591/mo HOA
What's special
- 11 days |
- 282 |
- 6 |
Zillow last checked:
Listing updated:
Listed by:
Duane Caraballo 720-371-8629,
RE/MAX Alliance-Boulder,
ColoradoHomeSource 303-543-5720,
RE/MAX Alliance-Boulder
Source: IRES as distributed by MLS GRID,MLS#: 1065710
Facts & features
Interior
Bedrooms & bathrooms
- Bedrooms: 3
- Bathrooms: 2
- Full bathrooms: 1
- 3/4 bathrooms: 1
- Main level bathrooms: 2
Primary bedroom
- Description: Carpet
- Features: 3/4 Primary Bath
- Level: Main
- Area: 196 Square Feet
- Dimensions: 14 x 14
Bedroom 2
- Description: Carpet
- Level: Main
- Area: 120 Square Feet
- Dimensions: 10 x 12
Bedroom 3
- Description: Carpet
- Level: Main
- Area: 99 Square Feet
- Dimensions: 9 x 11
Dining room
- Description: Carpet
- Level: Main
- Area: 156 Square Feet
- Dimensions: 12 x 13
Kitchen
- Description: Linoleum
- Level: Main
- Area: 132 Square Feet
- Dimensions: 11 x 12
Laundry
- Description: Linoleum
- Level: Main
- Area: 56 Square Feet
- Dimensions: 7 x 8
Living room
- Description: Carpet
- Level: Main
- Area: 234 Square Feet
- Dimensions: 13 x 18
Study
- Description: Carpet
- Level: Main
- Area: 160 Square Feet
- Dimensions: 10 x 16
Heating
- Forced Air
Cooling
- Central Air, Ceiling Fan(s)
Appliances
- Included: Electric Range, Self Cleaning Oven, Dishwasher, Refrigerator, Washer, Dryer, Disposal
- Laundry: Washer/Dryer Hookup
Features
- Separate Dining Room, Cathedral Ceiling(s), Open Floorplan, Pantry, Natural Woodwork, Walk-In Closet(s), High Ceilings
- Windows: Skylight(s), Window Coverings, Wood Frames
- Basement: Full,Unfinished,Crawl Space,Sump Pump
- Has fireplace: Yes
- Fireplace features: Gas, Gas Log, Living Room
Interior area
- Total structure area: 1,768
- Total interior livable area: 3,268 sqft
- Finished area above ground: 1,768
Video & virtual tour
Property
Parking
- Total spaces: 2
- Parking features: Garage Door Opener, Attached
- Attached garage spaces: 2
- Details: Attached
Accessibility
- Accessibility features: Level Lot, Level Drive, Accessible Hallway(s), Low Carpet, Accessible Doors, Main Floor Bath, Accessible Bedroom, Stall Shower, Main Level Laundry
Features
- Levels: One
- Stories: 1
- Entry location: 1st Floor
- Patio & porch: Patio
- Exterior features: Sprinkler System
Lot
- Size: 3,934 Square Feet
- Features: Evergreen Trees, Deciduous Trees, City Limits, Paved, Curbs, Gutters, Sidewalks, Street Light, Fire Hydrant within 500 Feet
Details
- Parcel number: R0112506
- Zoning: RES
- Special conditions: Private Owner
Construction
Type & style
- Home type: MultiFamily
- Architectural style: Patio Home
- Property subtype: Duplex
- Attached to another structure: Yes
Materials
- Frame, Brick
- Roof: Composition
Condition
- New construction: No
- Year built: 1993
Utilities & green energy
- Electric: City
- Gas: Xcel
- Sewer: Public Sewer
- Water: City
- Utilities for property: Natural Gas Available, Electricity Available, Cable Available, Individual Meter-Electric, Individual Meter-Gas, High Speed Avail
Green energy
- Energy efficient items: Windows, Doors
Community & HOA
Community
- Features: Park, None
- Security: Security System, Fire Alarm
- Senior community: Yes
- Subdivision: West Point Village
HOA
- Has HOA: Yes
- Services included: Trash, Snow Removal, Maintenance Grounds, Security, Management, Utilities, Exterior Maintenance, Insurance
- HOA fee: $591 monthly
- HOA name: West Point Village
- HOA phone: 303-772-5934
Location
- Region: Longmont
Financial & listing details
- Price per square foot: $161/sqft
- Tax assessed value: $564,700
- Annual tax amount: $3,705
- Date on market: 8/4/2026
- Listing terms: Cash,Conventional,FHA,VA Loan
- Exclusions: Seller's Personal Property and Staging Items.
- Electric utility on property: Yes
- Road surface type: Asphalt
Estimated market value
$513,300
$488,000 - $539,000
$2,525/mo
Price history
| Date | Event | Price |
|---|---|---|
| 8/7/2026 | Listed for sale | $525,000+9.4%$161/sqft |
Source:  IRES as distributed by MLS GRID #1065710 Report a problem IRES as distributed by MLS GRID #1065710 Report a problem | ||
| 1/6/2025 | Sold | $480,000$147/sqft |
Source: Public Record Report a problem | ||
| 12/6/2024 | Sold | $480,000-3%$147/sqft |
Source:  REcolorado as distributed by MLS GRID #IR1021400 Report a problem REcolorado as distributed by MLS GRID #IR1021400 Report a problem | ||
| 11/8/2024 | Pending sale | $495,000$151/sqft |
Source: REcolorado as distributed by MLS GRID #IR1021400 Report a problem | ||
| 10/31/2024 | Listed for sale | $495,000+73.7%$151/sqft |
Source: IRES as distributed by MLS GRID #1021400 Report a problem | ||
| 5/20/2003 | Sold | $284,900$87/sqft |
Source: Public Record Report a problem | ||
| 12/2/2002 | Sold | $284,900+37.8%$87/sqft |
Source: Public Record Report a problem | ||
| 1/28/1999 | Sold | $206,765+13%$63/sqft |
Source: Public Record Report a problem | ||
| 10/19/1993 | Sold | $183,000$56/sqft |
Source: Public Record Report a problem | ||
Public tax history
| Year | Property taxes | Tax assessment |
|---|---|---|
| 2025 | $3,170 +1.4% | $35,294 -4.2% |
| 2024 | $3,127 +6.2% | $36,823 -1% |
| 2023 | $2,944 -1.3% | $37,180 +25% |
| 2022 | $2,982 +10.1% | $29,747 -14.7% |
| 2021 | $2,709 | $34,878 +25.1% |
| 2020 | $2,709 +17.6% | $27,886 |
| 2019 | $2,303 | $27,886 +15% |
| 2018 | $2,303 | $24,242 -9.5% |
| 2017 | $2,303 +8.3% | $26,801 +20.5% |
| 2016 | $2,127 +4.9% | $22,249 +13.9% |
| 2015 | $2,027 +11.1% | $19,534 |
| 2014 | $1,825 -0.7% | $19,534 |
| 2013 | $1,838 +6.8% | $19,534 -1.4% |
| 2012 | $1,722 -3% | $19,820 |
| 2011 | $1,774 +1.8% | -- |
| 2010 | $1,742 -14.4% | $20,610 -5.3% |
| 2009 | $2,035 +12% | $21,770 -21.9% |
| 2008 | $1,817 +14.6% | $27,870 |
| 2007 | $1,585 -1.8% | $27,870 +15.2% |
| 2006 | $1,615 -3.7% | $24,200 |
| 2005 | $1,677 +1.2% | $24,200 -4.2% |
| 2004 | $1,658 -8.5% | $25,270 |
| 2003 | $1,812 +10.4% | $25,270 |
| 2002 | $1,641 | -- |
| 2001 | -- | $260,000 |
Find assessor info on the county website
Monthly payment
Est. payment
Payment breakdown
Explore the cost of this home by adjusting the details. Changes won't be saved.Climate risks
Neighborhood: Loomiller
Nearby schools
GreatSchools rating
- 3/10Longs Peak Middle SchoolGrades: 5-8Distance: 0.3 mi
- 7/10Longmont High SchoolGrades: 9-12Distance: 0.7 mi
- 6/10Mountain View Elementary SchoolGrades: PK-4Distance: 0.5 mi
Schools provided by the listing agent
- Elementary: Mountain View
- Middle: Longs Peak
- High: Longmont
Source: IRES as distributed by MLS GRID. This data may not be complete. We recommend contacting the local school district to confirm school assignments for this home.
- $529,7003 bd3 ba3.1k sqft1527 Tulip Ct, Longmont, CO 80501Off Market

- $462,4002 bd1 ba1.4k sqft1601 Tulip Ct, Longmont, CO 80501Off Market
- $521,2002 bd1 ba1.6k sqft1521 Tulip Ct, Longmont, CO 80501Off Market
- $569,0002 bd3 ba2.6k sqft1607 Tulip Ct, Longmont, CO 80501Sold

- $478,5002 bd2 ba3.2k sqft1532 16th Pl, Longmont, CO 80501Off Market
- $500,0002 bd2 ba1.6k sqft1515 Tulip Ct, Longmont, CO 80501Sold
- $524,3003 bd2 ba3k sqft1532 Tulip Ct, Longmont, CO 80501Off Market
- $499,3002 bd2 ba1.7k sqft1538 Tulip Ct, Longmont, CO 80501Off Market
A local agent can set up tours, give advice and negotiate with sellers.
Similar homes
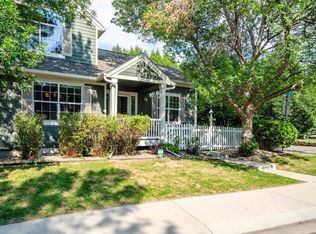
- $545,0003 bd2 ba3k sqft1529 16th Pl, Longmont, CO 80501For Sale
 MLS ID #1059172, Heather McChesney, Keller Williams-Preferred Rlty. IRES as distributed by MLS GRID
 - $465,0003 bd3 ba2.2k sqft926 Hover Ridge Cir, Longmont, CO 80501For Sale
 MLS ID #1062006, Brandon Davis, milehimodern - Boulder. IRES as distributed by MLS GRID
 - $575,0003 bd4 ba2.4k sqft811 Snowberry St, Longmont, CO 80503For Sale
 MLS ID #1066276, Heather Brandt, Heather Brandt. IRES as distributed by MLS GRID
 - $535,0003 bd3 ba2.2k sqft809 Zweck Ct, Longmont, CO 80503For Sale
 MLS ID #1062372, Bill Sharp, Colorado 1st Realty, LLC. IRES as distributed by MLS GRID
 - $585,0004 bd3 ba2k sqft1251 Vail Ln, Longmont, CO 80503For SaleMLS ID #1065903, Deborah Caulfield, Berkshire Hathaway HomeServices Rocky Mountain, Realtors-Boulder. IRES as distributed by MLS GRID
- $650,0005 bd3 ba2.1k sqft1506-1508 Collyer Street, Longmont, CO 80501For Sale
 MLS ID #9089064, Jordan Peterson, Milehimodern. REcolorado as distributed by MLS GRID
 - $565,0003 bd3 ba2.5k sqft1901 Red Cloud Rd, Longmont, CO 80504For SaleMLS ID #1063472, Maureen McCarthy, RE/MAX of Boulder, Inc. IRES as distributed by MLS GRID
- $485,0003 bd3 ba2.2k sqft1864 Mount Sneffels St, Longmont, CO 80504For SaleMLS ID #1061090, Tavri Gipson, Kentwood RE Cherry Creek. IRES as distributed by MLS GRID
- $499,0004 bd4 ba2.1k sqft305 Maggie Street, Longmont, CO 80501For SaleMLS ID #5630292, Jeff Kurtz, LPT Realty. REcolorado as distributed by MLS GRID
- $489,9904 bd3 ba1.9k sqft2016 Mount Sneffels Street, Longmont, CO 80504For SaleMLS ID #5188108, Sam Swartz, LoKation. REcolorado as distributed by MLS GRID
- $475,0003 bd2 ba1.6k sqft314 E Iowa Ave, Berthoud, CO 80513For Sale By Owner
- $535,0003 bd3 ba2.9k sqft6631 Echo Circle, Firestone, CO 80504For SaleMLS ID #2276930, Andy Bedard, 1 Percent Lists Front Range Realty. REcolorado as distributed by MLS GRID
- $685,0005 bd4 ba3.3k sqft1703 Drake St, Longmont, CO 80503For SaleMLS ID #1062342, Kurt Finley, RE/MAX Nexus. IRES as distributed by MLS GRID
- $695,0004 bd4 ba3.2k sqft2224 Spindrift Dr, Longmont, CO 80503For SaleMLS ID #1062363, Kurt Finley, RE/MAX Nexus. IRES as distributed by MLS GRID
- $375,0003 bd2 ba2k sqft2803 Denver Avenue, Longmont, CO 80503For SaleMLS ID #1780439, Veronica Carcamo-Hernandez, PAK Home Realty. REcolorado as distributed by MLS GRID
- $524,9003 bd2 ba2.3k sqft21005 State Highway 7, Lyons, CO 80540For SaleMLS ID #3095249, Adam Mayfield, Jade Real Estate. REcolorado as distributed by MLS GRID
- $575,0005 bd3 ba2.6k sqft4426 Garnet Way, Longmont, CO 80504For SaleMLS ID #7972996, Melanie Prestwich, Berkshire Hathaway HomeServices Colorado Real Estate, LLC – Erie. REcolorado as distributed by MLS GRID
- $310,0002 bd3 ba1.9k sqft2135 Meadow Ct #C, Longmont, CO 80501For SaleMLS ID #1062058, Brian Sundberg, Compass - Boulder. IRES as distributed by MLS GRID
- $535,0004 bd3 ba2.2k sqft1805 Empire Ave, Loveland, CO 80538For SaleMLS ID #1065748, Erin Brady, C3 Real Estate Solutions, LLC. IRES as distributed by MLS GRID
- $719,0005 bd3 ba4.3k sqft417 Westview Ct, Longmont, CO 80504For SaleMLS ID #1061382, Krista Koth, Compass - Boulder. IRES as distributed by MLS GRID
