Beautiful, immaculate and great floor plan with 5 Bedrooms, 3 Bathrooms, Ranch Style Patio Home! Lots of upgrades including, Bamboo Engineered Hardwood Flooring, all new LED lighting, two gas fireplaces, vaulted ceilings, tile flooring & tile countertops in bathrooms, remodeled patio space includes beautiful perennials, water feature, pergola and privacy. Finished Basement with a fantastic Great Room with luxury vinyl plank flooring, craft room/bedroom, and another guest bedroom! Tasteful and neutral paint colors. Pride of ownership is obvious inside and outside this lovely home! This is a beautiful neighborhood in NW Longmont. HOA cares for lawn, snow shoveling, and includes a beautiful swimming pool and tennis courts! The trail around the lake (3.5 miles long) is only 1/4 mile from this home.
For sale
$539,000
3110 Concord Way, Longmont, CO 80503
5beds
2,620sqft
Single Family Residence
Built in 1992
3,440 Square Feet Lot
$534,100 Zestimate®
$206/sqft
$264/mo HOA
What's special
- 22 hours
- 281
- 38
Zillow last checked:
Listing updated:
Listed by:
Jannelle Johnson 970-219-2843,
Next Chapter Real Estate CO
Source: IRES as distributed by MLS GRID,MLS#: 1068768
Facts & features
Interior
Bedrooms & bathrooms
- Bedrooms: 5
- Bathrooms: 3
- Full bathrooms: 1
- 3/4 bathrooms: 2
- Main level bathrooms: 2
Primary bedroom
- Description: Carpet
- Features: Full Primary Bath
- Level: Main
- Area: 300 Square Feet
- Dimensions: 15 x 20
Bedroom 2
- Description: Carpet
- Level: Main
- Area: 143 Square Feet
- Dimensions: 11 x 13
Bedroom 3
- Description: Carpet
- Level: Main
- Area: 196 Square Feet
- Dimensions: 14 x 14
Bedroom 4
- Description: Luxury Vinyl
- Level: Basement
- Area: 252 Square Feet
- Dimensions: 14 x 18
Bedroom 5
- Description: Carpet
- Level: Basement
- Area: 169 Square Feet
- Dimensions: 13 x 13
Dining room
- Description: Engineered Hardwood
- Level: Main
Family room
- Description: Luxury Vinyl
- Level: Basement
- Area: 588 Square Feet
- Dimensions: 21 x 28
Great room
- Description: Engineered Hardwood
- Level: Main
- Area: 256 Square Feet
- Dimensions: 16 x 16
Kitchen
- Description: Engineered Hardwood
- Level: Main
- Area: 196 Square Feet
- Dimensions: 14 x 14
Laundry
- Description: Other
- Level: Main
- Area: 130 Square Feet
- Dimensions: 10 x 13
Living room
- Description: None
Heating
- Forced Air
Cooling
- Central Air, Ceiling Fan(s)
Appliances
- Included: Electric Range, Double Oven, Dishwasher, Refrigerator, Washer, Dryer, Microwave, Freezer, Disposal
- Laundry: Washer/Dryer Hookup
Features
- Eat-in Kitchen, Cathedral Ceiling(s), Open Floorplan, Jack & Jill Bathroom
- Windows: Skylight(s), Window Coverings
- Basement: Full,Partially Finished
- Has fireplace: Yes
- Fireplace features: Two or More, Gas, Great Room, Basement
Interior area
- Total structure area: 1,310
- Total interior livable area: 2,620 sqft
- Finished area above ground: 1,310
Property
Parking
- Total spaces: 2
- Parking features: Garage Door Opener, Detached
- Garage spaces: 2
- Details: Detached
Accessibility
- Accessibility features: Level Lot, Level Drive, Near Bus, Main Floor Bath, Accessible Bedroom, Main Level Laundry
Features
- Levels: One
- Stories: 1
- Patio & porch: Patio
- Exterior features: Sprinkler System
- Fencing: Partial
Lot
- Size: 3,440 Square Feet
- Features: Wooded, Level, Paved, Street Light, Fire Hydrant within 500 Feet
Details
- Parcel number: R0112654
- Zoning: RES
- Special conditions: Private Owner
Construction
Type & style
- Home type: SingleFamily
- Architectural style: Patio Home
- Property subtype: Single Family Residence
Materials
- Frame
- Roof: Composition
Condition
- New construction: No
- Year built: 1992
Utilities & green energy
- Electric: City
- Gas: Xcel
- Sewer: Public Sewer
- Water: City
- Utilities for property: Natural Gas Available, Electricity Available, Cable Available, High Speed Avail
Green energy
- Energy efficient items: Windows
Community & HOA
Community
- Features: Tennis Court(s), Pool, Park, Trail(s)
- Subdivision: Shores PUD 2nd Fld
HOA
- Has HOA: Yes
- Services included: Common Amenities, Snow Removal, Maintenance Grounds, Management
- HOA fee: $264 monthly
- HOA name: The Shores
- HOA phone: 970-663-9683
Location
- Region: Longmont
Financial & listing details
- Price per square foot: $206/sqft
- Tax assessed value: $587,300
- Annual tax amount: $3,853
- Date on market: 9/16/2026
- Listing terms: Cash,Conventional,FHA,VA Loan
- Electric utility on property: Yes
- Road surface type: Asphalt
Estimated market value
$534,100
$507,000 - $561,000
$3,399/mo
Price history
| Date | Event | Price |
|---|---|---|
| 9/16/2026 | Listed for sale | $539,000+79.7%$206/sqft |
Source:  REcolorado as distributed by MLS GRID #IR1068768 Report a problem REcolorado as distributed by MLS GRID #IR1068768 Report a problem | ||
| 6/4/2015 | Sold | $300,000+3.4%$115/sqft |
Source:  IRES as distributed by MLS GRID #762526 Report a problem IRES as distributed by MLS GRID #762526 Report a problem | ||
| 5/11/2015 | Pending sale | $290,000$111/sqft |
Source: ERA Tradewind Real Estate #762526 Report a problem | ||
| 5/6/2015 | Listed for sale | $290,000+21.3%$111/sqft |
Source: ERA Tradewind Real Estate, LLC #762526 Report a problem | ||
| 12/18/2002 | Sold | $239,000+49.8%$91/sqft |
Source: Public Record Report a problem | ||
| 8/13/1996 | Sold | $159,500$61/sqft |
Source: Public Record Report a problem | ||
Public tax history
| Year | Property taxes | Tax assessment |
|---|---|---|
| 2025 | $3,488 +1.4% | $36,707 -8.6% |
| 2024 | $3,441 +11.8% | $40,153 -1% |
| 2023 | $3,076 -1.3% | $40,542 +30.4% |
| 2022 | $3,116 +8.8% | $31,087 -2.8% |
| 2021 | $2,864 | $31,982 +8.5% |
| 2020 | $2,864 +30.1% | $29,487 |
| 2019 | $2,202 | $29,487 +27.2% |
| 2018 | $2,202 | $23,184 -9.5% |
| 2017 | $2,202 -3.4% | $25,631 +7.5% |
| 2016 | $2,279 +57.5% | $23,840 +23.8% |
| 2015 | $1,446 -19.6% | $19,263 |
| 2014 | $1,799 +17.2% | $19,263 -3.3% |
| 2013 | $1,536 +6.8% | $19,924 +20.3% |
| 2012 | $1,438 -2.4% | $16,557 |
| 2011 | $1,473 +1.8% | -- |
| 2010 | $1,446 -13.3% | $17,110 |
| 2009 | $1,668 +12.1% | $17,110 -25.1% |
| 2008 | $1,488 +3.7% | $22,850 |
| 2007 | $1,435 -1.8% | $22,850 +4.1% |
| 2006 | $1,461 -7.9% | $21,960 |
| 2005 | $1,585 +1.2% | $21,960 -8.4% |
| 2004 | $1,567 -2.2% | $23,980 |
| 2003 | $1,602 +10.5% | $23,980 +13.4% |
| 2002 | $1,449 | $21,140 -90.8% |
| 2001 | -- | $231,000 |
Find assessor info on the county website
Monthly payment
Est. payment
Payment breakdown
Explore the cost of this home by adjusting the details. Changes won't be saved.Climate risks
Neighborhood: McIntosh
Nearby schools
Schools provided by the listing agent
- Elementary: Hygiene
- Middle: Westview
- High: Longmont
Source: IRES as distributed by MLS GRID. This data may not be complete. We recommend contacting the local school district to confirm school assignments for this home.

Similar homes
- $665,0004 bd4 ba3.3k sqft2924 Lake Park Way, Longmont, CO 80503For Sale

 MLS ID #1068719, Melissa Guerri, WK Real Estate Longmont. IRES as distributed by MLS GRID
 - $542,0003 bd3 ba1.9k sqft2924 Bow Line Place, Longmont, CO 80503For Sale
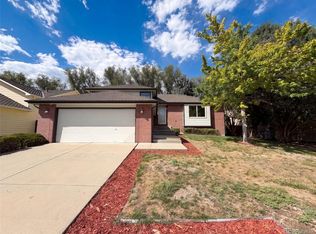
 MLS ID #7173469, Tara Jones, Opendoor Brokerage LLC. REcolorado as distributed by MLS GRID
 - $499,0004 bd2 ba1.5k sqft1266 Lanyon Ln, Longmont, CO 80503For Sale
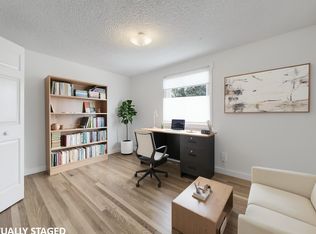 MLS ID #1068470, Carolyn Barlow, Compass - Boulder. IRES as distributed by MLS GRID
 - $529,5004 bd3 ba3k sqft2612 Mountain View Ave, Longmont, CO 80503For Sale
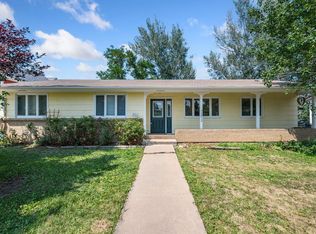 MLS ID #1066091, Kelly Knight, RE/MAX Nexus. IRES as distributed by MLS GRID
 - $525,0003 bd3 ba2.8k sqft2912 Troxell Ave, Longmont, CO 80503For SaleMLS ID #1067437, Sarah Hansard, RE/MAX Nexus. IRES as distributed by MLS GRID
- $670,0004 bd3 ba2.8k sqft1610 24th Ave, Longmont, CO 80501For SaleMLS ID #1068811, Isabelle Wright, Midnight Sun Realty, Inc.. IRES as distributed by MLS GRID
- $625,0003 bd3 ba2.6k sqft2636 Pheasant Dr, Longmont, CO 80503For SaleMLS ID #1066854, Jennifer Hart, 1st Realty Associates Inc. IRES as distributed by MLS GRID
- $519,9003 bd3 ba2.2k sqft809 Zweck Ct, Longmont, CO 80503For SaleMLS ID #1062372, Bill Sharp, Colorado 1st Realty, LLC. IRES as distributed by MLS GRID
- $575,0004 bd3 ba2k sqft1251 Vail Ln, Longmont, CO 80503For SaleMLS ID #1065903, Deborah Caulfield, Berkshire Hathaway HomeServices Rocky Mountain, Realtors-Boulder. IRES as distributed by MLS GRID
- $599,9002 bd3 ba2.5k sqft2618 Beech Circle, Longmont, CO 80503For SaleMLS ID #4943291, Susie Wargin, RE/MAX Alliance. REcolorado as distributed by MLS GRID
- $789,0005 bd4 ba3.7k sqft3232 Mariner Ln, Longmont, CO 80503For SaleMLS ID #1054700, Edward Regel, Regel & Associates, LLC. IRES as distributed by MLS GRID
- $535,0004 bd3 ba3.1k sqft1639 Francis Way, Longmont, CO 80501For SaleMLS ID #1058782, Dena Schlutz, Estate Professionals. IRES as distributed by MLS GRID
- $450,0003 bd2 ba1.3k sqft1841 Juniper St, Longmont, CO 80501For SaleMLS ID #1068680, Kevin Schill, 5814 Realty LLC. IRES as distributed by MLS GRID
- $534,0005 bd3 ba2.4k sqft1739 Shavano St, Longmont, CO 80504For SaleMLS ID #1062828, Kimberly Sheperek, eXp Realty LLC. IRES as distributed by MLS GRID
- $650,0005 bd2 ba2k sqft1640 Amherst Dr, Longmont, CO 80503For SaleMLS ID #1065003, John Taylor, RE/MAX Alliance-Loveland. IRES as distributed by MLS GRID
- $524,9003 bd3 ba2.7k sqft2104 18th Ave, Longmont, CO 80501For SaleMLS ID #1064766, Philip Hofeling, eXp Realty - Hub. IRES as distributed by MLS GRID
- $699,5005 bd4 ba3.3k sqft2431 Maplewood Cir E, Longmont, CO 80503For SaleMLS ID #1066104, Patrice Winans, Coldwell Banker Realty-NOCO. IRES as distributed by MLS GRID
- $569,0004 bd2 ba1.8k sqft1226 Hunter Ct, Longmont, CO 80501For SaleMLS ID #1067221, Frederic Rello, Vault Realty Partners LLC. IRES as distributed by MLS GRID
- $474,9002 bd2 ba1.5k sqft1009 Townley Cir, Longmont, CO 80501For SaleMLS ID #1068786, Ryan Kelley, Coldwell Banker Realty-Boulder. IRES as distributed by MLS GRID
- $525,0003 bd2 ba1.4k sqft1430 Spencer St, Longmont, CO 80501For SaleMLS ID #1068246, Greg Payne, The Home Brokers LLC. IRES as distributed by MLS GRID
