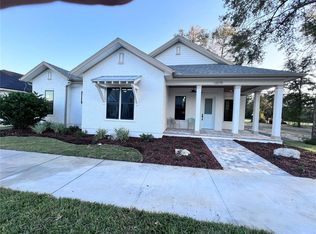

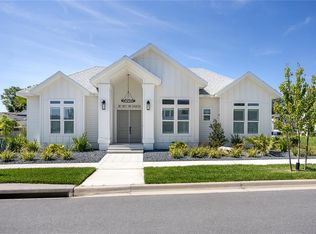
Welcome to this stunning, brand new construction nestled in the charming and golf cart-friendly Town of Tioga. This luxurious 4-bedroom, 3 .5 bath home plus an office spans across 3,215 square feet and offers a thoughtfully designed layout with most of the living space conveniently located on the first floor. Anticipated completion date is scheduled for early 2024. Step inside and prepare to be captivated by the impeccable craftsmanship and attention to detail showcased throughout this magnificent home. The main level boasts an open concept floor plan, offering a seamless flow between the spacious living area, elegant dining space, and the gourmet kitchen. The primary suite, located on the first floor, is a true retreat. An additional bedroom, also located on the first floor, comes with its own ensuite bathroom, providing a private oasis for guests or multigenerational living. As you ascend to the second floor, you'll find two more spacious bedrooms, ideal for accommodating a growing family or creating a home office or hobby space. The well-appointed third full bathroom serves these bedrooms, ensuring comfort and convenience for all. Outside, this residence offers a large screened patio area with an outdoor kitchen perfect for outdoor dining and relaxation. Tioga itself is a golf cart-friendly town, providing a unique and enjoyable way to explore the area. The community also offers a range of amenities, including parks, trails, and recreational facilities. Conveniently located near shops, restaurants, and entertainment options, this home combines tranquility with easy access to modern conveniences. Neighborhood amenities – pickleball court, clubhouse, community pool, playground, tennis courts, sand volleyball, basketball courts, walking trails, and adjacent to Tioga Town Center with fine dining, shopping, and Gainesville Health and Fitness. Approximately 4 miles to I-75, 4.5 miles to North Florida Regional, 8 miles to the University of Florida, and 11 miles to Shands.
Sold for $987,000
Zillow last checked:
Listing updated:
Bought with:
Lauretta Fogg, 0575165
COLDWELL BANKER M.M. PARRISH REALTORS
Source: Stellar MLS,MLS#: GC512462 Originating MLS: Gainesville-Alachua
Originating MLS: Gainesville-Alachua
Price history
| Date | Event | Price |
|---|---|---|
| 5/28/2024 | Sold | $987,000-1.1%$307/sqft |
Source:  Stellar MLS #GC512462 Report a problem Stellar MLS #GC512462 Report a problem | ||
| 4/19/2024 | Pending sale | $998,323$311/sqft |
Source: Stellar MLS #GC512462 Report a problem | ||
| 4/16/2024 | Price change | $998,323-1%$311/sqft |
Source: Stellar MLS #GC512462 Report a problem | ||
| 2/16/2024 | Listed for sale | $1,008,300-1.7%$314/sqft |
Source: Stellar MLS #GC512462 Report a problem | ||
| 4/7/2023 | Listed for sale | $1,025,893+696%$319/sqft |
Source: Stellar MLS #GC512462 Report a problem | ||
| 12/20/2021 | Sold | $128,880$40/sqft |
Source: Public Record Report a problem | ||

Get a cash offer in 3 minutes
Find out how much your home could sell for in as little as 3 minutes with a no-obligation cash offer.
Estimated market value
$1,009,100
