Overlooking City Open Space, the morning light bathes the kitchen, family, dining rooms and deck with a cheerful glow. Large windows allow ample sunlight to flow throughout the house and includes a Foothills view from the primary bedroom. Dramatic, soaring ceilings in the front entry, living and dining rooms, 9-foot ceilings on the remainder of the first floor, a main floor office plus the kitchen open to the family room makes this floorplan ready for today's lifestyle. The concrete tile roof fears no hailstorm. The roof combined with the low maintenance stucco exterior and covered front porch make the curb appeal of this home reminiscent of something you may see in Barcelona, Spain. The large finished basement features stepped-back landscape timber window wells that allow in unexpected amounts of sunlight. Bonus extras are the really big unfinished utility/storage room and the exterior side door on the garage. Ready for your personalized updates, don't miss out on this very well-priced Four Mile Creek home!
For sale
$1,325,000
4034 Old Westbury Ct, Boulder, CO 80301
4beds
4,259sqft
Single Family Residence
Built in 1996
8,377 Square Feet Lot
$-- Zestimate®
$311/sqft
$42/mo HOA
What's special
Main floor officeCovered front porchLarge finished basementOverlooking city open spaceLow maintenance stucco exterior
- 4 days |
- 549 |
- 26 |
Likely to sell faster than
Zillow last checked:
Listing updated:
Listed by:
Scott Munn 303-808-8272,
Munn & Associates Realty
Source: IRES as distributed by MLS GRID,MLS#: 1066439
Facts & features
Interior
Bedrooms & bathrooms
- Bedrooms: 4
- Bathrooms: 4
- Full bathrooms: 3
- 1/2 bathrooms: 1
- Main level bathrooms: 1
Primary bedroom
- Description: Carpet
- Features: 5 Piece Primary Bath
- Level: Upper
- Area: 224 Square Feet
- Dimensions: 14 x 16
Bedroom 2
- Description: Carpet
- Level: Upper
- Area: 130 Square Feet
- Dimensions: 10 x 13
Bedroom 3
- Description: Carpet
- Level: Upper
- Area: 143 Square Feet
- Dimensions: 11 x 13
Bedroom 4
- Description: Carpet
- Level: Basement
- Area: 132 Square Feet
- Dimensions: 11 x 12
Dining room
- Description: Carpet
- Level: Main
- Area: 154 Square Feet
- Dimensions: 11 x 14
Family room
- Description: Carpet
- Level: Main
- Area: 225 Square Feet
- Dimensions: 15 x 15
Kitchen
- Description: Hardwood
- Level: Main
- Area: 240 Square Feet
- Dimensions: 15 x 16
Laundry
- Description: Vinyl
- Level: Main
- Area: 81 Square Feet
- Dimensions: 9 x 9
Living room
- Description: Carpet
- Level: Main
- Area: 168 Square Feet
- Dimensions: 12 x 14
Recreation room
- Description: Carpet
- Level: Basement
- Area: 738 Square Feet
- Dimensions: 18 x 41
Study
- Description: Carpet
- Level: Main
- Area: 132 Square Feet
- Dimensions: 11 x 12
Heating
- Forced Air
Cooling
- Central Air
Appliances
- Included: Electric Range, Dishwasher, Refrigerator, Washer, Dryer
Features
- Eat-in Kitchen, High Ceilings
- Windows: Window Coverings
- Basement: Partially Finished
- Has fireplace: Yes
- Fireplace features: Gas
Interior area
- Total structure area: 2,445
- Total interior livable area: 4,259 sqft
- Finished area above ground: 2,445
Video & virtual tour
Property
Parking
- Total spaces: 2
- Parking features: Garage Door Opener, Attached
- Attached garage spaces: 2
- Details: Attached
Accessibility
- Accessibility features: Main Level Laundry
Features
- Levels: Two
- Stories: 2
- Patio & porch: Deck
- Exterior features: Sprinkler System
- Spa features: Heated
- Fencing: Fenced
- Has view: Yes
- View description: Hills
Lot
- Size: 8,377 Square Feet
- Features: Evergreen Trees, Deciduous Trees
Details
- Parcel number: R0116605
- Zoning: SFR
- Special conditions: Private Owner
Construction
Type & style
- Home type: SingleFamily
- Architectural style: Contemporary
- Property subtype: Single Family Residence
Materials
- Stucco
- Roof: Tile
Condition
- New construction: No
- Year built: 1996
Utilities & green energy
- Electric: Xcel
- Gas: Xcel
- Water: City
- Utilities for property: Natural Gas Available, Electricity Available, High Speed Avail
Green energy
- Energy efficient items: Windows
Community & HOA
Community
- Security: Fire Alarm
- Subdivision: Four Mile Creek Flg 1
HOA
- Has HOA: Yes
- Services included: Common Amenities
- HOA fee: $125 quarterly
- HOA name: Four Mile Creek
- HOA phone: 303-420-4433
Location
- Region: Boulder
Financial & listing details
- Price per square foot: $311/sqft
- Tax assessed value: $1,436,700
- Annual tax amount: $8,562
- Date on market: 8/13/2026
- Listing terms: Cash,Conventional
- Electric utility on property: Yes
Estimated market value
Not available
Estimated sales range
Not available
Not available
Price history
| Date | Event | Price |
|---|---|---|
| 8/13/2026 | Listed for sale | $1,325,000+184.9%$311/sqft |
Source:  IRES as distributed by MLS GRID #1066439 Report a problem IRES as distributed by MLS GRID #1066439 Report a problem | ||
| 4/1/2003 | Sold | $465,000+45.1%$109/sqft |
Source: Public Record Report a problem | ||
| 11/19/1996 | Sold | $320,535$75/sqft |
Source: Public Record Report a problem | ||
Public tax history
| Year | Property taxes | Tax assessment |
|---|---|---|
| 2025 | $7,807 +1.8% | $89,794 -2.9% |
| 2024 | $7,672 +9.6% | $92,520 -1% |
| 2023 | $7,002 +4.9% | $93,418 +23.9% |
| 2022 | $6,677 +14.3% | $75,401 -2.8% |
| 2021 | $5,841 | $77,570 +15.6% |
| 2020 | $5,841 +8.1% | $67,103 |
| 2019 | $5,402 | $67,103 +7.7% |
| 2018 | $5,402 | $62,309 -9.5% |
| 2017 | $5,402 +10.1% | $68,886 +21.5% |
| 2016 | $4,907 +5.6% | $56,691 +23.4% |
| 2015 | $4,647 +20.3% | $45,938 |
| 2014 | $3,863 +0.9% | $45,938 |
| 2013 | $3,828 +0.9% | $45,938 +0.5% |
| 2012 | $3,794 -5% | $45,691 |
| 2011 | $3,992 +7.1% | -- |
| 2010 | $3,727 +1.9% | $49,390 |
| 2009 | $3,658 +3.5% | $49,390 -13.6% |
| 2008 | $3,534 +27.4% | $57,170 |
| 2007 | $2,775 +3.9% | $57,170 +31.7% |
| 2006 | $2,671 -5.2% | $43,420 |
| 2005 | $2,818 +0.7% | $43,420 -5.9% |
| 2004 | $2,799 +0.7% | $46,130 |
| 2003 | $2,780 +10.3% | $46,130 +15.8% |
| 2002 | $2,520 | $39,840 -90.8% |
| 2001 | -- | $435,400 |
Find assessor info on the county website
Monthly payment
Est. payment
Payment breakdown
Explore the cost of this home by adjusting the details. Changes won't be saved.Climate risks
Neighborhood: Four Mile Creek
Nearby schools
GreatSchools rating
- 7/10Crest View Elementary SchoolGrades: K-5Distance: 1.6 mi
- 7/10Centennial Middle SchoolGrades: 6-8Distance: 1.3 mi
- 10/10Boulder High SchoolGrades: 9-12Distance: 3 mi
Schools provided by the listing agent
- Elementary: Crest View
- Middle: Centennial
- High: Boulder
Source: IRES as distributed by MLS GRID. This data may not be complete. We recommend contacting the local school district to confirm school assignments for this home.
- $1,172,1003 bd2 ba3.6k sqft4046 Old Westbury Ct, Boulder, CO 80301Off Market
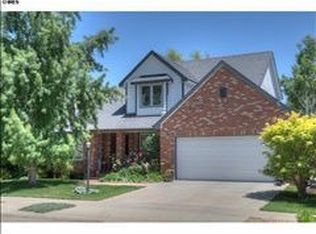
- $1,250,0004 bd3 ba3.8k sqft4022 Old Westbury Ct, Boulder, CO 80301Sold

- $1,305,2005 bd3 ba2.5k sqft4058 Old Westbury Ct, Boulder, CO 80301Off Market
- $1,343,6005 bd4 ba3.8k sqft4010 Old Westbury Ct, Boulder, CO 80301Off Market
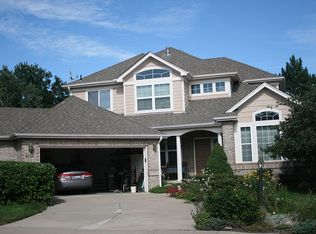
- $1,528,7005 bd3 ba2.7k sqft4035 Old Westbury Ct, Boulder, CO 80301Off Market
- $1,380,4005 bd3 ba4.1k sqft4603 E Scarsdale Pl, Boulder, CO 80301Off Market
- $1,522,8005 bd4 ba2.5k sqft4023 Old Westbury Ct, Boulder, CO 80301Off Market
- $1,447,8004 bd3 ba2.6k sqft4603 Scarsdale Pl, Boulder, CO 80301Off Market
A local agent can set up tours, give advice and negotiate with sellers.
A local lender can help you make sure your offer is ready when you are.
Similar homes
- $1,350,0004 bd4 ba2.6k sqft4910 Tesla Ct, Boulder, CO 80301For Sale

 MLS ID #1065374, Erik Boye, Compass - Boulder. IRES as distributed by MLS GRID
 - $1,299,0004 bd4 ba4.7k sqft4080 Greens Pl, Longmont, CO 80503For Sale
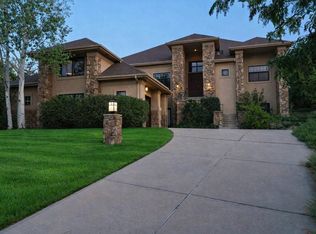 MLS ID #1066272, Peter Maybee, Peter Maybee. IRES as distributed by MLS GRID
 - $1,300,0005 bd3 ba3.3k sqft181 Pawnee Dr, Boulder, CO 80303For Sale
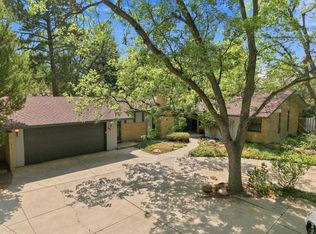 MLS ID #1066153, David Fish, RE/MAX of Boulder, Inc. IRES as distributed by MLS GRID
 - $1,395,0004 bd3 ba4.3k sqft1095 Terrace Cir S, Boulder, CO 80304For Sale
 MLS ID #1065551, The Bernardi Group, Coldwell Banker Realty-Boulder. IRES as distributed by MLS GRID
 - $1,349,0004 bd4 ba3.9k sqft4279 Pebble Beach Dr, Longmont, CO 80503For SaleMLS ID #1061172, CL Realty Group, Berkshire Hathaway HomeServices Rocky Mountain, Realtors-Boulder. IRES as distributed by MLS GRID
- $1,749,0006 bd4 ba4.1k sqft2590 Norwood Ave, Boulder, CO 80304For SaleMLS ID #1065991, Amy Gilbride, Compass - Boulder. IRES as distributed by MLS GRID
- $1,385,0005 bd5 ba5.3k sqft2018 Braeburn Ct, Longmont, CO 80503For SaleMLS ID #1066530, The Bernardi Group, Coldwell Banker Realty-Boulder. IRES as distributed by MLS GRID
- $1,200,0003 bd4 ba2.9k sqft1517 Patton Cir, Boulder, CO 80303For SaleMLS ID #1065278, Jim Candy, Live West Realty. IRES as distributed by MLS GRID
- $1,499,0005 bd4 ba2.8k sqft1620 Oak Ave, Boulder, CO 80304For SaleMLS ID #1064907, Patrick Dolan, RE/MAX of Boulder, Inc. IRES as distributed by MLS GRID
- $1,200,0004 bd4 ba4.8k sqft1812 Scarsdale Ct, Lafayette, CO 80026For SaleMLS ID #1066074, Mia Borderie, Equity Colorado-Front Range. IRES as distributed by MLS GRID
- $1,450,0005 bd3 ba2.7k sqft3605 Endicott Dr, Boulder, CO 80305For SaleMLS ID #1066179, Skip Ledwith, Compass - Boulder. IRES as distributed by MLS GRID
- $999,0006 bd4 ba3.3k sqft5397 Wild Dunes Ct, Boulder, CO 80301For SaleMLS ID #1061309, CL Realty Group, Berkshire Hathaway HomeServices Rocky Mountain, Realtors-Boulder. IRES as distributed by MLS GRID
- $1,695,0005 bd4 ba4.8k sqft4398 Carter Trl, Boulder, CO 80301For SaleMLS ID #1056250, Patrick Dolan, RE/MAX of Boulder, Inc. IRES as distributed by MLS GRID
- $1,595,0004 bd4 ba3.3k sqft795 Fox Hill Ct, Boulder, CO 80303For SaleMLS ID #1063769, Clare Gleason, eXp Realty LLC. IRES as distributed by MLS GRID
- $799,0004 bd4 ba2.1k sqft4945 Tesla Circle, Boulder, CO 80301For Sale
 MLS ID #8296926, Christina Duskis, Real Broker, LLC DBA Real. REcolorado as distributed by MLS GRID
 - $974,5004 bd4 ba3.1k sqft4705 Chatham St, Boulder, CO 80301For SaleMLS ID #1060987, Sally Anderson, Live West Realty. IRES as distributed by MLS GRID
- $1,695,0004 bd4 ba2.9k sqft1032 Ridglea Way, Boulder, CO 80303For SaleMLS ID #1065995, Gail Mock, Compass - Boulder. IRES as distributed by MLS GRID
- $1,225,0005 bd4 ba5.8k sqft1744 Edgewater Place, Longmont, CO 80504For SaleMLS ID #6451658, Carly Mayer, Compass Colorado, LLC - Boulder. REcolorado as distributed by MLS GRID
- $900,0003 bd2 ba2.4k sqft5447 Raritan Pl, Boulder, CO 80303For SaleMLS ID #1066283, Nick Rota, Live West Realty. IRES as distributed by MLS GRID
- $1,175,0005 bd4 ba3.6k sqft320 Driftwood Circle, Lafayette, CO 80026For SaleMLS ID #9888819, Steve Novak, LoKation Real Estate. REcolorado as distributed by MLS GRID
