Whether you're just starting out or looking to simplify, this beautifully updated SW Rochester home offers the perfect blend of character, condition, and location. Ideally situated only 3 blocks walking distance of Folwell Elementary and Mayo Clinic’s Saint Mary's Campus, this home has been thoughtfully improved while maintaining its original charm. Gorgeous hardwood floors flow throughout, complemented by remodeled bathrooms, ceiling fans, two beautiful fireplaces, and wonderful built-ins in the dining room. The bright kitchen features classic white cabinetry, while an added egress window creates a true third bedroom and adds valuable finished living space. The entire interior and exterior have been freshly painted, electrical panel updated, a new microwave and newer washing machine . Finished storage/flex room provides additional usable space and organization. Outside, extensive landscaping and beautiful curb appeal welcome you home, with a charming front patio perfect for entertaining and a private backyard patio offering a peaceful place to relax. A beautifully maintained home filled with character and extensive updates in one of SW Rochester’s most convenient locations.
Pending
$389,900
1325 8th St SW, Rochester, MN 55902
3beds
1,995sqft
Single Family
Built in 1939
6,011 Square Feet Lot
$393,800 Zestimate®
$195/sqft
$-- HOA
What's special
- 14 days
- 948
- 118
Likely to sell faster than
Zillow last checked:
Listing updated:
Listed by:
Arlene Schuman 507-398-5062,
Re/Max Results
Source: NorthstarMLS as distributed by MLS GRID,MLS#: 7134174
Facts & features
Interior
Bedrooms & bathrooms
- Bedrooms: 3
- Bathrooms: 2
- Full bathrooms: 1
- 3/4 bathrooms: 1
Bedroom
- Level: Main
- Area: 110 Square Feet
- Dimensions: 10x11
Bedroom 2
- Level: Main
- Area: 99 Square Feet
- Dimensions: 9x11
Bedroom 3
- Level: Lower
- Area: 110 Square Feet
- Dimensions: 10x11
Dining room
- Level: Main
- Area: 110 Square Feet
- Dimensions: 10x11
Family room
- Level: Lower
- Area: 209 Square Feet
- Dimensions: 11x19
Flex room
- Level: Lower
- Area: 135 Square Feet
- Dimensions: 9x15
Kitchen
- Level: Main
- Area: 110 Square Feet
- Dimensions: 10x11
Laundry
- Level: Lower
- Area: 72 Square Feet
- Dimensions: 8x9
Living room
- Level: Main
- Area: 240 Square Feet
- Dimensions: 12x20
Heating
- Forced Air
Cooling
- Central Air
Appliances
- Included: Disposal, Dryer, Humidifier, Gas Water Heater, Microwave, Range, Refrigerator, Washer, Water Softener Owned
- Laundry: Lower Level, Laundry Room, Sink
Features
- Basement: Block,Daylight,Egress Window(s),Finished,Full
- Number of fireplaces: 1
- Fireplace features: Decorative, Gas
Interior area
- Total structure area: 2,030
- Total interior livable area: 1,995 sqft
- Finished area above ground: 1,015
- Finished area below ground: 980
Property
Parking
- Total spaces: 1
- Parking features: Attached, Concrete, Insulated Garage
- Attached garage spaces: 1
- Details: Garage Dimensions (20x11)
Accessibility
- Accessibility features: None
Features
- Levels: One
- Stories: 1
- Patio & porch: Front Porch, Side Porch
- Fencing: Partial
Lot
- Size: 6,011 Square Feet
- Dimensions: 120 x 50
- Features: Tree Coverage - Medium
Details
- Additional structures: Storage Shed
- Foundation area: 1015
- Parcel number: 640314018659
- Zoning description: Residential-Single Family
Construction
Type & style
- Home type: SingleFamily
- Property subtype: Single Family
Materials
- Frame
- Roof: Asphalt
Condition
- New construction: No
- Year built: 1939
Utilities & green energy
- Electric: Circuit Breakers, Other
- Gas: Natural Gas
- Sewer: City Sewer/Connected
- Water: City Water/Connected
Community & HOA
Community
- Subdivision: Parkins Sub
HOA
- Has HOA: No
Location
- Region: Rochester
Financial & listing details
- Price per square foot: $195/sqft
- Tax assessed value: $328,400
- Annual tax amount: $4,382
- Date on market: 9/16/2026
- Cumulative days on market: 12 days
- Road surface type: Paved
Estimated market value
$393,800
$374,000 - $413,000
$2,219/mo
Price history
| Date | Event | Price |
|---|---|---|
| 9/22/2026 | Pending sale | $389,900$195/sqft |
Source:  NorthstarMLS as distributed by MLS GRID #7134174 Report a problem NorthstarMLS as distributed by MLS GRID #7134174 Report a problem | ||
| 9/17/2026 | Listed for sale | $389,900+81.3%$195/sqft |
Source: NorthstarMLS as distributed by MLS GRID #7134174 Report a problem | ||
| 10/28/2016 | Sold | $215,000+13.2%$108/sqft |
Source: Public Record Report a problem | ||
| 12/5/2014 | Sold | $190,000-11.6%$95/sqft |
Source: NorthstarMLS as distributed by MLS GRID #5075169 Report a problem | ||
| 11/3/2014 | Pending sale | $215,000$108/sqft |
Source: Edina Realty, Inc., a Berkshire Hathaway affiliate #4056837 Report a problem | ||
| 10/14/2014 | Price change | $215,000-6.1%$108/sqft |
Source: Edina Realty, Inc., a Berkshire Hathaway affiliate #4056837 Report a problem | ||
| 9/30/2014 | Listed for sale | $229,000+20.5%$115/sqft |
Source: Edina Realty, Inc. #4056837 Report a problem | ||
| 1/1/2014 | Sold | $190,000$95/sqft |
Source: Agent Provided Report a problem | ||
Public tax history
| Year | Property taxes | Tax assessment |
|---|---|---|
| 2025 | $4,397 +14.5% | $311,400 |
| 2024 | $3,842 | $311,400 +2.5% |
| 2023 | -- | $303,800 +20.7% |
| 2022 | $3,112 +6% | $251,600 +12.3% |
| 2021 | $2,936 +2.4% | $224,000 +6.4% |
| 2020 | $2,868 +5.1% | $210,600 +12% |
| 2019 | $2,728 | $188,100 +8.8% |
| 2017 | $2,728 +25.7% | $172,900 +19.1% |
| 2016 | $2,170 | $145,200 +10.4% |
| 2015 | $2,170 +7.9% | $131,500 +20.4% |
| 2014 | $2,012 +29.6% | $109,200 -1% |
| 2012 | $1,552 | $110,300 -18.5% |
| 2011 | -- | $135,400 +5.4% |
| 2010 | $1,642 -0.2% | $128,500 |
| 2008 | $1,646 | $128,500 |
Find assessor info on the county website
Monthly payment
Est. payment
Payment breakdown
Explore the cost of this home by adjusting the details. Changes won't be saved.Climate risks
Neighborhood: Folwell
Nearby schools
Schools provided by the listing agent
- Elementary: Folwell
- Middle: John Adams
- High: Mayo
Source: NorthstarMLS as distributed by MLS GRID. This data may not be complete. We recommend contacting the local school district to confirm school assignments for this home.
Similar homes
- $335,0003 bd2 ba1.7k sqft427 21st Ave SW, Rochester, MN 55902For Sale By Owner
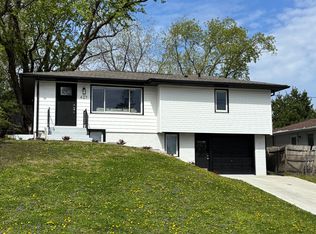
- $379,9003 bd2 ba1.5k sqft915 11 1/2 St SW, Rochester, MN 55902For Sale

 MLS ID #7091181, Heidi Hartzell, Lakes Sotheby's International Realty. NorthstarMLS as distributed by MLS GRID
 - $350,0002 bd2 ba1.3k sqft432 16th Ave SW, Rochester, MN 55902For Sale
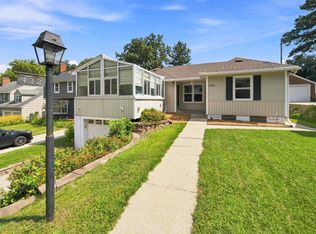 MLS ID #7127354, Shirley Lee, Counselor Realty of Rochester. NorthstarMLS as distributed by MLS GRID
 - $424,9993 bd2 ba1.8k sqft1004 Center St W, Rochester, MN 55902For Sale
 MLS ID #7114109, Moe Mossa, Savvy Avenue, LLC. NorthstarMLS as distributed by MLS GRID
 - $424,9004 bd2 ba2.2k sqft510 6th St SW, Rochester, MN 55902For SaleMLS ID #7056367, Brett Gwaltney, Re/Max Results. NorthstarMLS as distributed by MLS GRID
- $450,0003 bd2 ba2.7k sqft722 7th St SW, Rochester, MN 55902For SaleMLS ID #7106768, Kelly Calvert, Edina Realty, Inc.. NorthstarMLS as distributed by MLS GRID
- $349,9003 bd3 ba1.8k sqft422 Chalet Dr NW, Rochester, MN 55901For SaleMLS ID #7150956, Domaille Real Estate, eXp Realty. NorthstarMLS as distributed by MLS GRID
- $360,0004 bd3 ba2.8k sqft401 20th St SW, Rochester, MN 55902For SaleMLS ID #7119555, Lana Huemann, Trust Realty. NorthstarMLS as distributed by MLS GRID
- $429,9004 bd3 ba2.5k sqft1201 Center St W, Rochester, MN 55902For SaleMLS ID #7065578, Ron Wightman, Wightman-Brock Real Estate Advisors. NorthstarMLS as distributed by MLS GRID
- $479,9004 bd3 ba2.2k sqft1019 11th St SW, Rochester, MN 55902For SaleMLS ID #7090282, Nita Khosla, Edina Realty, Inc.. NorthstarMLS as distributed by MLS GRID
- $489,9004 bd4 ba2.3k sqft823 Memorial Pkwy SW, Rochester, MN 55902For SaleMLS ID #7141697, Ethan Kaske, Wightman-Brock Real Estate Advisors. NorthstarMLS as distributed by MLS GRID
- $419,9004 bd2 ba2.3k sqft2645 Riverside Ln NE, Rochester, MN 55906For SaleMLS ID #7130590, Jessica Koepp, Edina Realty, Inc.. NorthstarMLS as distributed by MLS GRID
- $290,0003 bd2 ba1k sqft312 21st St SW, Rochester, MN 55902For SaleMLS ID #7113529, Kelly Calvert, Edina Realty, Inc.. NorthstarMLS as distributed by MLS GRID
- $364,9004 bd2 ba1.9k sqft2638 Westview Ln NW, Rochester, MN 55901For SaleMLS ID #7134861, Ron Wightman, Wightman-Brock Real Estate Advisors. NorthstarMLS as distributed by MLS GRID
- $429,9002 bd2 ba2k sqft837 1st St NW, Rochester, MN 55901For SaleMLS ID #7095826, Travis Brevig, Re/Max Results. NorthstarMLS as distributed by MLS GRID
- $344,0005 bd2 ba2.1k sqft6209 24th Ave NW, Rochester, MN 55901For SaleMLS ID #7150384, Jessica Koepp, Edina Realty, Inc.. NorthstarMLS as distributed by MLS GRID
- $330,0004 bd3 ba2.2k sqft1126 8th Ave NW, Rochester, MN 55901For SaleMLS ID #7133177, Jill Priggen, Dwell Realty Group LLC. NorthstarMLS as distributed by MLS GRID
- $329,9004 bd3 ba2.1k sqft1409 7th Ave NW, Rochester, MN 55901For SaleMLS ID #7134944, Corey Mercer, Jason Mitchell Group. NorthstarMLS as distributed by MLS GRID
