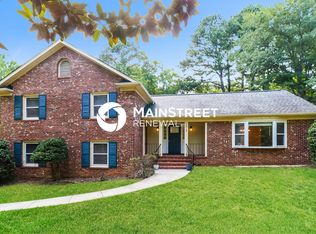
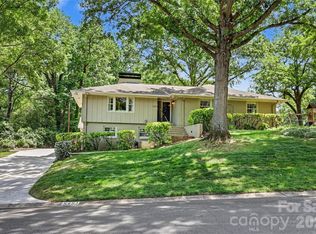
MOVE IN. UNPACK. ENJOY. Beautifully renovated home on a spacious .38-acre lot in desirable Stonehaven! Drive up to the large flat front yard with inviting curb appeal. Ideally located just minutes from SouthPark, Uptown, shopping, dining, and parks, this light-filled home offers the perfect blend of style, comfort, and convenience. The open floor plan is designed for both everyday living and entertaining, featuring a welcoming foyer with custom railing and a stunning gourmet kitchen complete with abundant counter space, large quartz island, gas range, SS appliances, soft-close drawers and updated fixtures. Upstairs, you’ll find two spacious bedrooms, each with walk-in custom closets, along with an updated full and half bath. The lower level offers a generous family room with cozy fireplace, plus an additional bedroom, full bath w/walk-in tile shower, and laundry area, ideal for guests or flexible office space. Step outside to a beautifully manicured backyard retreat with multiple entertaining areas, including a stone patio perfect for morning coffee or evenings with a glass of wine. Ample storage for lawn equipment, bikes, etc. in large shed. New HVAC system 2025. Roof 2018. Move-in ready and thoughtfully updated, this Stonehaven gem is one you won’t want to miss!
Under contract-no show
$645,000
1325 Braeburn Rd, Charlotte, NC 28211
3beds
1,832sqft
Est.: Get pre-qualified
Single Family Residence
Built in 1968
0.38 Acres Lot
$663,200 Zestimate®
$352/sqft
$-- HOA
What's special
Beautifully manicured backyard retreatInviting curb appealUpdated fixturesStunning gourmet kitchenTwo spacious bedroomsOpen floor planLarge quartz island
- 15 days |
- 700 |
- 48 |
Likely to sell faster than
Zillow last checked:
Listing updated:
Listing Provided by:
Marc Zolotorofe marc@homesweetcharlotte.com,
RE/MAX Executive
Source: Canopy MLS as distributed by MLS GRID,MLS#: 4380427
Facts & features
Interior
Bedrooms & bathrooms
- Bedrooms: 3
- Bathrooms: 3
- Full bathrooms: 2
- 1/2 bathrooms: 1
Primary bedroom
- Level: Upper
Bedroom s
- Level: Upper
Bedroom s
- Level: Lower
Bathroom full
- Level: Upper
Bathroom half
- Level: Upper
Bathroom full
- Level: Lower
Dining area
- Level: Main
Family room
- Level: Lower
Kitchen
- Level: Main
Laundry
- Level: Lower
Living room
- Level: Main
Heating
- Forced Air
Cooling
- Ceiling Fan(s), Central Air
Appliances
- Included: Dishwasher, Disposal, Gas Range, Gas Water Heater, Microwave, Washer/Dryer
- Laundry: In Hall, Laundry Closet, Lower Level
Features
- Open Floorplan, Walk-In Closet(s)
- Flooring: Tile, Wood
- Has basement: No
- Attic: Pull Down Stairs
- Fireplace features: Family Room
Interior area
- Total structure area: 1,832
- Total interior livable area: 1,832 sqft
- Finished area above ground: 1,832
- Finished area below ground: 0
Video & virtual tour
Property
Parking
- Parking features: Driveway, Electric Vehicle Charging Station(s)
- Has uncovered spaces: Yes
Features
- Levels: Multi/Split
- Patio & porch: Patio
- Fencing: Fenced
Lot
- Size: 0.38 Acres
Details
- Additional structures: Shed(s)
- Parcel number: 18904409
- Zoning: N1-A
- Special conditions: Standard
Construction
Type & style
- Home type: SingleFamily
- Property subtype: Single Family Residence
Materials
- Brick Partial, Cedar Shake, Hardboard Siding, Wood
- Foundation: Crawl Space
Condition
- New construction: No
- Year built: 1968
Utilities & green energy
- Sewer: Public Sewer
- Water: City
- Utilities for property: Cable Available, Electricity Connected
Community & HOA
Community
- Security: Carbon Monoxide Detector(s), Smoke Detector(s)
- Subdivision: Stonehaven
Location
- Region: Charlotte
Financial & listing details
- Price per square foot: $352/sqft
- Tax assessed value: $452,000
- Annual tax amount: $3,641
- Date on market: 5/16/2026
- Cumulative days on market: 14 days
- Listing terms: Cash,Conventional,FHA,VA Loan
- Electric utility on property: Yes
- Road surface type: Concrete
Estimated market value
$663,200
$630,000 - $696,000
$3,268/mo
Price history
| Date | Event | Price |
|---|---|---|
| 5/18/2026 | Pending sale | $645,000$352/sqft |
Source:  Canopy MLS as distributed by MLS GRID #4380427 Report a problem Canopy MLS as distributed by MLS GRID #4380427 Report a problem | ||
| 5/16/2026 | Listed for sale | $645,000+23.8%$352/sqft |
Source: Canopy MLS as distributed by MLS GRID #4380427 Report a problem | ||
| 6/4/2021 | Sold | $521,000+6.3%$284/sqft |
Source: Canopy MLS as distributed by MLS GRID #3728222 Report a problem | ||
| 4/23/2021 | Pending sale | $489,900$267/sqft |
Source: Canopy MLS as distributed by MLS GRID #3728222 Report a problem | ||
| 4/20/2021 | Listed for sale | $489,900-5.8%$267/sqft |
Source: Real Living Real Estate #3728222 Report a problem | ||
| 12/4/2020 | Listing removed | $520,000$284/sqft |
Source: Better Homes and Gardens Real Estate Paracle #3680546 Report a problem | ||
| 11/9/2020 | Listed for sale | $520,000+39%$284/sqft |
Source: Better Homes and Gardens Real Estate Paracle #3680546 Report a problem | ||
| 12/21/2018 | Sold | $374,000+126.7%$204/sqft |
Source: Canopy MLS as distributed by MLS GRID #3451118 Report a problem | ||
| 8/29/2017 | Sold | $165,000$90/sqft |
Source: Public Record Report a problem | ||
Public tax history
| Year | Property taxes | Tax assessment |
|---|---|---|
| 2025 | $3,641 +1.8% | $452,000 |
| 2024 | $3,576 +3.5% | $452,000 |
| 2023 | $3,455 +20.3% | $452,000 +58.8% |
| 2022 | $2,872 +0.4% | $284,600 |
| 2021 | $2,861 +0.3% | $284,600 |
| 2020 | $2,854 +0.5% | $284,600 |
| 2019 | $2,838 +13.3% | $284,600 +53.6% |
| 2018 | $2,505 +2.1% | $185,300 |
| 2017 | $2,452 | $185,300 |
| 2016 | $2,452 | $185,300 |
| 2015 | $2,452 +0.4% | $185,300 |
| 2014 | $2,442 | $185,300 |
| 2013 | -- | $185,300 -0.1% |
| 2012 | -- | $185,400 |
| 2011 | -- | $185,400 +12.6% |
| 2010 | -- | $164,600 |
| 2009 | -- | $164,600 |
| 2008 | -- | $164,600 |
| 2007 | -- | $164,600 |
| 2006 | -- | $164,600 |
| 2005 | -- | $164,600 |
| 2004 | -- | $164,600 |
| 2003 | -- | $164,600 +31% |
| 2002 | -- | $125,650 |
| 2001 | -- | $125,650 |
| 2000 | -- | $125,650 |
Find assessor info on the county website
Monthly payment
Est. payment$--/mo
Payment breakdown
Explore the cost of this home by adjusting the details. Changes won't be saved.
All calculations are estimates and provided by Zillow, Inc. for informational purposes only. Actual amounts may vary.
HOA fees may include property taxes on listings classified as Co-Ops. Contact the listing agent and/or owner for fee details.
Mortgage interest rates are dependent on a number of factors, including credit score, down payment, and repayment length. Interest rate data provided by Zillow Group Marketplace, Inc. as of 1/1/1970 from various mortgage lenders with which we have lead or other similar arrangements; the Estimated Payment is an average of those rates.
See how much you could borrow to make a competitive offer.
Climate risks
Neighborhood: Stonehaven
Nearby schools
GreatSchools rating
- 5/10Rama Road ElementaryGrades: PK-5Distance: 0.2 mi
- 7/10McClintock Middle SchoolGrades: 6-8Distance: 0.8 mi
- 5/10East Mecklenburg HighGrades: 9-12Distance: 0.9 mi
Schools provided by the listing agent
- Elementary: Rama Road
- Middle: McClintock
- High: East Mecklenburg
Source: Canopy MLS as distributed by MLS GRID. This data may not be complete. We recommend contacting the local school district to confirm school assignments for this home.
A local agent can set up tours, give advice and negotiate with sellers.

- North Carolina
- Mecklenburg County
- Charlotte
- 28211
- Stonehaven
- 1325 Braeburn Rd
Nearby cities
Nearby neighborhoods
Nearby zip codes
Other Charlotte Topics
