Skip main navigation
Pending
  • $742,500

    1325 Calabria Rd, Panama City, FL 32405

    4beds
    3,162sqft
    : 
    $4,721/mo
    Get pre-qualified
    Single Family Residence
    Built in 2000
    7,840 Square Feet Lot
    $721,400 Zestimate®
    $235/sqft
    $-- HOA

    What's special

    Private poolNew eye catching deckingFreshly painted inviting exteriorImpressive cabinetsBeautiful wood floorsTankless hot water heater
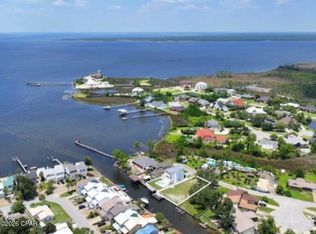
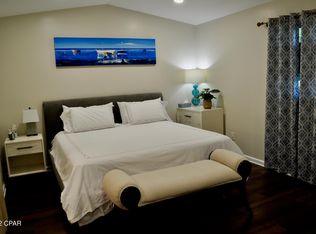
    This is the one your adventurous side has been looking for...Canal Front leading out to Grand Lagoon, West Bay and the Gulf!! The seller has spared no expense renovating this amazing 4 bedroom, 4 bath, waterfront home! From the beautiful wood floors, impressive cabinets, granite counter tops with a labor saving island sink, to the premium appliances (Miele dishwasher and washer/dryer, to the amazing, deluxe Cafe gas range utilizing 2 fuels with a convenient Pot Filler!!). This is the perfect kitchen for family gatherings!! Whether you are looking for ambient lighting, task lighting or accent lighting, this stunning home has all the classy features you could desire in the space you call home. All updates were well thought out using the best materials available...From the freshly painted, inviting exterior to the new eye catching decking!! Your Private Pool invites you to just relax and enjoy your surroundings while you are just steps away from your boat dock and the Open Water! You don't want to miss the BREATHTAKING SUNSETS ON THE LAGOON!! This wonderful home features also include tankless hot water heater, new 2nd floor HV/AC, new balconies, porch, AND deck flooring. Square Footage includes decks and porches. The roof was replaced in 2019. If you are in the market for a waterfront, THIS ONE IS A MUST SEE!
    36 days
    385
    14

    Zillow last checked:

    Listing updated:

    Listed by:

    Wanda L Pitts 850-259-9001,

    Keller Williams Realty Emerald

    Source: CPAR,MLS#: 793515MLS LogoOriginating MLS: Central Panhandle Association of REALTORS

      Facts & features

      Interior

      Bedrooms & bathrooms
      • Bedrooms: 4
      • Bathrooms: 4
      • Full bathrooms: 4
      Rooms
      • Room types: Bedroom, Family Room, Full Bath, Kitchen, Laundry, Primary Bedroom
      Primary bedroom
      • Level: Third
      • Dimensions: 19 x 13
      Bedroom
      • Level: Second
      • Dimensions: 13 x 12.5
      Bedroom
      • Level: Third
      • Dimensions: 10 x 10.5
      Bedroom
      • Level: First
      • Dimensions: 18 x 14.5
      Family room
      • Level: Second
      • Dimensions: 19 x 13
      Other
      • Level: Second
      • Dimensions: 9.5 x 5
      Other
      • Level: First
      • Dimensions: 8.5 x 10
      Other
      • Level: Third
      • Dimensions: 12 x 9.5
      Other
      • Level: Third
      • Dimensions: 12 x 9.5
      Kitchen
      • Level: Second
      • Dimensions: 15 x 13
      Laundry
      • Level: Second
      • Dimensions: 6.6 x 5.5
      Heating
      • Central
      Cooling
      • Central Air
      Appliances
      • Included: Washer/Dryer Stacked, Gas Range, Ice Maker
      • Laundry: Stacked
      Features
      • Balcony, Double Vanity, Separate Shower, Walk-In Closet(s)
      Interior area
      • Total structure area: 3,162
      • Total interior livable area: 3,162 sqft

      Property

      Parking
      • Total spaces: 2
      • Parking features: Garage, Garage Door Opener, Paved
      • Garage spaces: 2
      Features
      • Levels: Three Or More
      • Stories: 3
      • Patio & porch: Balcony, Deck, Covered, Porch
      • Exterior features: Boat Lift, Covered Patio
      • Has private pool: Yes
      • Pool features: Fenced, In Ground, Private
      • Fencing: Fenced
      • Has view: Yes
      • View description: Canal, Lagoon, Water
      • Has water view: Yes
      • Water view: Canal,Lagoon,Water
      • Waterfront features: Canal Access
      Lot
      • Size: 7,840 Square Feet
      • Dimensions: 50.0 ft x 161.0 ft
      • Features: Paved
      Details
      • Parcel number: 11727059000
      • Zoning description: Resid Single Family

      Construction

      Type & style
      • Home type: SingleFamily
      • Property subtype: Single Family Residence
      Materials
      • Stucco
      • Foundation: Slab
      Condition
      • New construction: No
      • Year built: 2000

      Utilities & green energy

      • Sewer: Public Sewer

      Community & HOA

      Community
      • Subdivision: Venetian Villa
      HOA
      • Has HOA: No
      Location
      • Region: Panama City

      Financial & listing details

      • Price per square foot: $235/sqft
      • Tax assessed value: $380,203
      • Annual tax amount: $5,940
      • Date on market: 8/3/2026
      • Cumulative days on market: 35 days

        Estimated market value

        $721,400

        $685,000 - $757,000

        $3,226/mo

        Price history

        DateEventPrice
        8/13/2026Pending sale$742,500$235/sqft
        Source: CPAR #793515 Report a problem
        7/31/2026Listed for sale$742,500+26.9%$235/sqft
        Source: ECAOR #1008882 Report a problem
        8/29/2006Sold$585,000$185/sqft
        Source: Public Record Report a problem

        Public tax history

        YearProperty taxesTax assessment
        2024$6,033 +6.2%$355,125 +10%
        2023$5,681 +11.7%$322,841 +6.4%
        2022$5,088 $303,336
        2021-- --
        2020$4,859 +19.1%$277,524 +9.9%
        2019$4,081 $252,455 -14.7%
        2018$4,081 -8.9%$295,810 -0.9%
        2017$4,479 +0.1%$298,621 -0.9%
        2016$4,475 -6.7%$301,433 -0.9%
        2015$4,798 $304,247 -1.1%
        2014$4,798 $307,762 -1.1%
        2013-- $311,277 +0.1%
        2012-- $310,957 -2.2%
        2011-- $318,066 -1.1%
        2010-- $321,620 -3.1%
        2009-- $331,999 -16.3%
        2008-- $396,515 -10%
        2007-- $440,422 +112.4%
        2006-- $207,385 +3%
        2005-- $201,345 +3%
        2004-- $195,481 +1.9%
        2003-- $191,836 +2.4%
        2002-- $187,340
        2001-- $187,340
        Find assessor info on the county website

        Monthly payment

        Est. payment

        Payment breakdown

        Explore the cost of this home by adjusting the details. Changes won't be saved.
        All calculations are estimates and provided by Zillow, Inc. for informational purposes only. Actual amounts may vary.
        HOA fees may include property taxes on listings classified as Co-Ops. Contact the listing agent and/or owner for fee details.
        See how much you could borrow to make a competitive offer.

        Climate risks

        Neighborhood: 32405

        Getting around

        1 / 100
        Car-Dependent
        0 / 100
        No Nearby Transit
        32 / 100
        Somewhat Bikeable

        Nearby schools

        GreatSchools rating
        Schools provided by the listing agent
        • Elementary: Northside
        • Middle: Mowat
        • High: Mosley

        Source: CPAR. This data may not be complete. We recommend contacting the local school district to confirm school assignments for this home.

        A local agent can set up tours, give advice and negotiate with sellers.

        A local lender can help you make sure your offer is ready when you are.

        Browse local experts