Well maintained ranch style home. New roof 2025, storm shelter, new water heater 6/26, HVAC inspected and serviced 6/26. Fresh paint. Four large bedrooms, a spacious family room, dining room, huge laundry, craft room/office/flex room (heated and cooled) the kitchen has cabinet space galore. You will also enjoy a huge heated and cooled sunroom, a private 1 acre lot with MULTIPLE STORAGE BUILDINGS and large workshop! Workshop is over 500sq.ft. RV Shed is over 600sq.ft. Propane fireplace. Multiple RV hookup. Extended paved Driveway. Smart Thermostat. Covered back patio. Beautifully landscaped. No HOA! Come see it in person! Binder on counter with info on home.5k carpet allowance.
Pending
$375,000
1325 Carroll Rd, Harvest, AL 35749
4beds
2,359sqft
Single Family Residence
Built in 2001
1 Acres Lot
$369,200 Zestimate®
$159/sqft
$-- HOA
What's special
Smart thermostatBeautifully landscapedPropane fireplaceDining roomExtended paved drivewayHuge laundryCovered back patio
- 124 days
- 75
- 5
Zillow last checked:
Listing updated:
Listed by:
Nichole Kent 256-701-2090,
Century 21 Prestige - HSV
Source: ValleyMLS,MLS#: 21920856
Facts & features
Interior
Bedrooms & bathrooms
- Bedrooms: 4
- Bathrooms: 2
- Full bathrooms: 2
Rooms
- Room types: Master Bedroom, Living Room, Bedroom 2, Bedroom 3, Kitchen, Bedroom 4
Primary bedroom
- Features: Ceiling Fan(s), Carpet
- Level: First
- Area: 285
- Dimensions: 15 x 19
Bedroom 2
- Features: Carpet
- Level: First
- Area: 156
- Dimensions: 13 x 12
Bedroom 3
- Features: Carpet
- Level: First
- Area: 144
- Dimensions: 12 x 12
Bedroom 4
- Features: Carpet
- Level: First
- Area: 144
- Dimensions: 12 x 12
Kitchen
- Features: Vinyl
- Level: First
- Area: 150
- Dimensions: 10 x 15
Living room
- Features: Fireplace, Tray Ceiling(s)
- Level: First
- Area: 280
- Dimensions: 14 x 20
Heating
- Central 1
Cooling
- Central 1
Appliances
- Included: Range, Dishwasher, Microwave, Refrigerator, Disposal, Electric Water Heater
Features
- Smart Thermostat
- Has basement: No
- Number of fireplaces: 1
- Fireplace features: One
Interior area
- Total interior livable area: 2,359 sqft
Property
Parking
- Parking features: Driveway-Paved/Asphalt
Features
- Levels: One
- Stories: 1
- Patio & porch: Covered Patio
Lot
- Size: 1 Acres
Details
- Parcel number: 0604170001039.006
Construction
Type & style
- Home type: SingleFamily
- Architectural style: Ranch
- Property subtype: Single Family Residence
Materials
- Foundation: Slab
Condition
- New construction: No
- Year built: 2001
Utilities & green energy
- Sewer: Septic Tank
Community & HOA
Community
- Security: Audio/Video Camera
- Subdivision: Metes And Bounds
HOA
- Has HOA: No
Location
- Region: Harvest
Financial & listing details
- Price per square foot: $159/sqft
- Tax assessed value: $254,800
- Annual tax amount: $875
- Date on market: 6/15/2026
Estimated market value
$369,200
$351,000 - $388,000
$1,867/mo
Price history
| Date | Event | Price |
|---|---|---|
| 8/23/2026 | Pending sale | $375,000$159/sqft |
Source:  ValleyMLS #21920856 Report a problem ValleyMLS #21920856 Report a problem | ||
| 6/18/2026 | Listed for sale | $375,000+128.7%$159/sqft |
Source: ValleyMLS #21920856 Report a problem | ||
| 10/26/2017 | Sold | $164,000-2.4%$70/sqft |
Source: ValleyMLS #1075268 Report a problem | ||
| 8/1/2017 | Listed for sale | $168,000$71/sqft |
Source: ERA Ben Porter- Decatur #1075268 Report a problem | ||
Public tax history
| Year | Property taxes | Tax assessment |
|---|---|---|
| 2025 | $875 | $25,500 |
| 2024 | $875 +4.7% | $25,500 +4.4% |
| 2023 | $836 +17.8% | $24,420 +17.1% |
| 2022 | $709 +7.8% | $20,860 +7.2% |
| 2021 | $658 +7.5% | $19,460 +6.9% |
| 2020 | $612 +3.8% | $18,200 +3.5% |
| 2019 | $590 | $17,580 +7.1% |
| 2018 | $590 +26.3% | $16,420 |
| 2017 | $467 | $16,420 |
| 2016 | $467 | $16,420 |
| 2015 | $467 +1.2% | $16,420 +1.1% |
| 2014 | $462 | $16,240 -0.1% |
| 2013 | -- | $16,260 +6.1% |
| 2012 | -- | $15,320 |
| 2011 | -- | $15,320 |
Find assessor info on the county website
Monthly payment
Est. payment
Payment breakdown
Explore the cost of this home by adjusting the details. Changes won't be saved.Climate risks
Neighborhood: 35749
Nearby schools
Schools provided by the listing agent
- Elementary: Harvest Elementary School
- Middle: Sparkman
- High: Sparkman
Source: ValleyMLS. This data may not be complete. We recommend contacting the local school district to confirm school assignments for this home.
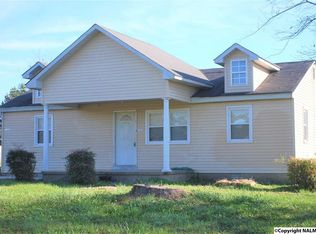
Similar homes
- $375,0004 bd3 ba2.3k sqft161 Waterbury Dr, Harvest, AL 35749For Sale
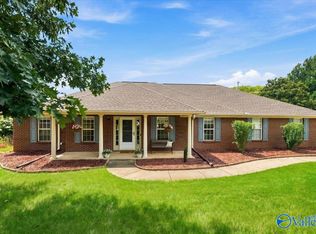 MLS ID #21926373, Jessica Peacock. ValleyMLS
 - $315,0004 bd2 ba2.1k sqft5009 Old Railroad Bed Rd, Harvest, AL 35749For Sale
 MLS ID #21924205, Pamela Bass. ValleyMLS
 - $360,0004 bd2 ba2.1k sqft125 Coldsprings Dr, Harvest, AL 35749For Sale
 MLS ID #21916482, Roxy Whitney. ValleyMLS
 - $322,0003 bd2 ba2k sqft110 Word Ln, Harvest, AL 35749For Sale
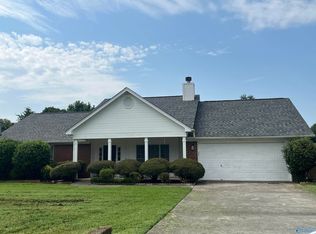 MLS ID #21920628, Joe Dent. ValleyMLS
 - $460,0005 bd4 ba3.2k sqft100 Jeff View Ct, Harvest, AL 35749For Sale
 MLS ID #21451700, Sylvester Steward, eXp Realty, LLC Central. GALMLS
