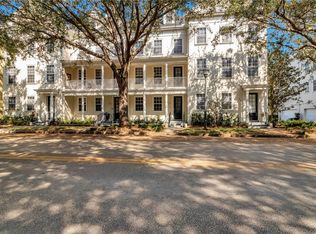
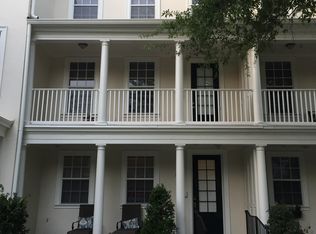
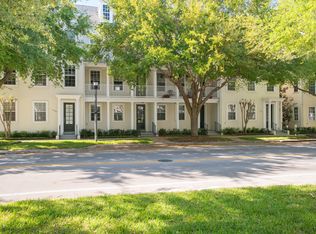
Virtually Staged. Virtually Staged. Welcome to 1325 Common Way Road, an elegant three-story townhome in the heart of Orlando's highly sought-after Baldwin Park community. Offering over 2,000 square feet of Freshly Painted and thoughtfully designed living space, this 3-bedroom, 3.5-bath residence blends timeless style with modern comfort, featuring Plantation Shutters throughout the home. The open-concept main living area is filled with natural light and features spacious living and dining areas that flow seamlessly into the well-appointed kitchen—perfect for everyday living and entertaining. Each bedroom offers its own private bath, providing comfort and privacy for family and guests alike. Enjoy the convenience of a two-car garage, multiple outdoor living spaces, and low-maintenance living in one of Orlando's premier neighborhoods. Just steps from scenic walking trails, parks, Lake Baldwin, community pools, fitness centers, top-rated schools, and Baldwin Park's vibrant village center with its restaurants, boutiques, and cafés, this home offers an exceptional lifestyle with easy access to Downtown Orlando, Winter Park, and major roadways. Don't miss this opportunity to own a beautiful home in one of Central Florida's most desirable communities.
For sale
$580,000
1325 COMMON WAY ROAD, ORLANDO, FL 32814
3beds
2,060sqft
Townhouse
Built in 2003
1,317 Square Feet Lot
$563,100 Zestimate®
$282/sqft
$576/mo HOA
What's special
Two-car garageElegant three-story townhomeMultiple outdoor living spacesFilled with natural lightWell-appointed kitchen
- 46 days
- 724
- 27
Zillow last checked:
Listing updated:
Listed by:
Bobby Keen 407-951-2300,
KEEN REALTY GROUP, INC. 407-699-2127
Source: Stellar MLS,MLS#: O6431650 Originating MLS: Orlando Regional
Originating MLS: Orlando Regional
Facts & features
Interior
Bedrooms & bathrooms
- Bedrooms: 3
- Bathrooms: 4
- Full bathrooms: 3
- 1/2 bathrooms: 1
Primary bedroom
- Features: Walk-In Closet(s)
- Level: Third
Dining room
- Level: Second
Kitchen
- Features: Built-in Closet
- Level: Second
Living room
- Level: Second
Heating
- Central
Cooling
- Central Air
Appliances
- Included: Dishwasher, Disposal, Microwave, Range, Refrigerator
- Laundry: Laundry Closet, Upper Level
Features
- Ceiling Fan(s), Eating Space In Kitchen, Living Room/Dining Room Combo, Open Floorplan, PrimaryBedroom Upstairs, Solid Surface Counters
- Flooring: Carpet, Ceramic Tile
- Has fireplace: No
- Common walls with other units/homes: End Unit
Interior area
- Total structure area: 2,832
- Total interior livable area: 2,060 sqft
Property
Parking
- Total spaces: 2
- Parking features: Garage Door Opener, Garage Faces Rear, Guest, Off Street, On Street
- Attached garage spaces: 2
- Has uncovered spaces: Yes
Features
- Levels: Three Or More
- Stories: 3
- Patio & porch: Rear Porch
- Exterior features: Balcony, Sidewalk
Lot
- Size: 1,317 Square Feet
Details
- Parcel number: 172230052304260
- Zoning: PD/AN
- Special conditions: None
Construction
Type & style
- Home type: Townhouse
- Property subtype: Townhouse
- Attached to another structure: Yes
Materials
- Wood Frame
- Foundation: Slab
- Roof: Shingle
Condition
- Completed
- New construction: No
- Year built: 2003
Utilities & green energy
- Sewer: Public Sewer
- Water: Public
- Utilities for property: Public
Community & HOA
Community
- Features: Clubhouse, Community Mailbox, Dog Park, Fitness Center, Irrigation-Reclaimed Water, Park, Playground, Pool, Restaurant, Sidewalks
- Pet fee: $0 monthly
- Subdivision: BALDWIN PARK
HOA
- Has HOA: Yes
- Amenities included: Clubhouse, Fitness Center, Park, Trail(s)
- Services included: Community Pool, Maintenance Structure, Maintenance Grounds
- HOA fee: $576 monthly
- HOA name: Baldwin Park
- Second HOA name: Baldwin Park
Location
- Region: Orlando
Financial & listing details
- Price per square foot: $282/sqft
- Tax assessed value: $539,279
- Annual tax amount: $10,423
- Date on market: 8/11/2026
- Cumulative days on market: 47 days
- Listing terms: Cash,Conventional,FHA,VA Loan
- Ownership: Fee Simple
- Total actual rent: 0
- Road surface type: Asphalt
Estimated market value
$563,100
$535,000 - $591,000
$4,139/mo
Price history
| Date | Event | Price |
|---|---|---|
| 8/11/2026 | Listed for sale | $580,000+52.6%$282/sqft |
Source:  Stellar MLS #O6431650 Report a problem Stellar MLS #O6431650 Report a problem | ||
| 8/21/2023 | Listing removed | -- |
Source: Zillow Rentals Report a problem | ||
| 8/2/2023 | Price change | $3,500-4.1%$2/sqft |
Source: Zillow Rentals Report a problem | ||
| 7/26/2023 | Listed for rent | $3,650+40.4%$2/sqft |
Source: Zillow Rentals Report a problem | ||
| 5/29/2020 | Listing removed | $2,600$1/sqft |
Source: KEEN REALTY GROUP, INC. #O5864608 Report a problem | ||
| 5/16/2020 | Listed for rent | $2,600$1/sqft |
Source: KEEN REALTY GROUP, INC. #O5864608 Report a problem | ||
| 4/27/2020 | Sold | $380,000-7.3%$184/sqft |
Source: Public Record Report a problem | ||
| 3/29/2020 | Pending sale | $410,000$199/sqft |
Source: UPSIDE REAL ESTATE INC #O5853427 Report a problem | ||
| 3/25/2020 | Listed for sale | $410,000+20.1%$199/sqft |
Source: UPSIDE REAL ESTATE INC #O5853427 Report a problem | ||
| 6/29/2016 | Sold | $341,500-1.6%$166/sqft |
Source: Stellar MLS #O5436925 Report a problem | ||
| 5/25/2016 | Pending sale | $347,000$168/sqft |
Source: PREFERRED REAL ESTATE #O5436925 Report a problem | ||
| 5/19/2016 | Price change | $347,000-3.3%$168/sqft |
Source: PREFERRED REAL ESTATE #O5436925 Report a problem | ||
| 4/30/2016 | Listed for sale | $359,000+0.7%$174/sqft |
Source: PREFERRED REAL ESTATE #O5436925 Report a problem | ||
| 3/10/2005 | Sold | $356,500+33.7%$173/sqft |
Source: Public Record Report a problem | ||
| 10/21/2003 | Sold | $266,600$129/sqft |
Source: Public Record Report a problem | ||
Public tax history
| Year | Property taxes | Tax assessment |
|---|---|---|
| 2024 | $9,866 +9.8% | $469,349 +10% |
| 2023 | $8,989 +13.9% | $426,681 +10% |
| 2022 | $7,891 +8.1% | $387,892 +10% |
| 2021 | $7,301 +21.9% | $352,629 +10.1% |
| 2020 | $5,988 -1.6% | $320,144 -0.3% |
| 2019 | $6,083 +0.9% | $321,036 +1.9% |
| 2018 | $6,029 | $315,050 +2.1% |
| 2017 | $6,029 +0.5% | $308,570 +6% |
| 2016 | $5,999 -8.3% | $291,044 -2.4% |
| 2015 | $6,540 +5.8% | $298,174 +13.2% |
| 2014 | $6,180 +66.5% | $263,347 +14.3% |
| 2013 | $3,711 +1.1% | $230,456 +24.2% |
| 2012 | $3,670 -2.9% | $185,484 -2.7% |
| 2011 | $3,780 0% | $190,662 -2.6% |
| 2010 | $3,781 | $195,807 -11.1% |
| 2009 | -- | $220,320 -25.5% |
| 2008 | $5,456 -13% | $295,829 -15.6% |
| 2007 | $6,272 -5.3% | $350,478 +8.4% |
| 2006 | $6,622 +28.2% | $323,280 +15.6% |
| 2005 | $5,164 +6.2% | $279,653 +19.3% |
| 2004 | $4,862 +227.1% | $234,420 +681.4% |
| 2003 | $1,486 | $30,000 |
Find assessor info on the county website
Monthly payment
Est. payment
Payment breakdown
Explore the cost of this home by adjusting the details. Changes won't be saved.Climate risks
Neighborhood: Baldwin Park

Similar homes
- $545,0004 bd3 ba2.3k sqft1748 FLORENCE VISTA BOULEVARD, ORLANDO, FL 32818For Sale

 MLS ID #G5115807, Christine Newsome, OLYMPUS EXECUTIVE REALTY INC. Stellar MLS
 - $599,0003 bd3 ba2.4k sqft6845 PIAZZA STREET, ORLANDO, FL 32819For Sale
 MLS ID #O6400749, Khalid Muneer, JUPITER PROPERTIES, INC. Stellar MLS
 - $544,9003 bd2 ba1.6k sqft101 ELENA LAVIN CIRCLE, ORLANDO, FL 32807New Construction
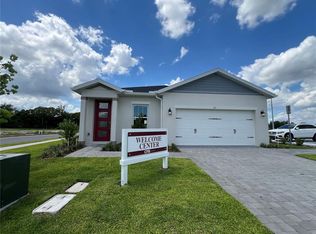 MLS ID #O6430683, Yennyfer Camilo Garcia, JOURNEY HOMES REALTY LLC. Stellar MLS
 - $549,9003 bd2 ba1.8k sqft2400 LAUDERDALE COURT, ORLANDO, FL 32805For Sale
 MLS ID #O6421364, Steve Clark, CHARLES RUTENBERG REALTY ORLANDO. Stellar MLS
 - $519,9994 bd3 ba2.3k sqft731 FORESTGREEN COURT, ORLANDO, FL 32828For SaleMLS ID #O6430906, Lizzie Zirillo, SUNSHINE INTERNATIONAL REALTY LLC. Stellar MLS
- $455,0003 bd2 ba1.5k sqft1241 ANGELINE AVENUE, ORLANDO, FL 32807For SaleMLS ID #O6418387, Rosmery Carter, OLYMPUS EXECUTIVE REALTY INC. Stellar MLS
- $545,0003 bd2 ba1.8k sqft7736 ROLLINGRIDGE COURT, ORLANDO, FL 32835For SaleMLS ID #S5144028, Sylvia Marchese, TRANSCONTINENTAL REALTY GROUP,. Stellar MLS
- $670,0004 bd2 ba2.4k sqft7741 BARDMOOR HILL CIRCLE, ORLANDO, FL 32835For SaleMLS ID #O6434862, Letícia Amorim, THE FLORIDA LOUNGE REALTY LLC. Stellar MLS
- $538,8203 bd4 ba2.1k sqft1487 LAKE GEORGE DRIVE, LAKE MARY, FL 32746For SaleMLS ID #S5153095, Yelena Kirichenko, CHARLES RUTENBERG REALTY ORLANDO. Stellar MLS
- $474,9004 bd3 ba2.2k sqft8818 HASTINGS BEACH BOULEVARD, ORLANDO, FL 32829For SaleMLS ID #S5156567, Alejandro Zapata, NONA LEGACY POWERED BY LA ROSA. Stellar MLS
- $499,0004 bd2 ba2.1k sqft9067 HASTINGS BEACH BOULEVARD, ORLANDO, FL 32829For SaleMLS ID #O6422148, Oanh Vo, MMYM SERVICES, LLC. Stellar MLS
- $344,9003 bd3 ba1.6k sqft6149 APOLLOS CORNER WAY, ORLANDO, FL 32829For SaleMLS ID #O6439376, Danay Lay, OLYMPUS EXECUTIVE REALTY INC. Stellar MLS
- $405,0004 bd2 ba1.7k sqft2268 VICTORIA FALLS DRIVE, ORLANDO, FL 32824For SaleMLS ID #S5150090, Nelson Benavides, ALPHA HOMES & INVESTMENT, INC.. Stellar MLS
- $435,0003 bd2 ba1.5k sqft2930 RIVERS END ROAD, ORLANDO, FL 32817For SaleMLS ID #S5147907, Annette Pabon, ARMAND & ASSOCIATES REALTY INC. Stellar MLS
- $420,0003 bd4 ba2.2k sqft10730 SUNSET RIDGE LANE, ORLANDO, FL 32832For SaleMLS ID #S5155644, Natalia Cotto, ROMAN'S PRO REALTY LLC. Stellar MLS
- $469,9003 bd2 ba1.6k sqft280 ELENA LAVIN CIRCLE, ORLANDO, FL 32807New ConstructionMLS ID #O6417557, Yennyfer Camilo Garcia, JOURNEY HOMES REALTY LLC. Stellar MLS
- $489,9004 bd2 ba2.3k sqft5915 SHERYL ANITA STREET, OVIEDO, FL 32765For SaleMLS ID #O6424140, TJ Tuzzeo, KONA REALTY SERVICES LLC. Stellar MLS
- $495,0004 bd3 ba2.3k sqft12212 HOLLY JANE COURT, ORLANDO, FL 32824For SaleMLS ID #O6434047, Ozzie Quiroz, COLDWELL BANKER REALTY. Stellar MLS
- $355,0003 bd3 ba1.6k sqft2384 SEDGE GRASS WAY, ORLANDO, FL 32824For SaleMLS ID #S5157403, Maria Torres Beltran, CENTURY 21 NEXT LEVEL REALTY. Stellar MLS
