SELLER WILL CONTRIBUTE WITH $7,000 TOWARDS BUYER CLOSING COSTS. This beautiful One-story home offers 3 BEDROOMS, 2 BATHROOMS, a 2 CAR GARAGE, and a SCREENED LANAI offering comfort and functionality for everyday living. The lovely KITCHEN opens to the spacious Living and Dining room area, with a BREAKFAST BAR, a PANTRY, and a cozy BREAKFAST NOOK perfect for morning coffee. The MASTER BEDROOM includes a walk-in closet, a private bathroom featuring his and her vanities, and a separate toilet. Step outside through the screened lanai to enjoy a relaxing and spacious backyard. Beautiful contemporary BLINDS. The ROOF was replaced in 2024. This home is located in the Magnolia Ridge community that features a PLAYGROUND, LOW HOA FEES, and NO CDD. Conveniently located with easy access to major attractions, approximately 35 minutes from Walt Disney World themed Parks, and offering an easy commute to both Orlando and Tampa. THIS PROPERTY IS LOCATED IN AN ELIGIBLE AREA FOR A USDA LOAN ($0 DOWNPAYMENT). Make this amazing home your new residence in the Sunshine State!
For sale
$315,000
1325 CYPRESS RIDGE LOOP, LAKE ALFRED, FL 33850
3beds
1,747sqft
Single Family Residence
Built in 2016
7,196 Square Feet Lot
$310,100 Zestimate®
$180/sqft
$82/mo HOA
What's special
One-story homeBreakfast barBeautiful contemporary blindsRelaxing and spacious backyardSeparate toilet
- 164 days
- 111
- 6
Zillow last checked:
Listing updated:
Listed by:
Gloria Duque 407-752-4711,
UNITED REALTY GROUP INC 954-450-2000
Source: Stellar MLS,MLS#: O6396335 Originating MLS: Orlando Regional
Originating MLS: Orlando Regional
Facts & features
Interior
Bedrooms & bathrooms
- Bedrooms: 3
- Bathrooms: 2
- Full bathrooms: 2
Primary bedroom
- Features: En Suite Bathroom, Walk-In Closet(s)
- Level: First
- Area: 224 Square Feet
- Dimensions: 16x14
Bedroom 2
- Features: Ceiling Fan(s), Built-in Closet
- Level: First
- Area: 121 Square Feet
- Dimensions: 11x11
Bedroom 3
- Features: Ceiling Fan(s), Built-in Closet
- Level: First
- Area: 132 Square Feet
- Dimensions: 12x11
Kitchen
- Features: Breakfast Bar, Pantry
- Level: First
- Area: 210 Square Feet
- Dimensions: 15x14
Living room
- Features: Ceiling Fan(s)
- Level: First
- Area: 352 Square Feet
- Dimensions: 22x16
Heating
- Central
Cooling
- Central Air
Appliances
- Included: Dishwasher, Disposal, Dryer, Electric Water Heater, Microwave, Range, Refrigerator, Washer
- Laundry: Laundry Room
Features
- Ceiling Fan(s), Eating Space In Kitchen, Living Room/Dining Room Combo, Open Floorplan, Walk-In Closet(s)
- Flooring: Carpet, Ceramic Tile
- Doors: Sliding Doors
- Has fireplace: No
Interior area
- Total structure area: 2,272
- Total interior livable area: 1,747 sqft
Property
Parking
- Total spaces: 2
- Parking features: Garage Door Opener
- Attached garage spaces: 2
Features
- Levels: One
- Stories: 1
- Patio & porch: Rear Porch
- Exterior features: Irrigation System, Sidewalk
Lot
- Size: 7,196 Square Feet
Details
- Parcel number: 262729496503000810
- Special conditions: None
Construction
Type & style
- Home type: SingleFamily
- Architectural style: Florida
- Property subtype: Single Family Residence
Materials
- Block
- Foundation: Slab
- Roof: Shingle
Condition
- New construction: No
- Year built: 2016
Utilities & green energy
- Sewer: Public Sewer
- Water: Public
- Utilities for property: Cable Available, Electricity Connected, Sewer Connected, Water Connected
Community & HOA
Community
- Features: Community Mailbox, Playground
- Pet fee: $0 monthly
- Subdivision: MAGNOLIA RDG
HOA
- Has HOA: Yes
- Amenities included: Playground
- Services included: Maintenance Grounds
- HOA fee: $82 monthly
- HOA name: Garrison Property Services LLC / Justin Jill
- HOA phone: 863-439-6550
Location
- Region: Lake Alfred
Financial & listing details
- Price per square foot: $180/sqft
- Tax assessed value: $243,059
- Annual tax amount: $2,450
- Date on market: 4/4/2026
- Cumulative days on market: 165 days
- Listing terms: Cash,Conventional,FHA,USDA Loan,VA Loan
- Ownership: Fee Simple
- Total actual rent: 0
- Electric utility on property: Yes
- Road surface type: Asphalt
Estimated market value
$310,100
$295,000 - $326,000
$1,872/mo
Price history
| Date | Event | Price |
|---|---|---|
| 5/9/2026 | Price change | $315,000-2.5%$180/sqft |
Source:  Stellar MLS #O6396335 Report a problem Stellar MLS #O6396335 Report a problem | ||
| 4/4/2026 | Listed for sale | $323,000+95.8%$185/sqft |
Source: Stellar MLS #O6396335 Report a problem | ||
| 6/28/2016 | Sold | $164,990$94/sqft |
Source: Public Record Report a problem | ||
Public tax history
| Year | Property taxes | Tax assessment |
|---|---|---|
| 2025 | $2,450 +3.3% | $171,367 +2.9% |
| 2024 | $2,372 +2.5% | $166,537 +3% |
| 2023 | $2,315 +2.4% | $161,686 +3% |
| 2022 | $2,260 +0.1% | $156,977 +3% |
| 2021 | $2,258 +1.3% | $152,405 +1.4% |
| 2020 | $2,230 +1.1% | $150,301 +2.3% |
| 2019 | $2,205 | $146,922 +1.9% |
| 2018 | $2,205 +1.7% | $144,183 +2.1% |
| 2017 | $2,168 +426% | $141,217 +649.2% |
| 2016 | $412 +50.1% | $18,850 +52.6% |
| 2015 | $275 +11.7% | $12,350 +8.6% |
| 2014 | $246 +3.4% | $11,375 +9.4% |
| 2013 | $238 +0.2% | $10,400 |
| 2012 | $238 -4.1% | $10,400 -5.9% |
| 2011 | $248 -4.9% | $11,050 -5.6% |
| 2010 | $260 -54.9% | $11,700 -53.2% |
| 2009 | $578 +5.1% | $25,000 |
| 2008 | $550 | $25,000 |
| 2007 | -- | -- |
Find assessor info on the county website
Monthly payment
Est. payment
Payment breakdown
Explore the cost of this home by adjusting the details. Changes won't be saved.Climate risks
Neighborhood: 33850
Nearby schools
Schools provided by the listing agent
- Elementary: Frank E. Brigham Academy
- Middle: Lake Alfred-Addair Middle
- High: Auburndale High School
Source: Stellar MLS. This data may not be complete. We recommend contacting the local school district to confirm school assignments for this home.
- $246,3003 bd2 ba1.4k sqft1331 Cypress Ridge Loop, Lake Alfred, FL 33850Off Market
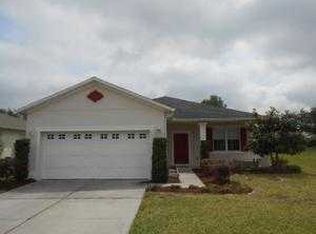
- $287,9003 bd2 ba1.8k sqft1319 Cypress Ridge Loop, Lake Alfred, FL 33850Off Market
- $295,0003 bd2 ba1.6k sqft1337 Cypress Ridge Loop, Lake Alfred, FL 33850Sold

- $337,1005 bd3 ba2.5k sqft1313 Cypress Ridge Loop, Lake Alfred, FL 33850Off Market
Similar homes
- $325,9003 bd2 ba1.6k sqft109 SOFIA LANE, LAKE ALFRED, FL 33850For Sale
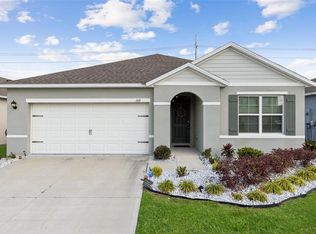
 MLS ID #O6393460, Rosa Hughes, KELLER WILLIAMS HERITAGE REALTY. Stellar MLS
 - $269,9993 bd2 ba1.6k sqft561 LAKE CUMMINGS WAY, LAKE ALFRED, FL 33850For Sale
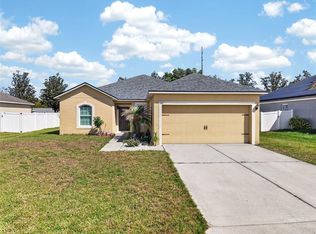 MLS ID #S5147868, Jason Prieto, LPT REALTY, LLC. Stellar MLS
 - $314,3003 bd2 ba1.8k sqft345 SUMMERSHORE DRIVE, AUBURNDALE, FL 33823For Sale
 MLS ID #O6414125, Blake Keathley, EVERYSTATE INC.. Stellar MLS
 - $289,0003 bd2 ba1.3k sqft212 MAJESTIC GARDENS LANE, WINTER HAVEN, FL 33880For Sale
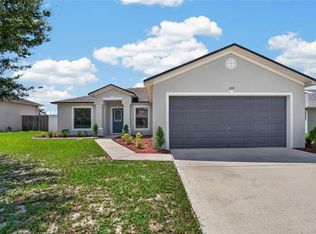 MLS ID #TB8547254, Adam Faucett, EXP REALTY LLC. Stellar MLS
 - $288,3503 bd2 ba1.4k sqft432 BARLYN AVENUE, HAINES CITY, FL 33844For SaleMLS ID #R4911093, Junio Jean Charles, EASY REALTY. Stellar MLS
- $339,0004 bd2 ba1.9k sqft4022 ALISSA LANE, HAINES CITY, FL 33844For SaleMLS ID #S5151103, Mora Perez, NONA LEGACY POWERED BY LA ROSA. Stellar MLS
- $324,9004 bd2 ba2k sqft5852 MARSH LANDING DRIVE, WINTER HAVEN, FL 33881For SaleMLS ID #L4963732, Cyleste Goodson, FLORIDA REAL ESTATE COMPANY. Stellar MLS
- $305,0003 bd2 ba1.8k sqft144 WATERSIDE CIRCLE, WINTER HAVEN, FL 33880For SaleMLS ID #O6426768, Ythamarie Rosario, KELLER WILLIAMS ADVANTAGE III. Stellar MLS
- $317,2003 bd3 ba2k sqft8130 WOODVINE CIRCLE, LAKELAND, FL 33810For SaleMLS ID #O6408084, Blake Keathley, EVERYSTATE INC.. Stellar MLS
- $303,0003 bd2 ba1.3k sqft125 TANAGER STREET, HAINES CITY, FL 33844For SaleMLS ID #O6422480, Maribell Cruz, LPT REALTY, LLC. Stellar MLS
- $295,0003 bd2 ba1.7k sqft264 CHICAGO AVENUE W, HAINES CITY, FL 33844For SaleMLS ID #O6396679, Kathi Zerilli, REDFIN CORPORATION. Stellar MLS
- $300,0004 bd2 ba1.7k sqft243 SANDESTIN DRIVE, HAINES CITY, FL 33844For SaleMLS ID #S5149209, Rafael Ortiz Pena, KELLER WILLIAMS LEGACY REALTY. Stellar MLS
- $250,0003 bd2 ba1.7k sqft573 LUCERNE BOULEVARD, WINTER HAVEN, FL 33881For SaleMLS ID #O6432483, Dawn Thomas LLC, KELLER WILLIAMS REALTY AT THE LAKES. Stellar MLS
- $329,9003 bd2 ba1.6k sqft2505 BAKER AVENUE E, HAINES CITY, FL 33844For SaleMLS ID #G5113397, Joe Cooper, COOPER HOMEFRONT REALTY. Stellar MLS
- $319,9004 bd3 ba1.6k sqft310 CITRUS POINTE DRIVE, DAVENPORT, FL 33837For SaleMLS ID #S5150713, Chas Barboza, RADIUS REALTY GROUP LLC. Stellar MLS
- $283,0004 bd2 ba1.7k sqft954 REVERE AVENUE, HAINES CITY, FL 33844For SaleMLS ID #O6400757, Jenny Wemert, WEMERT GROUP REALTY LLC. Stellar MLS
- $319,0003 bd2 ba1.4k sqft248 VICTORY AVENUE, DAVENPORT, FL 33837For SaleMLS ID #O6398342, Yadira Durand, LPT REALTY, LLC. Stellar MLS
- $320,0004 bd3 ba2k sqft1817 HUDSON DRIVE, POINCIANA, FL 34759For SaleMLS ID #S5156153, Gladys Thayer, PA, REMAX PREMIER PROPERTIES. Stellar MLS
- $320,0003 bd2 ba1.5k sqft2024 NOBLE DRIVE, DAVENPORT, FL 33837For SaleMLS ID #G5115987, Keyshla Torres, OPTIMA ONE REALTY, INC.. Stellar MLS
- $288,5003 bd2 ba1.7k sqft1085 BRENTON MANOR DRIVE, WINTER HAVEN, FL 33881For SaleMLS ID #TB8448346, Clarisa Moody, MARZUCCO REAL ESTATE. Stellar MLS
