Skip main navigation
For sale
  • $1,295,000

    1325 Drury Rd, Berkeley, CA 94705

    4beds
    4,039sqft
    : 
    Loading
    Get pre-qualified
    Single Family Residence
    Built in 1995
    0.43 Acres Lot
    $-- Zestimate®
    $321/sqft
    $-- HOA

    What's special

    Private balconyMature treesEstablished grapevinesFlexible living spacesGenerous closetsTwo large stone fireplacesSecondary kitchen
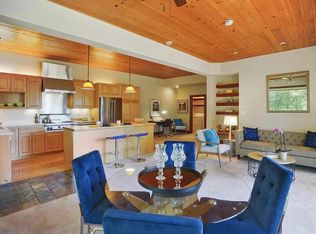
    Space, privacy, and flexibility in the Claremont Hills. Set on an expansive 18,810 sq. ft. double lot in the Claremont Hills, this contemporary-style home, built in 1995, offers more than 4,000 sq. ft. with four bedrooms, four bathrooms, and a versatile three-level floor plan. Combining modern construction, generous scale, and exceptional privacy, the home presents a rare opportunity in one of the East Bay's most desirable hillside neighborhoods. Filled with natural light, the interior features hardwood floors, soaring ceilings with exposed beams, rich wood detailing, and two large stone fireplaces. An inviting library or office with warm wood paneling, custom shelving, and its own private balcony provides a quiet retreat for work or reading. The main level includes a spacious kitchen with a breakfast nook, open living and dining areas, and seamless access to multiple decks overlooking mature trees and gardens. A secondary kitchen and recently installed carpet on the lower level add flexibility for extended living, guests, or entertaining. The thoughtfully designed layout includes two spacious primary suites with en suite bathrooms, generous closets, abundant storage, and flexible living spaces that can adapt to a variety of needs. Outside, mature trees, established grapevines, and multiple decks create a peaceful setting with a strong connection to nature. Offering more than 4,000 sq. ft. on a rare double lot, this home combines size, privacy, modern construction, and versatility in a way that is increasingly difficult to find in the Claremont Hills.
    18 days
    |
    8,001
    |
    817
    |

    Zillow last checked:

    Listing updated:

    Listed by:

    Demetrius Chapin-Rienzo DRE #01906759 415-722-7025,

    Red Oak Realty,

    Gillian Leslie DRE #01741458 510-410-2344,

    Red Oak Realty

    Source: bridgeMLS/CCAR/Bay East AOR,MLS#: 41139777MLS Logo

    Loading...

      Facts & features

      Interior

      Bedrooms & bathrooms
      • Bedrooms: 4
      • Bathrooms: 4
      • Full bathrooms: 4
      Rooms
      • Room types: Family Room, Formal Dining Room, Office
      Kitchen
      • Features: Dishwasher, Disposal, Microwave, Range/Oven Built-in, Stone Counters, Tile Counters, Refrigerator, Updated Kitchen
      Heating
      • Central, Fireplace(s), Zoned
      Cooling
      • No Air Conditioning
      Appliances
      • Included: Dishwasher, Microwave, Range, Refrigerator, Dryer, Washer, Gas Water Heater
      • Laundry: Dryer, Laundry Room, Washer
      Features
      • Storage, Updated Kitchen
      • Flooring: Carpet, Hardwood, Tile
      • Number of fireplaces: 2
      • Fireplace features: Gas Starter, Stone
      Interior area
      • Total structure area: 4,039
      • Total interior livable area: 4,039 sqft
      Video & virtual tour

      Property

      Parking
      • Total spaces: 2
      • Parking features: No Garage, Side By Side
      Accessibility
      • Accessibility features: None
      Features
      • Levels: Tri-Level
      • Stories: 3
      • Pool features: None
      • Fencing: Partial Fence,Partial
      Lot
      • Size: 0.43 Acres
      • Features: Sloped Down, Landscaped
      Details
      • Parcel number: 48H7651121
      • Special conditions: Standard

      Construction

      Type & style
      • Home type: SingleFamily
      • Architectural style: Contemporary
      • Property subtype: Single Family Residence
      Materials
      • Stone, Stucco
      • Foundation: Concrete, Concrete Perimeter, Earthquake Braced
      Condition
      • Existing
      • New construction: No
      • Year built: 1995

      Utilities & green energy

      • Electric: No Solar
      • Sewer: Public Sewer
      • Water: Public

      Community & HOA

      HOA
      • Has HOA: No
      Location
      • Region: Berkeley

      Financial & listing details

      • Price per square foot: $321/sqft
      • Tax assessed value: $392,624
      • Date on market: 6/26/2026
      • Listing terms: Cash,Conventional,Other

        Estimated market value

        Not available

        Estimated sales range

        Not available

        $7,814/mo

        Price history

        DateEventPrice
        6/26/2026Listed for sale$1,295,000$321/sqft
        Source: bridgeMLS/CCAR/Bay East AOR #41139777 Report a problem
        10/24/2024Listed for rent$2,800-31.7%$1/sqft
        Source: Zillow Rentals Report a problem
        3/26/2013Listing removed$4,100$1/sqft
        Source: All East Bay Properties Report a problem
        2/27/2013Price change$4,100-5.7%$1/sqft
        Source: All East Bay Properties Report a problem
        11/15/2012Price change$4,350-3.3%$1/sqft
        Source: All East Bay Properties Report a problem
        10/12/2012Listed for rent$4,500$1/sqft
        Source: All East Bay Properties Report a problem

        Public tax history

        YearProperty taxesTax assessment
        2025-- $392,624 +2%
        2024$7,201 -1.7%$384,926 +2%
        2023$7,324 +3.4%$377,380 +2%
        2022$7,083 +1.8%$369,982 +2%
        2021$6,955 -0.6%$362,728 +1%
        2020$6,995 +10.4%$359,009 +2%
        2019$6,336 +6.7%$351,970 +2%
        2018$5,940 $345,070 +2%
        2017$5,940 -5.4%$338,305 +2%
        2016$6,280 +11.8%$331,673 +1.5%
        2015$5,615 $326,691 +2%
        2014$5,615 $320,294 +0.5%
        2013-- $318,846 +2%
        2012-- $312,596 +2%
        2011-- $306,467 +0.8%
        2010-- $304,178 -0.2%
        2009-- $304,902 +2%
        2008-- $298,925 +2%
        2007-- $293,064 +2%
        2006-- $287,318 +2%
        2005-- $281,685 +2%
        2004-- $276,165 +1.9%
        2003-- $271,104 +2%
        2002-- $265,788 +2%
        2001$3,800 $260,578
        Find assessor info on the county website

        Monthly payment

        Est. payment

        Payment breakdown

        Explore the cost of this home by adjusting the details. Changes won't be saved.
        All calculations are estimates and provided by Zillow, Inc. for informational purposes only. Actual amounts may vary.
        HOA fees may include property taxes on listings classified as Co-Ops. Contact the listing agent and/or owner for fee details.
        Mortgage interest rates are dependent on a number of factors, including credit score, down payment, and repayment length. Interest rate data provided by Zillow Group Marketplace, Inc. as of 1/1/1970 from various mortgage lenders with which we have lead or other similar arrangements; the Estimated Payment is an average of those rates.
        See how much you could borrow to make a competitive offer.

        Climate risks

        Neighborhood: Claremont

        Getting around

        5 / 100
        Car-Dependent
        20 / 100
        Minimal Transit
        19 / 100
        Somewhat Bikeable

        Nearby schools

        GreatSchools rating

        A local agent can set up tours, give advice and negotiate with sellers.

        Browse local experts

        Similar homes

            • Local buyer's agents are ready to help