Discover the perfect blend of elegance, space, and lifestyle at this stunning Tippit Homes masterpiece in the highly sought-after Three Creeks community of Belton, TX. Boasting 4 bedrooms, 3 full bathrooms, and a 3-car garage, this thoughtfully designed home features a rare second master suite with its own private bath — ideal for guests, multigenerational living, or a luxurious home office. Step into the heart of the home where an expansive open-concept kitchen with a large eat-up island flows seamlessly into the dining and living areas — the ultimate setup for entertaining family and friends. Vaulted and tray ceilings, custom backsplash, and beautiful finishes create an airy, upscale feel throughout. This is no ordinary production home. Tippit Homes delivers exceptional quality you can feel: 4-sides brick masonry, custom framing, granite countertops throughout, tile shower pans, full-sized laundry room with sink, generous walk-in closets, and 10' ceilings throughout. The oversized backyard patio boasts an outdoor kitchen with sink and grill, and backs directly to peaceful green space that does not have future neighbors — your own private retreat. Nestled in Flint Ridge Estates, you'll enjoy a community disc golf course and country style living on a half acre.
Active
$492,500
1325 Flint Rdg, Salado, TX 76571
4beds
2,490sqft
Single Family Residence
Built in 2026
0.54 Acres Lot
$-- Zestimate®
$198/sqft
$25/mo HOA
What's special
Oversized backyard patioYour own private retreatBeautiful finishesGranite countertops throughoutLarge eat-up islandVaulted and tray ceilingsGenerous walk-in closets
- 1 day
- 89
- 9
Zillow last checked:
Listing updated:
Listed by:
Heath Haverland A 254-947-5050,
Century 21 Bill Bartlett
Source: Central Texas MLS,MLS#: 626822 Originating MLS: Temple Belton Board of REALTORS
Originating MLS: Temple Belton Board of REALTORSFacts & features
Interior
Bedrooms & bathrooms
- Bedrooms: 4
- Bathrooms: 3
- Full bathrooms: 3
Heating
- Central, Electric
Cooling
- Central Air, Electric, 1 Unit
Appliances
- Included: Dishwasher, Electric Range, Disposal, Vented Exhaust Fan, Microwave
- Laundry: Laundry Room, Laundry Tub, Sink
Features
- Attic, Built-in Features, Tray Ceiling(s), Ceiling Fan(s), Crown Molding, Double Vanity, High Ceilings, Pull Down Attic Stairs, Vaulted Ceiling(s), Walk-In Closet(s), Breakfast Bar, Custom Cabinets, Granite Counters, Kitchen Island, Kitchen/Family Room Combo, Kitchen/Dining Combo, Pantry, Walk-In Pantry
- Flooring: Carpet, Luxury Vinyl Plank
- Windows: Double Pane Windows
- Attic: Pull Down Stairs,Partially Floored
- Has fireplace: No
- Fireplace features: None
Interior area
- Total interior livable area: 2,490 sqft
Video & virtual tour
Property
Parking
- Total spaces: 3
- Parking features: Garage
- Garage spaces: 3
Features
- Levels: One
- Stories: 1
- Patio & porch: Covered, Patio
- Exterior features: Covered Patio, Outdoor Kitchen, Private Yard
- Pool features: None
- Fencing: Back Yard,Privacy,Wood
- View description: None
- Body of water: None
Lot
- Size: 0.54 Acres
Details
- Parcel number: 510164
- Special conditions: Builder Owned
Construction
Type & style
- Home type: SingleFamily
- Architectural style: Traditional
- Property subtype: Single Family Residence
Materials
- Masonry
- Foundation: Slab
- Roof: Composition,Shingle
Condition
- New Construction
- New construction: Yes
- Year built: 2026
Details
- Builder name: Tippit Homes Inc
Utilities & green energy
- Sewer: Aerobic Septic
- Water: Private, See Remarks
- Utilities for property: Electricity Available, Fiber Optic Available, Trash Collection Private
Community & HOA
Community
- Features: None
- Security: Smoke Detector(s)
- Subdivision: Flint Ridge Estates
HOA
- Has HOA: Yes
- HOA fee: $300 annually
- HOA name: Flint Ridge HOA
- HOA phone: 254-760-0665
Location
- Region: Salado
Financial & listing details
- Price per square foot: $198/sqft
- Date on market: 10/8/2026
- Cumulative days on market: 2 days
- Listing agreement: Exclusive Right To Sell
- Listing terms: Cash,Conventional,FHA,VA Loan
- Electric utility on property: Yes
- Road surface type: Asphalt
Estimated market value
Not available
Estimated sales range
Not available
Not available
Price history
| Date | Event | Price |
|---|---|---|
| 10/8/2026 | Listed for sale | $492,500$198/sqft |
Source:  Central Texas MLS #626822 Report a problem Central Texas MLS #626822 Report a problem | ||
Public tax history
Tax history is unavailable.
Monthly payment
Est. payment
Payment breakdown
Explore the cost of this home by adjusting the details. Changes won't be saved.Climate risks
Neighborhood: 76571
Nearby schools
Schools provided by the listing agent
- District: Salado ISD
Source: Central Texas MLS. This data may not be complete. We recommend contacting the local school district to confirm school assignments for this home.
- $64,000-- bd-- ba-- sqft1401 Four Sixes Ranch Rd, Salado, TX 76571Off Market
- $527,300-- bd-- ba2.3k sqft1331 Flint Ridge Loop, Salado, TX 76571Off Market
- $526,500-- bd-- ba2.6k sqft1406 King Ranch Rd, Salado, TX 76571Off Market
- $519,5004 bd3 ba2.5k sqft1312 Flint Ridge Loop, Salado, TX 76571New Construction

Similar homes
- $519,5004 bd3 ba2.5k sqft1312 Flint Ridge Loop, Salado, TX 76571Active
 MLS ID #623621, Monique Flores, Compass RE Texas, LLC. Central Texas MLS
 - from $482,9994 bd4 ba3.1k sqftNewfield Plan, Flint Ridge : Classic 3-Car & Woodbridge Collections, Salado, TX 76571New Construction
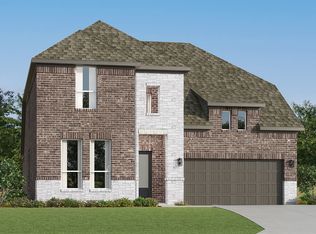 Lennar Homes
 - $499,0003 bd3 ba2.4k sqft3900 Chisholm Trl, Salado, TX 76571Active
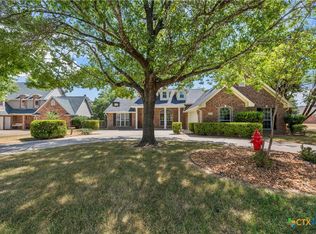 MLS ID #624646, Rickelle Kennedy, Native Real Estate. Central Texas MLS
 - $481,2504 bd3 ba2.8k sqft14532 Egon Dr, Salado, TX 76571Active

 Unlock MLS
 - $463,6504 bd3 ba2.4k sqft14120 Carsten Loop, Salado, TX 76571ActiveUnlock MLS
- $499,9004 bd3 ba2.1k sqft1237 Haley Ln, Salado, TX 76571ActiveMLS ID #622586, Lauren Hartshorn, Magnolia Realty Temple Belton. Central Texas MLS
- $480,0004 bd2 ba2.2k sqft1601 Guess Dr, Salado, TX 76571ActiveMLS ID #596800, Shellie Downing, Texas Star Real Estate. Central Texas MLS
- $573,9904 bd3 ba2.6k sqft1467 Flint Ridge Loop, Salado, TX 76571ActiveMLS ID #6345283, Christopher Marti, Keller Williams City-View. Unlock MLS
- $499,9004 bd3 ba2.1k sqft1307 Haley Ln, Salado, TX 76571ActiveMLS ID #622594, Lauren Hartshorn, Magnolia Realty Temple Belton. Central Texas MLS
- $539,0004 bd2 ba2.3k sqft2725 Hester Way, Salado, TX 76571ActiveMLS ID #612852, Melanie Kirchmeier, Century 21 Bill Bartlett. Central Texas MLS
- $459,9004 bd2 ba1.9k sqft1219 Haley Ln, Salado, TX 76571ActiveMLS ID #626936, Lauren Hartshorn, Magnolia Realty Temple Belton. Central Texas MLS
- $367,9994 bd3 ba2.3k sqft1024 Flint Ridge Loop, Salado, TX 76571ActiveUnlock MLS
- $549,9004 bd3 ba2.3k sqft1301 Haley Ln, Salado, TX 76571ActiveMLS ID #626939, Lauren Hartshorn, Magnolia Realty Temple Belton. Central Texas MLS
- $595,0004 bd3 ba2.7k sqft1111 Northcross Dr, Salado, TX 76571ActiveMLS ID #626587, John Prell, Creekview Realty - Flower Moun. Central Texas MLS
- $371,9994 bd3 ba2.3k sqft1200 Hondo Valley Ranch Rd, Salado, TX 76571ActiveMLS ID #9826962, Christopher Marti, Keller Williams City-View. Unlock MLS
- $559,9005 bd4 ba3k sqft1527 Mountain Crest Cv, Salado, TX 76571ActiveMLS ID #620167, Christie Minalga, Keeping It Realty. Central Texas MLS
- $514,8005 bd4 ba3k sqft14514 Egon Dr, Salado, TX 76571ActiveMLS ID #620688, Eleonora Santana, Nexthome Tropicana Realty. Central Texas MLS
