Gum Cove Estate. Majestic custom 3 BR, 3.5 bath 3339 sq ft A frame on ~26 acres. Incredible views of picturesque pastures, Droop Mt, and Hillsboro. Stunning open floor plan with interior finishes of natural wood and stone, a great room with wood fireplace; kitchen features granite counters, custom oak cabinets, and gas range/oven; upper floor with loft, ensuite bedroom and 280 sq ft private balcony; a safe room, designated storage areas; and French doors leading to 1676 sq ft front and side decks.
2 Story garage (built 2015) with concrete floor, 10 ft double doors, central heat/air- all surrounded by concrete pads and patios. Upcoming finished apartment with soapstone stove and central heat/AC. Hot tub and sauna. 30X40 Horse barn: heated tack room, insulated. 3 Fenced pastures. Private. ~26 acres of ultimate privacy, luxury, and retreat appeal.
Highlights:
1. Concrete patio/parking plaza
2. Underground 1000 gallon propane tank
3. Spring
4. Cave
5. Fenced pasture
6. Hot tub and Sauna
HOUSE:
1. Central heat & air
2. Tankless hot water system
3. Soapstone wood fireplace
4. Water Softener
5. NuTone central vacuum system for entire house
6. Jenn-air propane cook stove
7. Red oak walls throughout
8. Ceramic tile throughout
9. Propane heat pump and (2)Payne mini splits
10. Whole house generator for house and garage
11. Balcony
GARAGE:
1. A concrete patio/parking plaza
2. 40x40 with upstairs apartment
3. 10 ft. double doors
4. Central heat/air
5. Soapstone Wood Stove
5. 10x12 storage room
6. 12x30 covered sitting room off the back
7. Tankless hot water system
BARN:
1. 30x40 metal with concrete floors
2. Heated floor in Tack Room
3. Electric
4. Water to barn and fields
5. Lean-to addition
6. Electric garage doors on both ends
For sale
$1,200,000
1325 Gum Rd, Buckeye, WV 24924
3beds
3,339sqft
Single Family Residence
Built in 2012
25.91 Acres Lot
$1,124,100 Zestimate®
$359/sqft
$-- HOA
What's special
Soapstone wood fireplaceEnsuite bedroomHot tub and saunaStunning open floor planTankless hot water systemRed oak walls throughoutJenn-air propane cook stove
- 5 days
- 267
- 19
Likely to sell faster than
Zillow last checked:
Listing updated:
Listed by:
Cheryl D. Dean 304-940-0607,
RE/MAX LIFESTYLE REALTY
Source: GVMLS,MLS#: 26-1463
Facts & features
Interior
Bedrooms & bathrooms
- Bedrooms: 3
- Bathrooms: 4
- Full bathrooms: 3
- 1/2 bathrooms: 1
Primary bedroom
- Level: Main
- Area: 273.38
- Dimensions: 13.5 x 20.25
Bedroom 2
- Level: Lower
- Area: 32.81
- Dimensions: 5.25 x 6.25
Primary bathroom
- Description: Jetted Tub
- Level: Main
- Area: 93.94
- Dimensions: 7 x 13.42
Bathroom 2
- Level: Lower
- Area: 77
- Dimensions: 7.7 x 10
Family room
- Level: Lower
- Area: 454.66
- Dimensions: 17.82 x 25.5
Other
- Description: All open w/ Living Room
- Level: Main
- Area: 770
- Dimensions: 28 x 27.5
Other
- Description: Safe Room
- Level: Lower
- Area: 79.7
- Dimensions: 6.83 x 11.67
Heating
- Gas Heat Pump
Cooling
- Central Air
Appliances
- Included: Dishwasher, Refrigerator
Features
- Flooring: Ceramic Tile, Vinyl
- Windows: Window Treatments
Interior area
- Total structure area: 3,339
- Total interior livable area: 3,339 sqft
- Finished area below ground: 1,316
Property
Features
- Has view: Yes
- View description: Valley, Wooded, Pastoral View
Lot
- Size: 25.91 Acres
Details
- Parcel number: 17
- Zoning: No
Construction
Type & style
- Home type: SingleFamily
- Property subtype: Single Family Residence
Materials
- Foundation: Block
- Roof: Metal
Condition
- Year built: 2012
Utilities & green energy
- Sewer: Septic Tank
- Water: Well
Community & HOA
HOA
- Has HOA: Yes
Location
- Region: Buckeye
Financial & listing details
- Price per square foot: $359/sqft
- Tax assessed value: $529,400
- Annual tax amount: $1,875
- Date on market: 11/14/2026
Estimated market value
$1,124,100
$1.07M - $1.18M
Not available
Price history
| Date | Event | Price |
|---|---|---|
| 11/14/2026 | Listed for sale | $1,200,000+4700%$359/sqft |
Source:  GVMLS #26-1463 Report a problem | ||
| 8/12/2011 | Sold | $25,000$7/sqft |
Source: Public Record Report a problem | ||
Public tax history
| Year | Property taxes | Tax assessment |
|---|---|---|
| 2025 | $1,875 +8.2% | $317,640 +7.6% |
| 2024 | $1,734 +5.7% | $295,200 +7.9% |
| 2023 | $1,641 +6.7% | $273,660 +10.3% |
| 2022 | $1,538 | $248,100 +2.8% |
| 2021 | -- | $241,260 -0.2% |
| 2020 | -- | $241,740 +2.9% |
| 2019 | $1,448 +1.2% | $234,840 +1.5% |
| 2018 | $1,431 +2.7% | $231,420 +2.4% |
| 2017 | $1,394 +6.7% | $225,960 +6% |
| 2016 | $1,306 +10.3% | $213,240 +9.4% |
| 2015 | $1,184 +49.8% | $194,880 +42.4% |
| 2014 | $790 | $136,860 |
Find assessor info on the county website
Monthly payment
Est. payment
Payment breakdown
Explore the cost of this home by adjusting the details. Changes won't be saved.Climate risks
Neighborhood: 24924
Nearby schools
Schools provided by the listing agent
- Elementary: Hillsboro
- High: Pocahontas
Source: GVMLS. This data may not be complete. We recommend contacting the local school district to confirm school assignments for this home.

Similar homes
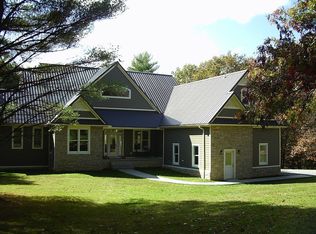
- $1,035,0004 bd6 ba3.8k sqft2850 Edray Rd, Marlinton, WV 24954For Sale By Owner
- $999,9995 bd3 ba4k sqft1770 Hawthorne Valley, Slatyfork, WV 26291For Sale
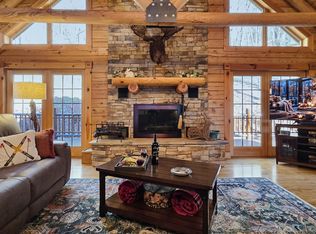
 MLS ID #26-1464, Heather M Pace, Pace Real Estate. GVMLS
- $650,0004 bd4 ba4.3k sqft7 Seneca Crst, Buckeye, WV 24924For Sale
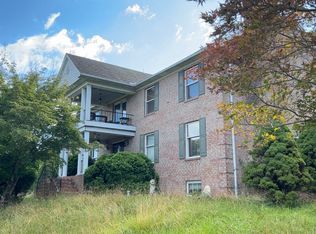 MLS ID #26-1239, Seth C McQuain, Coldwell Banker Stuart and Watts Real Estate. GVMLS
- $1,300,0005 bd3 ba3.8k sqft259 S Westridge Rd, Slatyfork, WV 26291For Sale
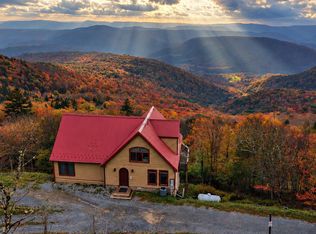 MLS ID #26-1428, Martha 'Marty' Giddings, RE/MAX Country. GVMLS
- $849,9005 bd12 ba4.5k sqft1525 Locust Hl, Marlinton, WV 24954For SaleMLS ID #26-687, Lisa L. Circle, Greenbrier Real Estate Service. GVMLS
- $849,0006 bd3 ba3.5k sqft388 S West Ridge Rd, Snowshoe, WV 26209For SaleMLS ID #26-1427, David M. Simmons, First Tracts Real Estate, LLC. GVMLS
- $719,0004 bd1 ba1.7k sqft17255 Pocahontas Trl, White Sulphur Springs, WV 24986For SaleMLS ID #26-842, Alinda Lee Perrine, RE/MAX LIFESTYLE REALTY. GVMLS
- $650,0001 bd3 ba1.9k sqft3756 Jerico Rd, Marlinton, WV 24954For SaleMLS ID #26-936, Richard Chase Erlewine, Red Oak Realty. GVMLS
- $1,200,0006 bd5 ba2.8k sqft32 Soaring Eagle Ln, Slatyfork, WV 26291For SaleMLS ID #26-451, Lauren T Lee, Snowshoe Premier Realty, LLC. GVMLS
- $1,099,9004 bd4 ba2k sqft215 Meadows Dr, Snowshoe, WV 26209For SaleMLS ID #26-1115, Martha 'Marty' Giddings, RE/MAX Country. GVMLS
- $659,0003 bd2 ba2k sqft6784 Friars Hill Rd, Renick, WV 24966For SaleMLS ID #25-1002, Tessa N Mitchell, Fathom Realty, LLC. GVMLS
- $1,390,0006 bd6 ba3.6k sqft27 Black Bear Cir, Slatyfork, WV 26291For SaleMLS ID #26-1337, Peter A. Monico, First Tracts Real Estate, LLC. GVMLS
- $869,5004 bd4 ba2.9k sqft96 Sanctuary Dr, Snowshoe, WV 26209For SaleMLS ID #25-1553, Emily K McLaughlin, First Tracts Real Estate, LLC. GVMLS
- $889,9005 bd5 ba3.4k sqft203 Meadows Dr, Slatyfork, WV 26291For SaleMLS ID #26-8, David M. Simmons, First Tracts Real Estate, LLC. GVMLS
