Come home to a resort everyday. On over an acre of flat, fenced and cross-fenced palm tree lined land. This home is packed with everything you've been dreaming about: Walking distance to schools, PAID SOLAR, WELL + CITY WATER, Tropical resort style POOL, WATERFALL and SPA, fire pit, outdoor kitchen ready for summer BBQs, RV pole barn with full hook ups, fruit trees, room for animals, horses, toys and adventures. Horseshoe pit for friendly competition. FRONT ROW views of the FIREWORKS in your own backyard. This isn't just a home, it's a vacation destination. Pergola is lit up and has plumbing and electric ready for an ADU or pool house. Impressive, craftsman style home has vaulted ceilings, open floor plan, luxurious primary suite and bath, walk in closet with organizers. Kitchen features cherry wood custom built cabinets and granite counters.
For sale
Listed by: ReMax Direct • Jan Ryan • Contact: 760-420-9780
$998,000
1325 Keyser Rd, Ramona, CA 92065
4beds
2,798sqft
:
Get pre-qualified$6,520/mo
Single Family Residence
Built in 2007
1.03 Acres Lot
$993,400 Zestimate®
$357/sqft
$-- HOA
What's special
- 7 days |
- 323 |
- 29 |
Zillow last checked:
Listing updated:
Listed by:
Jan Ryan DRE #00553667 760-420-9780,
ReMax Direct
Source: CRMLS,MLS#: NDP2606132 Originating MLS: California Regional MLS (North San Diego County & Pacific Southwest AORs)
Originating MLS: California Regional MLS (North San Diego County & Pacific Southwest AORs)Facts & features
Interior
Bedrooms & bathrooms
- Bedrooms: 4
- Bathrooms: 3
- Full bathrooms: 2
- 1/2 bathrooms: 1
Rooms
- Room types: Kitchen, Laundry, Primary Bathroom, Primary Bedroom
Primary bedroom
- Features: Primary Suite
Heating
- Central, Forced Air
Cooling
- Central Air
Appliances
- Laundry: Laundry Room
Features
- Primary Suite
- Flooring: Tile
- Has fireplace: Yes
- Fireplace features: Family Room
- Common walls with other units/homes: No Common Walls
Interior area
- Total interior livable area: 2,798 sqft
Video & virtual tour
Property
Parking
- Total spaces: 3
- Parking features: RV Potential, RV Access/Parking, RV Covered
- Attached garage spaces: 3
Features
- Levels: One
- Stories: 1
- Entry location: 1
- Has private pool: Yes
- Pool features: In Ground, Waterfall
- Has view: Yes
- View description: Mountain(s), Neighborhood
Lot
- Size: 1.03 Acres
- Features: Back Yard, Cul-De-Sac, Front Yard, Horse Property, Level, Paved, Street Level, Yard
Details
- Additional structures: Shed(s)
- Parcel number: 2823412300
- Zoning: R-1
- Special conditions: Standard
- Horses can be raised: Yes
Construction
Type & style
- Home type: SingleFamily
- Property subtype: Single Family Residence
Condition
- Year built: 2007
Utilities & green energy
- Sewer: Septic Tank
- Water: Well
Community & HOA
Community
- Features: Biking, Hiking
Location
- Region: Ramona
Financial & listing details
- Price per square foot: $357/sqft
- Tax assessed value: $717,324
- Annual tax amount: $7,771
- Date on market: 6/25/2026
- Cumulative days on market: 7 days
- Listing terms: Conventional,FHA,VA Loan
Estimated market value
$993,400
$944,000 - $1.04M
$5,140/mo
Price history
| Date | Event | Price |
|---|---|---|
| 7/24/2026 | Listed for sale | $998,000$357/sqft |
Source:  CRMLS #NDP2606132 Report a problem CRMLS #NDP2606132 Report a problem | ||
| 7/1/2026 | Pending sale | $998,000$357/sqft |
Source: CRMLS #NDP2606132 Report a problem | ||
| 6/25/2026 | Listed for sale | $998,000+324.7%$357/sqft |
Source: CRMLS #NDP2606132 Report a problem | ||
| 6/14/2002 | Sold | $235,000$84/sqft |
Source: Public Record Report a problem | ||
Public tax history
| Year | Property taxes | Tax assessment |
|---|---|---|
| 2025 | $7,771 -0.9% | $717,324 +2% |
| 2024 | $7,843 +8.5% | $703,260 +2% |
| 2023 | $7,229 -1.6% | $689,472 +2% |
| 2022 | $7,347 +8.6% | $675,954 +9% |
| 2021 | $6,763 +3.3% | $620,000 +3.3% |
| 2020 | $6,548 +4.7% | $600,000 |
| 2019 | $6,251 -3.2% | $600,000 |
| 2018 | $6,458 +7% | $600,000 +7.1% |
| 2017 | $6,037 +26.3% | $560,000 +27.3% |
| 2016 | $4,779 +7% | $440,000 +7.3% |
| 2015 | $4,466 +2.8% | $410,000 +2.5% |
| 2014 | $4,343 | $400,000 +23.1% |
| 2013 | -- | $325,000 |
| 2012 | -- | $325,000 -20.7% |
| 2011 | -- | $410,000 -10.2% |
| 2010 | -- | $456,813 -0.2% |
| 2009 | -- | $457,899 +2% |
| 2008 | -- | $448,921 +22.6% |
| 2007 | -- | $366,120 +33.3% |
| 2006 | -- | $274,629 +2% |
| 2005 | -- | $269,245 +4% |
| 2004 | -- | $258,966 +8.1% |
| 2003 | -- | $239,496 +66.7% |
| 2002 | -- | $143,697 +2% |
| 2001 | -- | $140,880 |
Find assessor info on the county website
Monthly payment
Est. payment
Payment breakdown
Explore the cost of this home by adjusting the details. Changes won't be saved.Climate risks
Neighborhood: 92065
Nearby schools
GreatSchools rating
- 3/10Hanson Elementary SchoolGrades: K-6Distance: 1.2 mi
- 4/10Olive Peirce Middle SchoolGrades: 7-8Distance: 0.3 mi
- 7/10Ramona High SchoolGrades: 9-12Distance: 0.4 mi
Schools provided by the listing agent
- Elementary: Hansen
- Middle: Olive Peirce Middle
Source: CRMLS. This data may not be complete. We recommend contacting the local school district to confirm school assignments for this home.
- $737,1003 bd2 ba1.3k sqft1327 Keyser Rd, Ramona, CA 92065Off Market
- $807,1003 bd1 ba1.5k sqft1581 Keyser Ct, Ramona, CA 92065Off Market
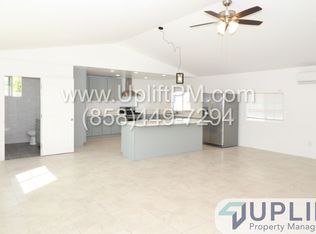
- $676,1003 bd2 ba2.2k sqft1345 Keyser Rd, Ramona, CA 92065Off Market
- $777,0003 bd2 ba1.6k sqft1323 Keyser Rd, Ramona, CA 92065Off Market
- $828,5003 bd2 ba1.8k sqft1321 Keyser Rd, Ramona, CA 92065Off Market
- $735,7003 bd2 ba1.8k sqft1599 Keyser Ct, Ramona, CA 92065Off Market
- $780,0004 bd3 ba1.5k sqft1322 Keyser Rd, Ramona, CA 92065Off Market
- $765,5003 bd2 ba1.5k sqft1314 Keyser Rd, Ramona, CA 92065Off Market
A local agent can set up tours, give advice and negotiate with sellers.
Similar homes
- $989,0005 bd4 ba3.8k sqft23786 Moonglow Ct, Ramona, CA 92065For Sale
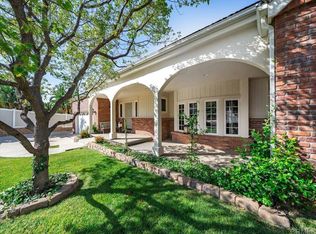 MLS ID #NDP2606179, Jan Ryan, ReMax Direct. CRMLS
 - $950,0003 bd2 ba1.8k sqft639 Alice St, Ramona, CA 92065For Sale
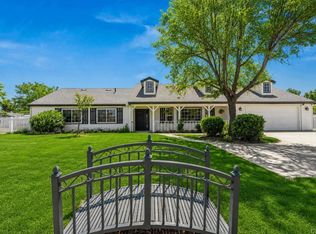 MLS ID #PTP2603918, Grace DaSilva, Coldwell Banker West. CRMLS
 - $936,0003 bd3 ba2.1k sqft1238 Cedar St, Ramona, CA 92065For Sale
 MLS ID #PTP2604333, Lezley Jones, From Sign To Sold. CRMLS
 - $979,0003 bd3 ba3k sqft15536 Indian Head Ct, Ramona, CA 92065For Sale
 MLS ID #NDP2605604, Lori Patenaude, ReMax Direct. CRMLS
 - $829,0004 bd3 ba2.1k sqft23360 Barona Mesa Rd, Ramona, CA 92065For SaleMLS ID #PTP2604365, Doreen Smith, Century 21 Affiliated. CRMLS
- $1,190,0004 bd4 ba3.4k sqft22963 Stokes Rd, Ramona, CA 92065For SaleMLS ID #PTP2604312, Doreen Smith, Century 21 Affiliated. CRMLS
- $775,0006 bd3 ba2.1k sqft1645 La Brea St, Ramona, CA 92065For SaleMLS ID #260014532, Tina Wright, HomeSmart Realty West. SDMLS
- $1,100,0002 bd3 ba2.6k sqft20899 Black Canyon Rd, Ramona, CA 92065For SaleMLS ID #PTP2604863, Lezley Jones, From Sign To Sold. CRMLS
- $799,9994 bd2 ba2k sqft24376 Rutherford Rd, Ramona, CA 92065For SaleMLS ID #NDP2604236, Regina Flores, LPT Realty. CRMLS
- $800,0003 bd2 ba1.9k sqft23945 Nectar Way, Ramona, CA 92065For SaleMLS ID #NDP2606122, Chantalle O Donnell, Professional Realty Services. CRMLS
- $829,0003 bd2 ba1.7k sqft17255 Rockhouse Rd, Ramona, CA 92065For SaleMLS ID #NDP2605404, Jan Ryan, ReMax Direct. CRMLS
- $1,495,8006 bd6 ba3.9k sqft285-87 Penn St, Ramona, CA 92065For SaleMLS ID #NDP2606526, Sharon Quisenberry, Coldwell Banker Country Realty. CRMLS
- $685,0004 bd2 ba1.5k sqft722 8th St, Ramona, CA 92065For SaleMLS ID #NDP2605838, Jose Fonseca Fonseca, Re/Max Connections. CRMLS
- $1,299,9996 bd5 ba3.5k sqft25040 E Old Julian Hwy E, Ramona, CA 92065For SaleMLS ID #11852571, Jim Bottrell, eXp of Greater Los Angeles, Inc. My State MLS
- $729,0003 bd2 ba1.7k sqft16030 Spangler Peak Rd, Ramona, CA 92065For SaleMLS ID #NDP2606501, Susan Willis, Ibis Real Estate Advisors. CRMLS
- $1,049,0004 bd3 ba1.8k sqft850 N 4th St, El Cajon, CA 92019For SaleMLS ID #PTP2605047, Steven Sladek, Coldwell Banker West. CRMLS
- $1,200,0004 bd3 ba2.9k sqft1482 Horsemill Rd, El Cajon, CA 92021For SaleMLS ID #PTP2605112, Tina Etue, Compass. CRMLS
- $1,075,0003 bd3 ba2.6k sqft950 S Grade Rd, Alpine, CA 91901For SaleMLS ID #PTP2604833, Steven Friesen, Coldwell Banker West. CRMLS
- $1,050,0003 bd3 ba2.9k sqft11955 Sky View Dr, Valley Center, CA 92082For SaleMLS ID #NDP2606633, Sharon Rojo, Real Brokerage Technologies. CRMLS
- $709,9003 bd2 ba1.4k sqft23546 Oriente Way, Ramona, CA 92065For SaleMLS ID #260015651, Alyssa N Morales, Link Brokerages, Inc.. SDMLS
Local buyer's agents are ready to help
