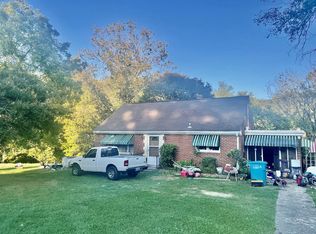
Welcome to this newly renovated and truly unique property! If you're looking for a home that offers character, space, and privacy while still being close to everything Roanoke has to offer, this could be the one for you.
Inside, you'll find vaulted ceilings in the living room, creating an open and inviting atmosphere. The two-car garage provides plenty of storage space and connects conveniently to the step-down kitchen. Outside, the property sits on just under an acre, offering plenty of room to enjoy the yard along with an older outbuilding that adds even more character and potential.
Located at the end of the street, the property offers a sense of privacy while remaining conveniently located just 10 minutes from downtown Roanoke and 12 minutes from Tanglewood Mall.
Come see this unique property and discover everything it has to offer!
Pending
$225,000
1325 Lewis Rd SE, Roanoke, VA 24014
2beds
1,442sqft
Single Family Residence
Built in 1940
0.67 Acres Lot
$225,200 Zestimate®
$156/sqft
$-- HOA
What's special
- 7 days
- 866
- 83
Zillow last checked:
Listing updated:
Listed by:
ELI MORAN 405-471-4568,
MKB, REALTORS® 540-989-4555,
KRISTI LEIGH BOWMAN 540-598-7380,
MKB, REALTORS®
Source: RVAR,MLS#: 930594
Facts & features
Interior
Bedrooms & bathrooms
- Bedrooms: 2
- Bathrooms: 2
- Full bathrooms: 2
- Main level bathrooms: 1
Primary bedroom
- Level: Upper
Bedroom 2
- Level: Upper
Dining area
- Level: Lower
Family room
- Level: Entry
Kitchen
- Level: Lower
Laundry
- Level: Upper
Heating
- Forced Air Gas
Cooling
- Central Air
Features
- Ceiling Fan(s)
- Flooring: Carpet, Vinyl, Wood
- Doors: Metal
- Windows: Insulated Windows
Interior area
- Total structure area: 1,442
- Total interior livable area: 1,442 sqft
Property
Parking
- Details: Other
Features
- Levels: Two
- Stories: 2
- Patio & porch: Rear Porch, Deck, Patio
Lot
- Size: 0.67 Acres
- Features: Cleared
Details
- Additional structures: Shed(s)
- Parcel number: 4380307
Construction
Type & style
- Home type: SingleFamily
- Property subtype: Single Family Residence
Materials
- Vinyl Siding
- Foundation: Slab
Condition
- Year built: 1940
Utilities & green energy
- Sewer: Public Sewer
- Water: Public
Community & HOA
HOA
- Has HOA: No
Location
- Region: Roanoke
Financial & listing details
- Price per square foot: $156/sqft
- Tax assessed value: $187,200
- Annual tax amount: $2,283
- Date on market: 8/21/2026
- Cumulative days on market: 9 days
Estimated market value
$225,200
$214,000 - $236,000
$1,720/mo
Price history
| Date | Event | Price |
|---|---|---|
| 8/23/2026 | Pending sale | $225,000$156/sqft |
Source: | ||
| 8/21/2026 | Listed for sale | $225,000+150%$156/sqft |
Source: | ||
| 2/5/2026 | Sold | $90,000-28%$62/sqft |
Source: Public Record Report a problem | ||
| 12/15/2025 | Pending sale | $125,000$87/sqft |
Source: Owner Report a problem | ||
| 12/6/2025 | Price change | $125,000-16.7%$87/sqft |
Source: Owner Report a problem | ||
| 11/3/2025 | Listed for sale | $150,000$104/sqft |
Source: Owner Report a problem | ||
Public tax history
| Year | Property taxes | Tax assessment |
|---|---|---|
| 2025 | $2,284 +10.1% | $187,200 +10.1% |
| 2024 | $2,075 +15.4% | $170,100 +15.4% |
| 2023 | $1,798 +10.4% | $147,400 +10.4% |
| 2022 | $1,629 +6.4% | $133,500 +6.4% |
| 2021 | $1,531 +54.4% | $125,500 +21.1% |
| 2020 | $992 -2.8% | $103,600 +23.9% |
| 2019 | $1,020 +2.9% | $83,600 |
| 2018 | $992 +6.4% | $83,600 +8% |
| 2017 | $932 | $77,400 |
| 2016 | $932 +14.6% | $77,400 +2.9% |
| 2015 | $813 | $75,200 +7% |
| 2014 | $813 | $70,300 +2.9% |
| 2013 | -- | $68,300 |
| 2012 | -- | $68,300 |
| 2011 | -- | $68,300 |
| 2010 | -- | $68,300 |
| 2009 | -- | $68,300 |
| 2008 | -- | $68,300 +29.1% |
| 2007 | -- | $52,900 +14.5% |
| 2005 | -- | $46,200 +10.3% |
| 2004 | -- | $41,900 +6.1% |
| 2003 | -- | $39,500 +7% |
| 2002 | -- | $36,900 +3.9% |
| 2001 | -- | $35,500 |
Find assessor info on the county website
Monthly payment
Est. payment
Payment breakdown
Explore the cost of this home by adjusting the details. Changes won't be saved.Climate risks
Neighborhood: Garden City
Nearby schools
Schools provided by the listing agent
- Elementary: Garden City
- Middle: John P. Fishwick
- High: Patrick Henry
Source: RVAR. This data may not be complete. We recommend contacting the local school district to confirm school assignments for this home.


