Skip main navigation
Active under contract
  • Price cut: $46K (4/6)
    $1,449,957

    1325 Likeness Rd, Spicewood, TX 78669

    4beds
    3,376sqft
    : 
    Single Family Residence
    Built in 1995
    1.62 Acres Lot
    $-- Zestimate®
    $429/sqft
    $67/mo HOA

    What's special

    Riverfront livingBeautifully landscaped groundsOutdoor gathering areasFlex living spaceSweeping canyon viewsFour bedroomsThree bathrooms
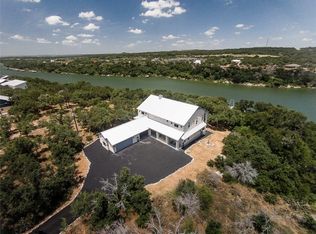
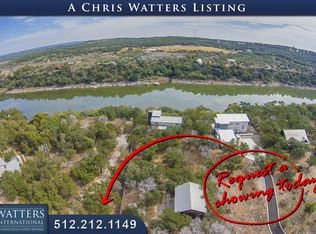
    Nestled along the Pedernales River in the gated equestrian community of Paleface Ranch, this private 1.6-acre Hill Country retreat offers a rare combination of riverfront living, sweeping canyon views, and resort-style outdoor amenities just minutes from Bee Cave and the Hill Country Galleria. The 3,305-square-foot home features four bedrooms and three bathrooms with an open layout designed to capture panoramic Hill Country and river views. Expansive windows fill the main living areas with natural light while framing the dramatic landscape beyond. The main level includes the primary suite and three additional bedrooms, while the upper level provides a versatile media room, flex living space, and private guest suite ideal for visitors. Outdoor living is exceptional. A stunning infinity-edge pool and spa overlook the Pedernales River valley, complemented by a covered deck, outdoor gathering areas, and beautifully landscaped grounds—perfect for entertaining or relaxing in the Texas Hill Country. A private path leads to the river and provides direct access to boating, fishing, and waterfront recreation. Cables ready for a future dock. Boat dock not included.
    79 days
    |
    69
    |
    0
    |

    Zillow last checked:

    Listing updated:

    Listed by:

    Josh Yates (512) 743-5366,

    Southerly Realty, LLC (512) 743-5366,

    Nick Quijano (512) 262-8976,

    Southerly Realty, LLC

    Source: Unlock MLS,MLS#: 7341253MLS Logo

      Facts & features

      Interior

      Bedrooms & bathrooms
      • Bedrooms: 4
      • Bathrooms: 3
      • Full bathrooms: 3
      • Main level bedrooms: 3
      Primary bedroom
      • Features: Ceiling Fan(s), Tray Ceiling(s)
      • Level: Main
      Primary bathroom
      • Features: Double Vanity, Walk-In Closet(s)
      • Level: Main
      Kitchen
      • Level: Main
      Heating
      • Central
      Cooling
      • Central Air
      Appliances
      • Included: Dishwasher, Disposal, ENERGY STAR Qualified Dishwasher, ENERGY STAR Qualified Refrigerator, Exhaust Fan, Gas Range, Microwave, Free-Standing Gas Oven, Stainless Steel Appliance(s), Washer/Dryer
      Features
      • 2 Primary Baths, 2 Primary Suites, Breakfast Bar, Ceiling Fan(s), Beamed Ceilings, Coffered Ceiling(s), High Ceilings, Tray Ceiling(s), Granite Counters, Stone Counters, Double Vanity, High Speed Internet, Interior Steps, Open Floorplan, Pantry, Primary Bedroom on Main, Walk-In Closet(s)
      • Flooring: See Remarks, Carpet, Tile
      • Windows: Double Pane Windows, Window Treatments
      • Number of fireplaces: 1
      • Fireplace features: Fire Pit
      Interior area
      • Total interior livable area: 3,376 sqft
      Video & virtual tour

      Property

      Parking
      • Total spaces: 4
      • Parking features: Additional Parking, Electric Gate, Garage, Garage Faces Side, Gated
      • Garage spaces: 4
      Accessibility
      • Accessibility features: None
      Features
      • Levels: Two
      • Stories: 2
      • Patio & porch: Covered, Deck, Patio, Porch, Rear Porch
      • Exterior features: Barbecue, Basketball Court, Dog Run, Exterior Steps, Gas Grill, Gutters Full, Lighting, Outdoor Grill, Playground, Private Yard
      • Has private pool: Yes
      • Pool features: Gunite, Heated, In Ground, Pool Sweep, Pool/Spa Combo, Waterfall
      • Fencing: Full, Gate, Security, Wrought Iron
      • Has view: Yes
      • View description: Canyon, Hill Country, Lake, Panoramic, Pool, River
      • Has water view: Yes
      • Water view: Lake,River
      • Waterfront features: See Remarks, River Front, Waterfront
      • Body of water: Pedernales River
      Lot
      • Size: 1.62 Acres
      • Dimensions: 102 x 617
      • Features: Landscaped, Public Maintained Road, Sloped Down, Trees-Medium (20 Ft - 40 Ft)
      Details
      • Additional structures: Cabana, Outdoor Kitchen, Shed(s)
      • Parcel number: 05540502190000
      • Special conditions: Standard

      Construction

      Type & style
      • Home type: SingleFamily
      • Property subtype: Single Family Residence
      Materials
      • Foundation: Slab
      • Roof: Metal
      Condition
      • Resale
      • New construction: No
      • Year built: 1995

      Utilities & green energy

      • Sewer: Septic Tank
      • Water: Well
      • Utilities for property: Cable Connected, Electricity Connected, Water Connected

      Community & HOA

      Community
      • Features: Cluster Mailbox, Common Grounds, Controlled Access, Equestrian Community, Gated
      • Subdivision: Paleface Ranch Sec 02B
      HOA
      • Has HOA: Yes
      • Services included: Common Area Maintenance
      • HOA fee: $800 annually
      • HOA name: Paleface Ranch
      Location
      • Region: Spicewood

      Financial & listing details

      • Price per square foot: $429/sqft
      • Tax assessed value: $1,218,068
      • Annual tax amount: $17,191
      • Date on market: 3/7/2026
      • Listing terms: Cash,Conventional
      • Electric utility on property: Yes
      Get pre-qualifiedBe ready to make an offer.
      Connect with an agentGet info on this home, tour, and more.
      Calculate monthly paymentSee if you can afford this home.

        Estimated market value

        Not available

        Estimated sales range

        Not available

        Not available

        Price history

        DateEventPrice
        4/18/2026Contingent$1,449,957$429/sqft
        Source: Unlock MLS #7341253 Report a problem
        4/6/2026Price change$1,449,957-3.1%$429/sqft
        Source: Unlock MLS #7341253 Report a problem
        3/7/2026Listed for sale$1,495,957-3.4%$443/sqft
        Source: Unlock MLS #7341253 Report a problem
        2/26/2026Listing removed$1,549,000$459/sqft
        Source: Unlock MLS #7425668 Report a problem
        12/1/2025Price change$1,549,000-2.6%$459/sqft
        Source: Unlock MLS #7425668 Report a problem
        10/29/2025Price change$1,590,000-3.3%$471/sqft
        Source: Unlock MLS #7425668 Report a problem
        9/23/2025Listed for sale$1,645,000-6.8%$487/sqft
        Source: Unlock MLS #7425668 Report a problem
        9/16/2025Contingent$1,765,000$523/sqft
        Source: Unlock MLS #7425668 Report a problem
        8/24/2025Listed for sale$1,765,000+0.9%$523/sqft
        Source: Unlock MLS #7425668 Report a problem
        6/13/2023Listing removed--
        Source: Unlock MLS #4189237 Report a problem
        6/12/2023Listing removed--
        Source: Unlock MLS #6497497 Report a problem
        5/17/2023Listed for rent$6,000$2/sqft
        Source: Unlock MLS #6497497 Report a problem
        4/20/2023Price change$1,750,000-5.4%$518/sqft
        Source: Unlock MLS #4189237 Report a problem
        4/4/2023Price change$1,850,000-7.3%$548/sqft
        Source: Unlock MLS #4189237 Report a problem
        3/7/2023Listed for sale$1,995,000$591/sqft
        Source: Unlock MLS #4189237 Report a problem
        10/31/2017Sold--
        Source: Watters Intl Realty Solds #4396170_78669 Report a problem

        Public tax history

        YearProperty taxesTax assessment
        2025$17,191 +22%$1,008,820 +20%
        2024$14,090 -6.5%$840,683 -8.9%
        2023$15,075 +25.1%$922,889 -3.4%
        2022$12,051 $955,288 +44.8%
        2021-- $659,700 +38.9%
        2020$9,493 -0.2%$475,000
        2019$9,511 +15%$475,000
        2018$8,270 $475,000 +13.9%
        2017$8,270 -1%$416,909
        2016$8,355 $416,909
        2015$8,355 $416,909 +4.3%
        2014$8,355 $399,738

        Find assessor info on the county website

        Monthly payment

        Est. payment

          Payment breakdown

          Explore the cost of this home by adjusting the details. Changes won't be saved.
          All calculations are estimates and provided by Zillow, Inc. for informational purposes only. Actual amounts may vary.
          HOA fees may include property taxes on listings classified as Co-Ops. Contact the listing agent and/or owner for fee details.
          Mortgage interest rates are dependent on a number of factors, including credit score, down payment, and repayment length. Interest rate data provided by Zillow Group Marketplace, Inc. as of 1/1/1970 from various mortgage lenders with which we have lead or other similar arrangements; the Estimated Payment is an average of those rates.
          See how much you could borrow to make a competitive offer.

          Climate risks

          Neighborhood: 78669

          Getting around

          0 / 100
          Car-Dependent

          Nearby schools

          GreatSchools rating
          Schools provided by the listing agent
          • Elementary: West Cypress Hills
          • Middle: Lake Travis
          • High: Lake Travis
          • District: Lake Travis ISD

          Source: Unlock MLS. This data may not be complete. We recommend contacting the local school district to confirm school assignments for this home.

          A local agent can set up tours, give advice and negotiate with sellers.

          A local lender can help you make sure your offer is ready when you are.

          Browse local experts

          Similar homes

          Skip to the end of the carouselSkip to the beginning of the carousel