Skip main navigation
Sold for $265,845
  • $265,845

    1325 S Trimble Rd, Mansfield, OH 44907

    3beds
    1,484sqft
    Condominium
    Built in 2026
    10,520 Square Feet Lot
    $265,900 Zestimate®
    $179/sqft
    $1,797 Estimated rent

    Home value

    $265,900

    $250,000 - $285,000

    $1,797/mo

    Zestimate® history
    Loading
    Loading...

    Owner options

    List your home for rent

    $1,797/mo

    Rent Zestimate®

    Find your next renter with Zillow Rental Manager. Plus, with online applications, you can quickly screen prospective tenants – for free.

    Learn more

    $1,797/mo

    Rent Zestimate®

    Refinance and save

    $1,799/mo

    Est. payment

    Refinancing to a lower rate could help reduce your monthly payments and save thousands over the life of the loan.

    See today's rates

    $1,799/mo

    Est. payment

    Explore your selling options

    Work with a Zillow partner agent

    Leverage their expertise and Zillow's premium Showcase listings to get your home seen by more buyers.

    Get started

    List with your own agent

    Get your home in front of millions of buyers by listing it on Zillow.

    Learn how to do it

    Sell it yourself

    Take full control of how buyers see your home on Zillow by listing For Sale by Owner (FSBO).

    List your home

    What's special

    Modern finishes
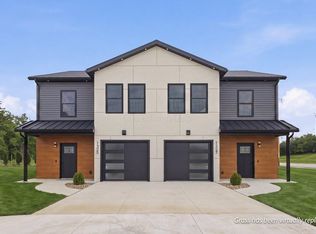
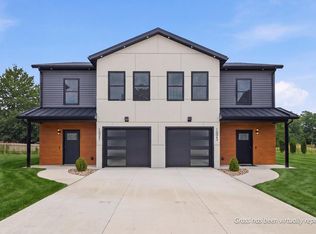
    Stop maintaining and start living. This brand-new low-maintenance condo in Mansfield is designed for buyers who want modern finishes without the hassle of yard work or renovations. Whether you're downsizing or just tried of upkeep, this is the upgrade you've been waiting for. Conveniently located close to hospitals, highways and top rated schools Hyacinth Court offers it all.

    Zillow last checked:

    Listing updated:

    Listed by:

    Candiss Patrick 8016093257,

    Logic Real Estate

    Bought with:

    Jeanine Haney, 2020007909

    Dream Huge Realty

    Source: MAR,MLS#: 9072820MLS Logo

    Facts & features

    Interior

    Bedrooms & bathrooms
    • Bedrooms: 3
    • Bathrooms: 3
    • Full bathrooms: 2
    • 1/2 bathrooms: 1
    Primary bedroom
    • Level: Upper
    • Area: 192
    • Dimensions: 16 x 12
    Bedroom 2
    • Level: Upper
    • Area: 121
    • Dimensions: 11 x 11
    Bedroom 3
    • Level: Upper
    • Area: 110
    • Dimensions: 11 x 10
    Kitchen
    • Level: Main
    • Area: 192
    • Dimensions: 16 x 12
    Living room
    • Level: Main
    • Area: 192
    • Dimensions: 16 x 12
    Heating
    • Forced Air
    Cooling
    • Central Air
    Appliances
    • Included: Cooktop, Dishwasher, Disposal, Gas Range, Microwave, Refrigerator
    Features
    • Walk-In Closet(s), Primary Bedroom with Bath
    • Flooring: Luxury Vinyl
    • Windows: Double Pane Windows, Vinyl
    • Basement: None
    • Has fireplace: No
    • Fireplace features: None
    Interior area
    • Total structure area: 1,484
    • Total interior livable area: 1,484 sqft
    • Finished area above ground: 1,484

    Property

    Parking
    • Total spaces: 3
    • Parking features: Garage Door Opener, Concrete, Paved Driveway
    • Has garage: Yes
    • Has uncovered spaces: Yes
    Features
    • Entry location: Main Level
    • Patio & porch: Patio, Open
    • Exterior features: None, Lighting
    Lot
    • Size: 10,520 Square Feet
    • Dimensions: 10
    • Features: Lawn, City Lot
    Details
    • Additional structures: None
    • Parcel number: 0569219610015

    Construction

    Type & style
    • Home type: SingleFamily
    • Architectural style: Other
    • Property subtype: Condominium
    Materials
    • Vinyl Siding
    • Roof: Standing Seam
    Condition
    • Year built: 2026
    Details
    • Warranty included: Yes

    Utilities & green energy

    • Sewer: Community Sewer
    • Water: Public

    Community & HOA

    Community
    • Senior community: Yes
    HOA
    • Has HOA: Yes
    • Services included: Insurance, Maintenance Grounds, Other, Trash
    Location
    • Region: Mansfield

    Financial & listing details

    • Price per square foot: $179/sqft
    • Date on market: 3/30/2026
    • Listing terms: Builders Warranty

    Price history

    DateEventPrice
    9/22/2026Sold$265,845+2.3%$179/sqft
    Source: MAR #9072820 Report a problem
    5/3/2026Pending sale$259,900$175/sqft
    Source: MAR #9072820 Report a problem
    3/30/2026Listed for sale$259,900$175/sqft
    Source: MAR #9072820 Report a problem

    Public tax history

    Tax history is unavailable.

    Neighborhood: 44907

    Nearby schools

    GreatSchools rating
    Schools provided by the listing agent
    • District: Lexington Local Schools

    Source: MAR. This data may not be complete. We recommend contacting the local school district to confirm school assignments for this home.

    Sell for more on Zillow
    Get a Zillow Showcase℠ listing at no additional cost and you could sell for .
    $265,900
    2% more
    +$5,318
    With Zillow Showcase(estimated)

    $271,218

    Sell for more on Zillow
    Get a Zillow Showcase℠ listing at no additional cost and you could sell for .
    $265,900
    2% more
    +$5,318
    With Zillow Showcase(estimated)

    $271,218