Better than new and move-in ready! This beautiful 2025 Clayton manufactured home features modern finishes, energy-efficient construction, and transferable warranty coverage through December 2026. This spacious home features an open-concept layout, bright living areas, stainless steel appliances, abundant cabinet storage, generous counter space, and a large center island for cooking, gathering, and entertaining. Designed as an ENERGY STAR and Zero Energy Ready Home, it has delivered remarkably low utility costs, helping owners save money month after month. The primary suite provides a comfortable private retreat, while the additional bedrooms provide space for family, guests, a home office, or extra storage. Outdoor extras include a storage shed, gutters, gravel around the skirting, rain barrel, raised garden beds, lavender landscaping, and comfortable yard space. Conveniently located near Chattanooga, Fort Oglethorpe, and Rossville, with low-maintenance living in a well-maintained community. Located in a well-maintained community with $500/month lot rent, which includes lawn mowing, trash pickup twice weekly, and access to the community storm shelter. Buyer must be approved by the park owners. Move-in ready, energy efficient, and full of valuable extras already completed for you!
For sale
$94,500
1325 Wilson Rd, Rossville, GA 30741
3beds
1,568sqft
Manufactured Home, Single Family Residence
Built in 2025
871 Square Feet Lot
$-- Zestimate®
$60/sqft
$-- HOA
What's special
Modern finishesRain barrelStorage shedComfortable yard spaceRaised garden bedsOpen-concept layoutSpacious home
- 106 days
- 848
- 59
Zillow last checked:
Listing updated:
Listed by:
Steve Koleno 804-656-5007,
BEYCOME OF FLORIDA LLC
Source: NY State MLS,MLS#: 11848695
Facts & features
Interior
Bedrooms & bathrooms
- Bedrooms: 3
- Bathrooms: 2
- Full bathrooms: 2
Rooms
- Room types: Dining Room, En Suite, Kitchen, Laundry Room, Living Room, Master Bedroom, Walk-in Closet
Heating
- Has Heating (Unspecified Type)
Appliances
- Included: Dishwasher, Dryer, Refrigerator, Oven, Washer, Stainless Steel Appliances
Features
- Has basement: No
- Has fireplace: No
Interior area
- Total structure area: 1,568
- Total interior livable area: 1,568 sqft
- Finished area above ground: 1,568
Property
Parking
- Total spaces: 2
- Parking features: Driveway
- Garage spaces: 2
- Has uncovered spaces: Yes
Features
- Stories: 1
- Patio & porch: Patio, Covered Porch, Deck
- Has view: Yes
- View description: Private, Wooded
- Frontage length: 0
Lot
- Size: 871 Square Feet
- Features: Cul de Sac
Details
- Parcel number: 000000
- On leased land: Yes
- Lease amount: $500
Construction
Type & style
- Home type: MobileManufactured
- Property subtype: Manufactured Home, Single Family Residence
Condition
- New construction: No
- Year built: 2025
Utilities & green energy
- Electric: Amps(0)
- Water: Community
Community & HOA
HOA
- Has HOA: No
- Amenities included: Pets Allowed
Location
- Region: Rossville
Financial & listing details
- Price per square foot: $60/sqft
- Tax assessed value: $1,197,149
- Annual tax amount: $1,000
- Date on market: 6/23/2026
- Date available: 06/23/2026
- Listing agreement: Exclusive
Estimated market value
Not available
Estimated sales range
Not available
Not available
Price history
| Date | Event | Price |
|---|---|---|
| 7/3/2026 | Price change | $94,500-5.4%$60/sqft |
Source: NY State MLS #11848695 Report a problem | ||
| 6/23/2026 | Listed for sale | $99,900-13.1%$64/sqft |
Source: NY State MLS #11848695 Report a problem | ||
| 3/4/2023 | Listing removed | -- |
Source:  RE/MAX International Report a problem RE/MAX International Report a problem | ||
| 3/3/2023 | Listed for sale | $115,000+666.7%$73/sqft |
Source: RE/MAX International #1369841 Report a problem | ||
| 8/21/2020 | Sold | $15,000$10/sqft |
Source: Greater Chattanooga Realtors #1320634 Report a problem | ||
Public tax history
| Year | Property taxes | Tax assessment |
|---|---|---|
| 2025 | $9,871 -1.3% | $478,860 +2.3% |
| 2024 | $10,005 | $468,014 |
Find assessor info on the county website
Monthly payment
Climate risks
Neighborhood: 30741
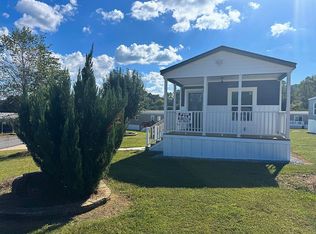
Similar homes
- $74,9953 bd2 ba1k sqft33 Charlsie Trl, Rossville, GA 30741For Sale By Owner

- $74,9953 bd2 ba1k sqft21 Charlsie Trl, Rossville, GA 30741For Sale By Owner
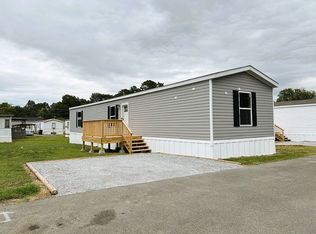
- $85,0002 bd1 ba1k sqft1022 Wilson Rd, Rossville, GA 30741For Sale
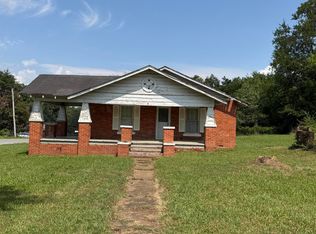 MLS ID #1539704, Randy Durham. Greater Chattanooga Realtors
 - $119,9001 bd2 ba1.4k sqft645 James St, Rossville, GA 30741Active
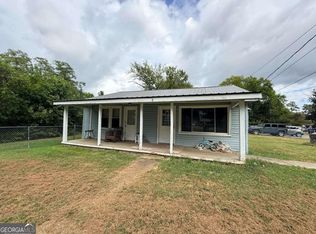
 MLS ID #10846480, Nikhil Sharma, TOP Brokerage. GAMLS
 - $69,900-- bd-- ba1.3k sqft3001 Chase Dr, Rossville, GA 30741For Sale
 MLS ID #3233194, Cathy McCracken. RealTracs MLS as distributed by MLS GRID
