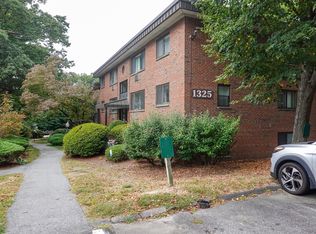
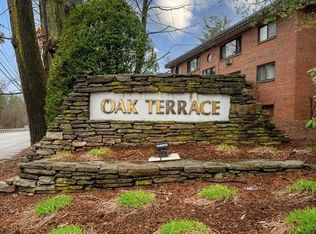
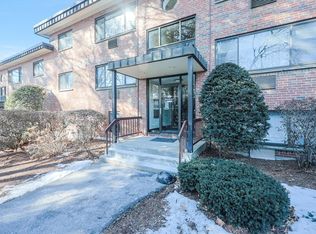
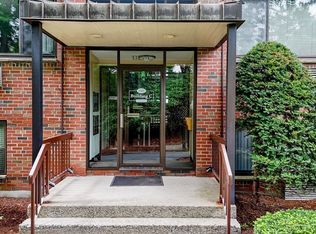
Ideally located within the sought-after Oak Terrace complex set back from Rt.9, this updated unit offers serene views of the pool & beautifully landscaped courtyard with ample shared parking. The home showcases a fully remodeled kitchen, designed from top to bottom with sleek cabinetry, stainless steel appliances & modern finishes. The kitchen flows seamlessly into the dining area and a spacious living room, creating an open inviting space. Throughout the unit, brand-new rustic wood vinyl flooring ties the design together, offering both style & durability. The full bathroom has a newer vanity with granite and large linen closet. The generously sized bedroom boasts double closets with custom organizers for optimal storage. Additional community amenities include extra storage, inground pool with lifeguard, fitness center complete with a sauna, and a picnic area, pet-friendly policies and a prime location just minutes from the Mass Pike and shopping galore!
Sold for $300,000
$300,000
1325 Worcester Rd APT B8, Framingham, MA 01701
1beds
700sqft
Condominium
Built in 1967
-- sqft lot
$299,800 Zestimate®
$429/sqft
$1,854 Estimated rent
Home value
$299,800
$279,000 - $321,000
$1,854/mo
Zestimate® history
Owner options
List your home for rent
$1,854/mo
Rent Zestimate®
Find your next renter with Zillow Rental Manager. Plus, with online applications, you can quickly screen prospective tenants – for free.
$1,854/mo
Rent Zestimate®
Refinance and save
$2,493/mo
Est. payment
Refinancing to a lower rate could help reduce your monthly payments and save thousands over the life of the loan.
$2,493/mo
Est. payment
Explore your selling options
Work with a Zillow partner agent
Leverage their expertise and Zillow's premium Showcase listings to get your home seen by more buyers.
Get startedList with your own agent
Get your home in front of millions of buyers by listing it on Zillow.
Learn how to do itSell it yourself
Take full control of how buyers see your home on Zillow by listing For Sale by Owner (FSBO).
List your homeWhat's special
Modern finishesFully remodeled kitchenRustic wood vinyl flooringSleek cabinetryStainless steel appliancesOpen inviting spaceNewer vanity with granite
Zillow last checked:
Listing updated:
Listed by:
Jennifer Haloon 508-331-2092,
Keller Williams Realty North Central 978-840-9000
Bought with:
Keith Beckford
Lamacchia Realty, Inc.
Source: MLS PIN,MLS#: 73326014
Facts & features
Interior
Bedrooms & bathrooms
- Bedrooms: 1
- Bathrooms: 1
- Full bathrooms: 1
- Main level bathrooms: 1
- Main level bedrooms: 1
Primary bedroom
- Features: Closet/Cabinets - Custom Built, Flooring - Vinyl, Cable Hookup, High Speed Internet Hookup, Closet - Double
- Level: Main,First
- Area: 176
- Dimensions: 16 x 11
Primary bathroom
- Features: No
Bathroom 1
- Features: Bathroom - Full, Bathroom - With Tub & Shower, Ceiling Fan(s), Closet - Linen, Flooring - Stone/Ceramic Tile, Countertops - Stone/Granite/Solid, Countertops - Upgraded, Cabinets - Upgraded, Lighting - Overhead
- Level: Main,First
- Area: 56
- Dimensions: 8 x 7
Dining room
- Features: Flooring - Vinyl, Breakfast Bar / Nook, Open Floorplan, Lighting - Overhead
- Level: Main,First
- Area: 80
- Dimensions: 8 x 10
Kitchen
- Features: Flooring - Vinyl, Countertops - Stone/Granite/Solid, Countertops - Upgraded, Cabinets - Upgraded, Remodeled, Stainless Steel Appliances, Lighting - Overhead
- Level: Main,First
- Area: 80
- Dimensions: 8 x 10
Living room
- Features: Closet, Flooring - Vinyl, Window(s) - Bay/Bow/Box, Cable Hookup, High Speed Internet Hookup, Open Floorplan
- Level: Main,First
- Area: 228
- Dimensions: 19 x 12
Heating
- Electric Baseboard, Electric, Unit Control, Wall Furnace
Cooling
- Window Unit(s), Wall Unit(s), Unit Control
Appliances
- Included: Range, Dishwasher, Disposal, Refrigerator, ENERGY STAR Qualified Refrigerator, ENERGY STAR Qualified Dishwasher, Oven
- Laundry: Lighting - Overhead, Sink, In Basement, Common Area, In Building
Features
- Internet Available - Unknown
- Flooring: Tile, Vinyl
- Windows: Screens
- Has basement: Yes
- Has fireplace: No
- Common walls with other units/homes: 2+ Common Walls
Interior area
- Total structure area: 700
- Total interior livable area: 700 sqft
Property
Parking
- Total spaces: 2
- Parking features: Off Street, Common, Guest, Paved
- Uncovered spaces: 2
Features
- Entry location: Unit Placement(Upper,Front,Courtyard)
- Exterior features: Screens, Professional Landscaping, Sprinkler System
- Pool features: Association, In Ground
Details
- Parcel number: M:098 B:83 L:9386 U:135,499089
- Zoning: B
- Other equipment: Intercom
Construction
Type & style
- Home type: Condo
- Property subtype: Condominium
- Attached to another structure: Yes
Materials
- Brick
- Roof: Rubber
Condition
- Year built: 1967
Utilities & green energy
- Sewer: Public Sewer
- Water: Public
- Utilities for property: for Electric Range, for Electric Oven
Community & HOA
Community
- Features: Public Transportation, Shopping, Pool, Tennis Court(s), Park, Walk/Jog Trails, Medical Facility, Laundromat, Highway Access, House of Worship, Public School, T-Station, University
- Security: Intercom
HOA
- Amenities included: Hot Water, Pool, Laundry, Playground, Fitness Center, Sauna/Steam, Clubroom, Storage
- Services included: Heat, Water, Sewer, Insurance, Maintenance Structure, Road Maintenance, Maintenance Grounds, Snow Removal, Trash, Reserve Funds
- HOA fee: $492 monthly
Location
- Region: Framingham
Financial & listing details
- Price per square foot: $429/sqft
- Tax assessed value: $229,500
- Annual tax amount: $2,860
- Date on market: 9/15/2026
- Listing terms: Contract
- Exclusions: All Personal Posessions And Tv's.
Price history
| Date | Event | Price |
|---|---|---|
| 2/14/2025 | Sold | $300,000+7.5%$429/sqft |
Source: MLS PIN #73326014 Report a problem | ||
| 1/21/2025 | Contingent | $279,000$399/sqft |
Source: MLS PIN #73326014 Report a problem | ||
| 1/14/2025 | Listed for sale | $279,000+7.3%$399/sqft |
Source: MLS PIN #73326014 Report a problem | ||
| 6/10/2022 | Sold | $260,000$371/sqft |
Source: MLS PIN #72966135 Report a problem | ||
| 4/18/2022 | Contingent | $260,000$371/sqft |
Source: MLS PIN #72966135 Report a problem | ||
| 4/13/2022 | Listed for sale | $260,000+81.8%$371/sqft |
Source: MLS PIN #72966135 Report a problem | ||
| 12/22/2009 | Sold | $143,000+79.2%$204/sqft |
Source: Public Record Report a problem | ||
| 9/4/1998 | Sold | $79,800-18.6%$114/sqft |
Source: Public Record Report a problem | ||
| 5/18/1988 | Sold | $98,000$140/sqft |
Source: Public Record Report a problem | ||
Public tax history
| Year | Property taxes | Tax assessment |
|---|---|---|
| 2025 | $3,192 +11.6% | $267,300 +16.5% |
| 2024 | $2,860 +3.7% | $229,500 +8.9% |
| 2023 | $2,758 +4% | $210,700 +9.2% |
| 2022 | $2,652 +3.4% | $193,000 +5.7% |
| 2021 | $2,566 -1.3% | $182,600 +5.2% |
| 2020 | $2,599 +4% | $173,500 +6.8% |
| 2019 | $2,499 -1.5% | $162,500 +4.6% |
| 2018 | $2,536 -0.2% | $155,400 +2.2% |
| 2017 | $2,540 +0.9% | $152,000 +4.9% |
| 2016 | $2,518 | $144,900 |
Find assessor info on the county website
Neighborhood: 01701
Nearby homes
- $291,0001 bd1 ba693 sqft1325 Worcester Rd APT A7, Framingham, MA 01701Sold
- $310,0001 bd1 ba700 sqft1325 Worcester Rd APT A11, Framingham, MA 01701Sold
- $315,0001 bd1 ba702 sqft1325 Worcester Rd APT C5, Framingham, MA 01701Sold
- $310,0001 bd1 ba700 sqft1325 Worcester Rd APT C11, Framingham, MA 01701Sold
- $231,200-- bd1 ba518 sqft1321 Worcester Rd APT 207, Framingham, MA 01701Off Market
- $342,2002 bd1 ba1k sqft1321 Worcester Rd APT 404, Framingham, MA 01701Off Market
- $272,5001 bd1 ba756 sqft1321 Worcester Rd APT 408, Framingham, MA 01701Off Market
- $332,1002 bd1 ba1k sqft1321 Worcester Rd APT 409, Framingham, MA 01701Off Market
Nearby schools
GreatSchools rating
- 4/10Brophy Elementary SchoolGrades: K-5Distance: 0.9 mi
- 5/10Fuller Middle SchoolGrades: 6-8Distance: 1.9 mi
- 5/10Framingham High SchoolGrades: 9-12Distance: 2.9 mi
Get a cash offer in 3 minutes
Find out how much your home could sell for in as little as 3 minutes with a no-obligation cash offer.
Estimated market value
$299,800
Get a cash offer in 3 minutes
Find out how much your home could sell for in as little as 3 minutes with a no-obligation cash offer.
Estimated market value
$299,800
- Massachusetts
- Middlesex County
- Framingham
- 01701
- 1325 Worcester Rd Apartment B8
