Under contract-accepting backup offers. Virtually Staged. Beautifully remodeled two bedroom, two bath end unit villa with a newer roof, ideally situated in the highly desirable Ridge Groves community. What’s really special about this unit is there are French doors off the living room that lead to a versatile bonus room with sliding glass doors, providing the perfect space for a home office, den, or hobby room. Enjoy the benefits of a low monthly condo fee of just $500 which includes cable TV, internet, escrow reserves, water, sewer, trash, maintenance on the exterior and grounds. The community pool an ideal place to unwind, soak up the Florida sunshine and connect with friends and neighbors. This beautiful villa was thoughtfully updated with a clean, contemporary design and offers a bright and inviting atmosphere enhanced by the abundance of natural light that only an end unit can provide. The beautifully updated kitchen features custom white shaker cabinetry, stainless steel appliances, solid surface countertops, and a stylish tile backsplash that creates a fresh, modern look. The open layout flows seamlessly into the dining and living areas, making everyday living and entertaining effortless. The spacious primary suite features new laminate flooring, a large walk-in closet, and a beautifully updated en suite bathroom complete with a walk-in shower, custom vanity, and modern fixtures. The guest bedroom also features new laminate flooring, while the updated guest bathroom offers a tub/shower combination, custom vanity, and contemporary finishes. Additional highlights include a newer HVAC system and a new washer and dryer. Ideally located near shopping, restaurants, schools and other needed daily services. Downtown St. Petersburg and the Gulf beaches are just short car ride away! This move-in-ready villa offers comfort, style and convenience in one exceptional package. Come see this beautiful home today and make it yours tomorrow!
Accepting backups
Price cut: $10K (7/26)
$175,000
13250 RIDGE ROAD #9-1, LARGO, FL 33778
2beds
1,110sqft
Villa
Built in 1981
-- sqft lot
$168,700 Zestimate®
$158/sqft
$500/mo HOA
What's special
Modern fixturesBeautifully updated kitchenAbundance of natural lightSolid surface countertopsCommunity poolBright and inviting atmosphereCustom vanity
- 63 days
- 515
- 30
Likely to sell faster than
Zillow last checked:
Listing updated:
Listed by:
Meredith Johnson 727-768-7651,
REALTY EXPERTS 727-888-1000,
John Vaughan 727-492-2728,
REALTY EXPERTS
Source: Stellar MLS,MLS#: TB8527212 Originating MLS: Suncoast Tampa
Originating MLS: Suncoast Tampa
Facts & features
Interior
Bedrooms & bathrooms
- Bedrooms: 2
- Bathrooms: 2
- Full bathrooms: 2
Rooms
- Room types: Bonus Room, Utility Room
Primary bedroom
- Features: En Suite Bathroom, Shower No Tub, Walk-In Closet(s)
- Level: First
- Area: 143 Square Feet
- Dimensions: 13x11
Bedroom 2
- Features: Ceiling Fan(s), Built-in Closet
- Level: First
Kitchen
- Features: Ceiling Fan(s)
- Level: First
- Area: 80 Square Feet
- Dimensions: 8x10
Living room
- Features: Ceiling Fan(s)
- Level: First
- Area: 204 Square Feet
- Dimensions: 17x12
Heating
- Central, Electric
Cooling
- Central Air
Appliances
- Included: Dishwasher, Dryer, Microwave, Range, Refrigerator, Washer
- Laundry: Inside, Laundry Room
Features
- Ceiling Fan(s), Living Room/Dining Room Combo, Solid Surface Counters, Split Bedroom, Stone Counters, Thermostat, Walk-In Closet(s)
- Flooring: Laminate, Luxury Vinyl
- Doors: Sliding Doors
- Windows: Window Treatments
- Has fireplace: No
- Common walls with other units/homes: Corner Unit,End Unit
Interior area
- Total structure area: 1,110
- Total interior livable area: 1,110 sqft
Video & virtual tour
Property
Parking
- Parking features: Assigned
Features
- Levels: One
- Stories: 1
- Patio & porch: Front Porch, Patio, Porch
- Exterior features: Garden
- Has view: Yes
- View description: Garden
Lot
- Features: City Lot, Landscaped, Near Public Transit
- Residential vegetation: Mature Landscaping, Oak Trees, Trees/Landscaped
Details
- Parcel number: 093015748890090091
- Special conditions: None
Construction
Type & style
- Home type: SingleFamily
- Architectural style: Other,Ranch
- Property subtype: Villa
- Attached to another structure: Yes
Materials
- Block
- Foundation: Slab
- Roof: Shingle
Condition
- New construction: No
- Year built: 1981
Utilities & green energy
- Sewer: Public Sewer
- Water: Public
- Utilities for property: Cable Connected, Electricity Connected, Public, Sewer Connected, Water Connected
Community & HOA
Community
- Features: Clubhouse, Community Mailbox, Pool
- Pet fee: $0 monthly
- Subdivision: RIDGE GROVES CONDO
HOA
- Has HOA: Yes
- Services included: Cable TV, Community Pool, Reserve Fund, Insurance, Internet, Maintenance Structure, Maintenance Grounds, Manager, Pool Maintenance, Sewer, Trash, Water
- HOA fee: $500 monthly
- HOA name: Angela Johnson
- HOA phone: 727-726-8000
Location
- Region: Largo
Financial & listing details
- Price per square foot: $158/sqft
- Tax assessed value: $185,610
- Annual tax amount: $2,723
- Date on market: 7/11/2026
- Cumulative days on market: 60 days
- Listing terms: Cash,Conventional
- Ownership: Condominium
- Total actual rent: 0
- Electric utility on property: Yes
- Road surface type: Paved, Asphalt
Estimated market value
$168,700
$160,000 - $177,000
$2,040/mo
Price history
| Date | Event | Price |
|---|---|---|
| 7/26/2026 | Price change | $175,000-5.4%$158/sqft |
Source:  Stellar MLS #TB8527212 Report a problem Stellar MLS #TB8527212 Report a problem | ||
| 7/11/2026 | Listed for sale | $185,000-21.3%$167/sqft |
Source: Stellar MLS #TB8527212 Report a problem | ||
| 10/25/2023 | Sold | $235,000-2%$212/sqft |
Source: Stellar MLS #U8213004 Report a problem | ||
| 9/19/2023 | Pending sale | $239,900$216/sqft |
Source: Stellar MLS #U8213004 Report a problem | ||
| 9/12/2023 | Listed for sale | $239,900$216/sqft |
Source: Stellar MLS #U8213004 Report a problem | ||
Public tax history
| Year | Property taxes | Tax assessment |
|---|---|---|
| 2025 | $2,723 -3.5% | $185,610 -4.3% |
| 2024 | $2,822 +1.3% | $194,021 +36% |
| 2023 | $2,786 +12.9% | $142,699 +10% |
| 2022 | $2,468 +538.1% | $129,726 +189% |
| 2021 | $387 +1.7% | $44,892 +1.4% |
| 2020 | $380 +4.7% | $44,272 +2.3% |
| 2019 | $363 | $43,277 +1.9% |
| 2018 | $363 +3.3% | $42,470 +2.1% |
| 2017 | $351 +10.1% | $41,596 +2.1% |
| 2016 | $319 -0.3% | $40,740 +0.7% |
| 2015 | $320 +2.6% | $40,457 +0.8% |
| 2014 | $312 +3% | $40,136 +1.5% |
| 2013 | $303 +6.1% | $39,543 +1.7% |
| 2012 | $285 | $38,882 -16.9% |
| 2011 | -- | $46,814 -0.9% |
| 2010 | -- | $47,232 -43% |
| 2009 | -- | $82,917 -2.7% |
| 2008 | $877 | $85,200 +3% |
| 2007 | -- | $82,718 +6.9% |
| 2005 | -- | $77,400 +20% |
| 2004 | $1,417 +27.5% | $64,500 +22.4% |
| 2003 | $1,111 +13.6% | $52,700 +5.6% |
| 2002 | $978 | $49,900 +7.1% |
| 2001 | $978 +12.6% | $46,600 +12% |
| 2000 | $869 | $41,600 |
Find assessor info on the county website
Monthly payment
Est. payment
Payment breakdown
Explore the cost of this home by adjusting the details. Changes won't be saved.Climate risks
Neighborhood: 33778
Nearby schools
Schools provided by the listing agent
- Elementary: Fuguitt Elementary-PN
- Middle: Osceola Middle-PN
- High: Seminole High-PN
Source: Stellar MLS. This data may not be complete. We recommend contacting the local school district to confirm school assignments for this home.



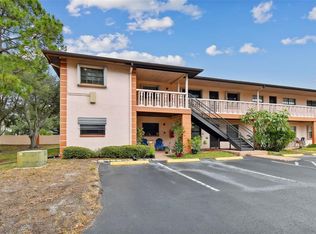
Similar homes
- $189,5002 bd2 ba1.1k sqft1208 14TH CIRCLE SE, LARGO, FL 33771For Sale
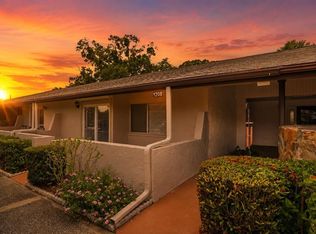
 MLS ID #TB8516312, Jon Sanchez, LLC, BHHS FLORIDA PROPERTIES GROUP. Stellar MLS
 - $172,5002 bd2 ba1.1k sqft12300 PARK BOULEVARD #221, SEMINOLE, FL 33772For Sale
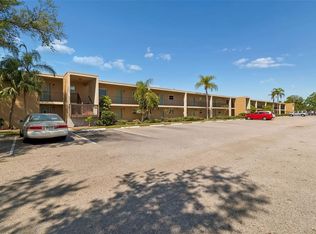 MLS ID #TB8490823, McKenzie Metts, MAVREALTY. Stellar MLS
 - $170,0002 bd2 ba912 sqft12900 VONN ROAD #B201, LARGO, FL 33774For Sale
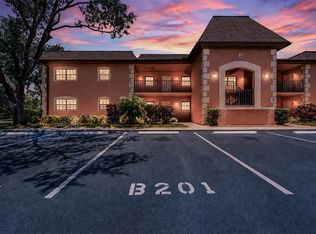 MLS ID #TB8495933, Mark Baserap, KELLER WILLIAMS ST PETE REALTY. Stellar MLS
 - $180,0002 bd2 ba1k sqft1750 BELLEAIR FOREST DRIVE #A8, BELLEAIR, FL 33756For Sale
 MLS ID #TB8545292, Jennifer Chase, BHHS FLORIDA PROPERTIES GROUP. Stellar MLS
 - $157,4002 bd2 ba961 sqft1614 S LAKE AVENUE #2, CLEARWATER, FL 33756For SaleMLS ID #TB8522501, Jason Fix, JAY ALAN REAL ESTATE. Stellar MLS
- $199,9002 bd2 ba1.1k sqft1203 16TH CIRCLE SE, LARGO, FL 33771For SaleMLS ID #TB8369877, Bradley Chouinard Pauley, SEASIDE REALTY & ASSOCIATES LLC. Stellar MLS
- $190,0002 bd2 ba1k sqft101 LAKE AVENUE NE #215, LARGO, FL 33771For SaleMLS ID #TB8523715, Jeff Richardson, WYMAN AND SONS REALTORS. Stellar MLS
- $169,5002 bd2 ba1k sqft1575 GREENLEA DRIVE #9, CLEARWATER, FL 33755For SaleMLS ID #TB8546746, Claudia Keller, PREFERRED SHORE LLC. Stellar MLS
- $184,0002 bd2 ba886 sqft6721 121ST AVENUE #D, LARGO, FL 33773For SaleMLS ID #TB8529408, Melody Hunter, CHARLES RUTENBERG REALTY INC. Stellar MLS
- $174,9952 bd2 ba1.4k sqft19029 US HIGHWAY 19 HIGHWAY N #24C, CLEARWATER, FL 33764For SaleMLS ID #TB8466781, Giselle Rachels, SOUTH CEDAR REAL ESTATE, INC. Stellar MLS
- $195,0002 bd2 ba1k sqft4780 COVE CIRCLE STREET #103, ST PETERSBURG, FL 33708For SaleMLS ID #TB8535393, Greg Best, AGILE GROUP REALTY. Stellar MLS
- $149,9003 bd2 ba1.1k sqft645 N KEENE ROAD #D, CLEARWATER, FL 33755For SaleMLS ID #TB8472846, Miffi MacLean, TAMPA BAY ELITE HOMES, LLC. Stellar MLS
- $179,0002 bd2 ba1.2k sqft6435 92ND PLACE N #902, PINELLAS PARK, FL 33782For SaleMLS ID #TB8502994, Heather Harris, LLC, THE KEYES COMPANY - SARASOTA. Stellar MLS
- $129,0001 bd1 ba710 sqft811 N KEENE ROAD #V7, CLEARWATER, FL 33755For SaleMLS ID #TB8545664, Justine Agosto, CHARLES RUTENBERG REALTY INC. Stellar MLS
- $229,9002 bd2 ba1.2k sqft11800 PARK BOULEVARD #401, SEMINOLE, FL 33772For SaleMLS ID #TB8524093, Janice Kolata, BONOMO REALTY LLC. Stellar MLS
- $195,0002 bd2 ba1k sqft4575 COVE CIRCLE #101, ST PETERSBURG, FL 33708For SaleMLS ID #TB8528026, Gloria Steele, KELLER WILLIAMS TAMPA PROPERTIES. Stellar MLS
- $179,9002 bd2 ba979 sqft3166 LAKE PINE WAY S #H1, TARPON SPRINGS, FL 34688For SaleMLS ID #TB8496279, Kelsi Ward, SOUTHERN LIFE REALTY. Stellar MLS
- $139,9002 bd1 ba1.1k sqft2431 FRANCISCAN DRIVE #53, CLEARWATER, FL 33763For SaleMLS ID #TB8539283, Dan Joyce, RE/MAX ELITE REALTY. Stellar MLS
- $182,0002 bd1 ba945 sqft4550 OVERLOOK DRIVE NE #154, ST PETERSBURG, FL 33703For SaleMLS ID #TB8502042, Tiffany Lettelleir, KELLER WILLIAMS ST PETE REALTY. Stellar MLS
- $100,0001 bd1 ba830 sqft9945 47TH AVENUE N #205, ST PETERSBURG, FL 33708For SaleMLS ID #TB8547182, Nicole Poirier, STOFEL & ASSOCIATES REALTY. Stellar MLS
