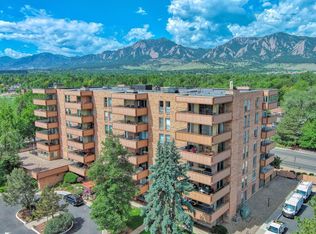
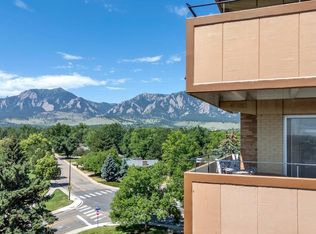
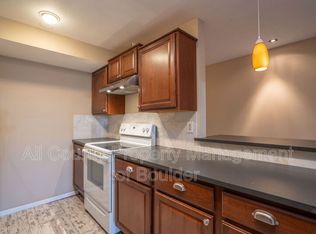
Enjoy ease of living in Residence 309 at The Bramford. This inviting two-bedroom condo pairs everyday comfort with scenic charm, showcasing sweeping views of the Flatirons from most every room. Whether you are looking for a seamless age-in-place community or a secure lock-and-leave residence, this home offers the ultimate in convenience and peace of mind. Inside, you'll find a spacious primary bedroom complete with a generous walk-in closet, and flatiron views!The second bedroom also captures those iconic mountain views-with lmaking it ideal for guests, a home office, or both. The Updated Galley kitchen features granite counters and cork flooring, newer appliances. The highlight of the home is the large, west-facing covered balcony, providing a fantastic vantage point for morning coffee and breathtaking flatiron sunsets. Enjoy true single-level convenience with elevator access and no stairs, along with an impressive lineup of community amenities: an indoor pool, hot tub, wet and dry saunas, fitness center, billiards room, and conference space. This low-maintenance home also includes covered parking, dedicated storage, and secure bike storage. A shared laundry just steps from unit. The all-inclusive HOA simplifies your life and budget, by covering heating, cooling, water, sewer, trash, recycling, snow removal, exterior upkeep, and landscaping. Located just steps from groceries, banking, Kaiser medical offices, library, dining, parks, and trails-with a peaceful park and pond directly across the street,This sunny home offers both tranquility and accessibility. You are also just a short bike ride from vibrant downtown attractions and right on the bus line, less than two miles from the University of Colorado. Comfort, community, and captivating views come together to create a welcoming happy home!
For sale
$339,900
500 Mohawk Dr #309, Boulder, CO 80303
2beds
903sqft
Condominium
Built in 1969
-- sqft lot
$-- Zestimate®
$376/sqft
$816/mo HOA
What's special
Large west-facing covered balconyGranite countersSpacious primary bedroomCork flooringUpdated galley kitchenGenerous walk-in closetNewer appliances
- 2 days
- 123
- 14
Zillow last checked:
Listing updated:
Listed by:
Satir Demarco 303-888-4663,
Zenith Realty
Source: IRES as distributed by MLS GRID,MLS#: 1071448
Facts & features
Interior
Bedrooms & bathrooms
- Bedrooms: 2
- Bathrooms: 1
- Full bathrooms: 1
- Main level bathrooms: 1
Primary bedroom
- Description: Carpet
- Features: Shared Primary Bath
- Level: Main
- Area: 176 Square Feet
- Dimensions: 11 x 16
Bedroom 2
- Description: Carpet
- Level: Main
- Area: 120 Square Feet
- Dimensions: 10 x 12
Dining room
- Description: Carpet
Kitchen
- Description: Cork
- Level: Main
- Area: 60 Square Feet
- Dimensions: 6 x 10
Living room
- Description: Carpet
- Level: Main
- Area: 288 Square Feet
- Dimensions: 12 x 24
Heating
- Hot Water, Baseboard
Cooling
- Central Air
Appliances
- Included: Electric Range, Dishwasher, Refrigerator, Disposal
Features
- Walk-In Closet(s)
- Windows: Window Coverings
- Basement: None
Interior area
- Total structure area: 903
- Total interior livable area: 903 sqft
- Finished area above ground: 903
Property
Parking
- Total spaces: 1
- Parking features: Carport
- Garage spaces: 1
- Has carport: Yes
- Details: Carport
Accessibility
- Accessibility features: Accessible Doors, No Stairs, Main Floor Bath, Accessible Bedroom, Main Level Laundry, Accessible Elevator Installed
Features
- Levels: One
- Stories: 1
- Entry location: 3rd Floor
- Exterior features: Balcony
- Spa features: Community
- Has view: Yes
- View description: Hills
Lot
- Size: 2.01 Acres
- Features: Paved, Curbs, Gutters, Sidewalks, Street Light
Details
- Parcel number: R0117883
- Zoning: RES
- Special conditions: Private Owner
- Other equipment: Intercom
Construction
Type & style
- Home type: Condo
- Property subtype: Condominium
- Attached to another structure: Yes
Materials
- Frame
- Roof: Flat
Condition
- New construction: No
- Year built: 1969
Utilities & green energy
- Electric: Xcel
- Gas: Xcel
- Sewer: Public Sewer
- Utilities for property: Electricity Available, High Speed Avail
Green energy
- Energy efficient items: Windows
Community & HOA
Community
- Features: Clubhouse, Indoor Pool, Sauna, Fitness Center, Extra Storage, Community Laundry, Security Building, Elevator, Business Center, Recreation Room
- Security: Fire Alarm
- Subdivision: Bramford Condo
HOA
- Has HOA: Yes
- Services included: Common Amenities, Trash, Snow Removal, Maintenance Grounds, Security, Management, Utilities, Exterior Maintenance, Water, Heat, Electricity, Insurance, Sewer
- HOA fee: $816 monthly
- HOA name: Bramford
- HOA phone: 866-473-2573
Location
- Region: Boulder
Financial & listing details
- Price per square foot: $376/sqft
- Tax assessed value: $437,200
- Annual tax amount: $2,686
- Date on market: 10/30/2026
- Listing terms: Cash,Conventional
- Electric utility on property: Yes
Estimated market value
Not available
Estimated sales range
Not available
Not available
Price history
| Date | Event | Price |
|---|---|---|
| 10/30/2026 | Listed for sale | $339,900-15%$376/sqft |
Source:  REcolorado as distributed by MLS GRID #IR1071448 Report a problem | ||
| 4/23/2026 | Listing removed | $399,900$443/sqft |
Source:  IRES as distributed by MLS GRID #1055288 Report a problem | ||
| 4/14/2026 | Price change | $399,900-3.6%$443/sqft |
Source: IRES as distributed by MLS GRID #1055288 Report a problem | ||
| 4/1/2026 | Listed for sale | $415,000+98.6%$460/sqft |
Source: IRES as distributed by MLS GRID #1055288 Report a problem | ||
| 5/18/2024 | Listing removed | -- |
Source: Zillow Rentals Report a problem | ||
| 4/26/2024 | Price change | $2,100-4.5%$2/sqft |
Source: Zillow Rentals Report a problem | ||
| 4/23/2024 | Listed for rent | $2,200$2/sqft |
Source: Zillow Rentals Report a problem | ||
| 4/11/2024 | Listing removed | -- |
Source: Zillow Rentals Report a problem | ||
| 3/20/2024 | Price change | $2,200+41.9%$2/sqft |
Source: Zillow Rentals Report a problem | ||
| 3/12/2024 | Listed for rent | $1,550$2/sqft |
Source: Zillow Rentals Report a problem | ||
| 9/4/2007 | Sold | $209,000+44.1%$231/sqft |
Source: Public Record Report a problem | ||
| 4/10/2002 | Sold | $145,000+9.4%$161/sqft |
Source: Public Record Report a problem | ||
| 4/5/1999 | Sold | $132,500+32.3%$147/sqft |
Source: Public Record Report a problem | ||
| 1/31/1996 | Sold | $100,116-4.9%$111/sqft |
Source: Public Record Report a problem | ||
| 4/14/1994 | Sold | $105,260$117/sqft |
Source: Public Record Report a problem | ||
Public tax history
| Year | Property taxes | Tax assessment |
|---|---|---|
| 2025 | $2,325 +5.3% | $27,325 -6.6% |
| 2024 | $2,207 +9.9% | $29,244 -1% |
| 2023 | $2,008 +4.9% | $29,527 +36.5% |
| 2022 | $1,915 +4.7% | $21,628 -2.8% |
| 2021 | $1,829 | $22,251 +5.9% |
| 2020 | $1,829 +2.7% | $21,007 |
| 2019 | $1,781 | $21,007 +2.3% |
| 2018 | $1,781 | $20,542 -9.5% |
| 2017 | $1,781 +3.7% | $22,710 +14.5% |
| 2016 | $1,717 +5.6% | $19,836 +11.8% |
| 2015 | $1,626 +9% | $17,735 |
| 2014 | $1,491 -3.6% | $17,735 |
| 2013 | $1,547 +0.9% | $17,735 -4% |
| 2012 | $1,533 +9.3% | $18,467 |
| 2011 | $1,403 +7.1% | -- |
| 2010 | $1,310 -3.4% | $17,360 |
| 2009 | $1,356 +3.5% | $17,360 -18.1% |
| 2008 | $1,310 +11.5% | $21,200 |
| 2007 | $1,175 +3.7% | $21,200 +15.3% |
| 2006 | $1,132 +5% | $18,380 |
| 2005 | $1,079 +0.7% | $18,380 +4.1% |
| 2004 | $1,071 -1.4% | $17,660 |
| 2003 | $1,086 +10.3% | $17,660 +13.6% |
| 2002 | $984 | $15,550 -90.9% |
| 2001 | -- | $170,000 |
Find assessor info on the county website
Monthly payment
Est. payment
Payment breakdown
Explore the cost of this home by adjusting the details. Changes won't be saved.Climate risks
Neighborhood: Frasier Meadows
Nearby schools
Schools provided by the listing agent
- Elementary: Eisenhower
- Middle: Manhattan
- High: Fairview
Source: IRES as distributed by MLS GRID. This data may not be complete. We recommend contacting the local school district to confirm school assignments for this home.
Similar homes
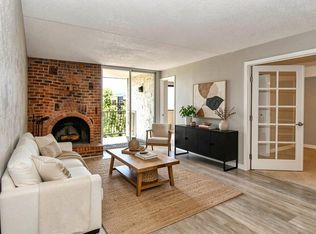
- $359,0002 bd1 ba785 sqft805 29th St #408, Boulder, CO 80303For Sale
 MLS ID #1067994, Mia Borderie, Equity Colorado-Front Range. IRES as distributed by MLS GRID
- $330,0001 bd1 ba708 sqft805 29th St #459, Boulder, CO 80303For Sale
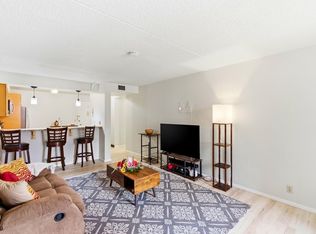 MLS ID #1069653, James Thomas, RE/MAX Alliance-Boulder. IRES as distributed by MLS GRID
- $424,0002 bd1 ba966 sqft500 Mohawk Dr #205, Boulder, CO 80303For Sale
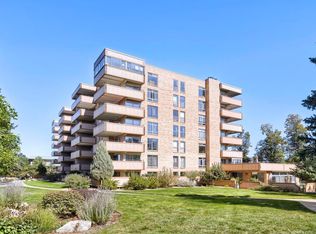 MLS ID #1070025, Debra Flora, Kearney Realty. IRES as distributed by MLS GRID
- $367,7772 bd2 ba888 sqft695 Manhattan Dr #106, Boulder, CO 80303For Sale
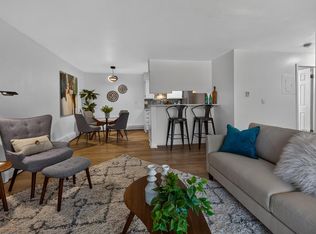 MLS ID #1069675, Terry Larson, RE/MAX of Boulder, Inc. IRES as distributed by MLS GRID
- $385,0001 bd1 ba860 sqft500 Manhattan Dr #D10, Boulder, CO 80303For SaleMLS ID #1065381, Jillian Fowler, The Agency - Boulder. IRES as distributed by MLS GRID
- $349,0002 bd1 ba923 sqft2227 Canyon Blvd #354B, Boulder, CO 80302For SaleMLS ID #1067382, Joy Castillo, Compass-Denver. IRES as distributed by MLS GRID
- $275,0001 bd1 ba766 sqft500 Mohawk Dr #202, Boulder, CO 80303For SaleMLS ID #1067369, Logan Schlutz, Estate Professionals. IRES as distributed by MLS GRID
- $262,5001 bd1 ba895 sqft500 Manhattan Dr #D7, Boulder, CO 80303For SaleMLS ID #1068807, Karla Bielanski, RE/MAX of Boulder, Inc. IRES as distributed by MLS GRID
- $290,0002 bd1 ba792 sqft2707 Valmont Rd #212C, Boulder, CO 80304For SaleMLS ID #1071386, Chrissy Fairbanks, Compass-Denver. IRES as distributed by MLS GRID
- $335,0002 bd2 ba888 sqft2800 Kalmia Ave #A120, Boulder, CO 80301For SaleMLS ID #1063497, Kenneth Roth, BOLDER RE-Ken Roth & Assoc LLC. IRES as distributed by MLS GRID
- $270,0002 bd1 ba792 sqft2707 Valmont Rd #311D, Boulder, CO 80304For SaleMLS ID #1070996, Sherrie Marquet Figueroa, Compass - Boulder. IRES as distributed by MLS GRID
- $294,2183 bd2 ba1.2k sqft2510 Taft Dr #300, Boulder, CO 80302For SaleMLS ID #1064835, Chris Angelovic, LIV Sotheby's Intl Realty. IRES as distributed by MLS GRID
- $299,0002 bd2 ba924 sqft5126 Williams Fork Trl #201, Boulder, CO 80301For SaleMLS ID #1068284, Monte Preston, Monte Preston. IRES as distributed by MLS GRID
- $285,0002 bd1 ba792 sqft2707 Valmont Rd #214D, Boulder, CO 80304For SaleMLS ID #1065920, Erik Boye, Compass - Boulder. IRES as distributed by MLS GRID
- $485,0002 bd2 ba918 sqft4800 Osage Dr #26C, Boulder, CO 80303For SaleMLS ID #1067413, Karen Straus, 8z Real Estate. IRES as distributed by MLS GRID
- $242,4002 bd2 ba830 sqft3565 28th St #201, Boulder, CO 80301For SaleMLS ID #1065547, Summer Youngs, Property Colorado Inc. IRES as distributed by MLS GRID
- $244,6002 bd1 ba963 sqft3365 Chisholm Trl #302, Boulder, CO 80301For SaleMLS ID #1063644, Summer Youngs, Property Colorado Inc. IRES as distributed by MLS GRID
- $395,0002 bd2 ba830 sqft3515 28th St #106, Boulder, CO 80301For SaleMLS ID #1067724, Jennifer Crow, RE/MAX Professionals Ken Caryl. IRES as distributed by MLS GRID
- $288,0002 bd2 ba965 sqft7453 Singing Hills Dr #E105, Boulder, CO 80301For SaleMLS ID #1068392, Natalie Mock, Compass - Boulder. IRES as distributed by MLS GRID
- $425,0001 bd1 ba993 sqft1850 Folsom St #201, Boulder, CO 80302For SaleMLS ID #1071352, Stephanie Haile-Pflaum, Coldwell Banker Realty-Boulder. IRES as distributed by MLS GRID
