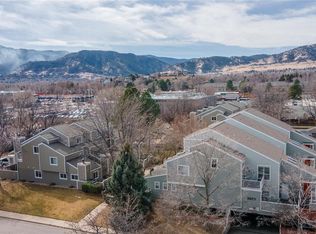
Tucked away in a peaceful corner of the Kalmia Court Condominiums, this ground-level residence offers a refined yet relaxed North Boulder lifestyle. Designed for those who appreciate both privacy and accessibility, the home strikes a perfect balance between a quiet retreat and a gateway to the area's vibrant energy. The interior feels immediately bright and airy, centered around an open-concept layout that invites easy movement. The kitchen, featuring polished granite countertops, serves as a natural hub for both daily routines and evening hosting. As you move into the living area, a cozy fireplace provides a warm focal point. One of the home's standout features is its seamless indoor-outdoor flow. Large windows draw in soft light and frame the surrounding greenery, while the primary suite offers a private entrance leading directly to the covered terrace. This sheltered outdoor sanctuary is a true extension of the home, perfect for enjoying the fresh air year-round. Beyond the front door, the best of North Boulder is within reach. You are perfectly positioned for quick access to the area's renowned trail systems and a variety of local dining and shopping favorites. Turnkey and thoughtfully maintained, this home is ready to welcome you to one of Boulder's most sought-after pockets.
For sale
$575,000
2946 Kalmia Ave #47, Boulder, CO 80301
2beds
1,226sqft
Condominium
Built in 1993
-- sqft lot
$558,800 Zestimate®
$469/sqft
$605/mo HOA
What's special
- 15 hours
- 47
- 8
Zillow last checked:
Listing updated:
Listed by:
Jennifer Emich 303-819-7218,
Compass - Boulder
Source: IRES as distributed by MLS GRID,MLS#: 1068819
Facts & features
Interior
Bedrooms & bathrooms
- Bedrooms: 2
- Bathrooms: 2
- Full bathrooms: 2
- Main level bathrooms: 2
Primary bedroom
- Description: Carpet
- Features: Full Primary Bath, Tub+Shower Primary, 5 Piece Primary Bath
- Level: Main
- Area: 187 Square Feet
- Dimensions: 11 x 17
Bedroom 2
- Description: Carpet
- Level: Main
- Area: 132 Square Feet
- Dimensions: 11 x 12
Dining room
- Description: Tile
- Level: Main
- Area: 130 Square Feet
- Dimensions: 10 x 13
Kitchen
- Description: Ceramic Tile
- Level: Main
- Area: 132 Square Feet
- Dimensions: 11 x 12
Laundry
- Description: Ceramic Tile
- Level: Main
- Area: 50 Square Feet
- Dimensions: 5 x 10
Living room
- Description: Tile
- Level: Main
- Area: 224 Square Feet
- Dimensions: 14 x 16
Heating
- Forced Air
Cooling
- Central Air
Appliances
- Included: Gas Range, Dishwasher, Refrigerator, Washer, Dryer, Microwave
Features
- Separate Dining Room, Open Floorplan
- Windows: Window Coverings
- Basement: None
- Has fireplace: Yes
- Fireplace features: Gas, Living Room
Interior area
- Total structure area: 1,226
- Total interior livable area: 1,226 sqft
- Finished area above ground: 1,226
Video & virtual tour
Property
Parking
- Total spaces: 2
- Parking features: Underground
- Garage spaces: 2
- Details: Underground
Accessibility
- Accessibility features: Accessible Approach with Ramp, No Stairs, Main Floor Bath, Accessible Bedroom, Main Level Laundry
Features
- Levels: One
- Stories: 1
- Entry location: 1st Floor
- Patio & porch: Patio
- Exterior features: Tennis Court(s)
- Spa features: Bath, Community
Lot
- Size: 0.94 Acres
Details
- Parcel number: R0118484
- Zoning: RES
- Special conditions: Private Owner
Construction
Type & style
- Home type: Condo
- Architectural style: Contemporary
- Property subtype: Condominium
- Attached to another structure: Yes
Materials
- Frame
- Roof: Composition
Condition
- New construction: No
- Year built: 1993
Utilities & green energy
- Electric: XCEL
- Gas: XCEL
- Sewer: Public Sewer
- Water: City
- Utilities for property: Natural Gas Available, Electricity Available
Green energy
- Energy efficient items: Southern Exposure, Windows
Community & HOA
Community
- Features: Tennis Court(s), Pool, Park, Extra Storage, Elevator
- Subdivision: Kalmia Court Condos 7th
HOA
- Has HOA: Yes
- Services included: Common Amenities, Trash, Snow Removal, Maintenance Grounds, Security, Management, Utilities, Exterior Maintenance, Water, Insurance, Sewer
- HOA fee: $605 monthly
- HOA name: Kalmia Court Condos - Haven
- HOA phone: 303-530-0700
Location
- Region: Boulder
Financial & listing details
- Price per square foot: $469/sqft
- Tax assessed value: $557,200
- Annual tax amount: $3,321
- Date on market: 9/16/2026
- Listing terms: Cash,Conventional
- Exclusions: Seller's Personal Property
- Electric utility on property: Yes
Estimated market value
$558,800
$531,000 - $587,000
$2,556/mo
Price history
| Date | Event | Price |
|---|---|---|
| 9/17/2026 | Listed for sale | $575,000-6.2%$469/sqft |
Source:  IRES as distributed by MLS GRID #1068819 Report a problem IRES as distributed by MLS GRID #1068819 Report a problem | ||
| 9/12/2023 | Sold | $613,000-1.9%$500/sqft |
Source: IRES as distributed by MLS GRID #989941 Report a problem | ||
| 8/28/2023 | Pending sale | $625,000$510/sqft |
Source: IRES as distributed by MLS GRID #989941 Report a problem | ||
| 7/20/2023 | Price change | $625,000-0.6%$510/sqft |
Source: IRES as distributed by MLS GRID #989941 Report a problem | ||
| 7/10/2023 | Price change | $629,000-2.5%$513/sqft |
Source: IRES as distributed by MLS GRID #989941 Report a problem | ||
| 6/14/2023 | Listed for sale | $645,000+90.3%$526/sqft |
Source: IRES as distributed by MLS GRID #989941 Report a problem | ||
| 1/26/2015 | Sold | $339,000+111.9%$277/sqft |
Source: Public Record Report a problem | ||
| 2/13/1996 | Sold | $160,000+3.6%$131/sqft |
Source: Public Record Report a problem | ||
| 6/27/1994 | Sold | $154,500$126/sqft |
Source: Public Record Report a problem | ||
Public tax history
| Year | Property taxes | Tax assessment |
|---|---|---|
| 2025 | $2,941 +1.8% | $34,825 -6.3% |
| 2024 | $2,890 -5.9% | $37,153 -1% |
| 2023 | $3,073 +4.9% | $37,513 +13.4% |
| 2022 | $2,930 +5.9% | $33,089 -2.8% |
| 2021 | $2,768 | $34,041 +7.1% |
| 2020 | $2,768 +8.7% | $31,796 |
| 2019 | $2,545 | $31,796 +8.3% |
| 2018 | $2,545 | $29,354 -9.5% |
| 2017 | $2,545 +15.2% | $32,453 +27.1% |
| 2016 | $2,210 +5.6% | $25,528 +14.2% |
| 2015 | $2,093 +11.3% | $22,352 |
| 2014 | $1,879 +1.4% | $22,352 |
| 2013 | $1,854 +0.9% | $22,352 +1% |
| 2012 | $1,837 +1.8% | $22,129 |
| 2011 | $1,806 +7.1% | -- |
| 2010 | $1,686 +5.6% | $22,340 |
| 2009 | $1,596 +3.5% | $22,340 -10.4% |
| 2008 | $1,542 -7.8% | $24,940 |
| 2007 | $1,673 +3.7% | $24,940 -4.7% |
| 2006 | $1,613 -0.5% | $26,180 |
| 2005 | $1,620 +0.7% | $26,180 -1.3% |
| 2004 | $1,609 +0.8% | $26,520 |
| 2003 | $1,597 +10.3% | $26,520 +16% |
| 2002 | $1,447 | $22,870 -90.9% |
| 2001 | -- | $250,000 |
Find assessor info on the county website
Monthly payment
Est. payment
Payment breakdown
Explore the cost of this home by adjusting the details. Changes won't be saved.Climate risks
Neighborhood: 80301
Nearby schools
Schools provided by the listing agent
- Elementary: Columbine
- Middle: Centennial
- High: Boulder
Source: IRES as distributed by MLS GRID. This data may not be complete. We recommend contacting the local school district to confirm school assignments for this home.

Similar homes
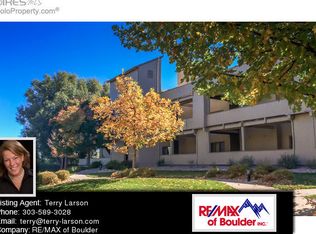
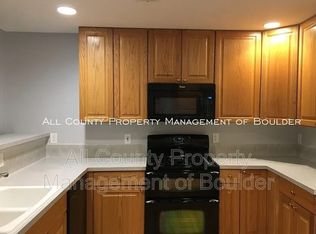
- $525,0002 bd2 ba1.2k sqft2938 Kalmia Ave #17, Boulder, CO 80301For Sale

 MLS ID #1065574, Thomas Precourt, The Agency - Boulder. IRES as distributed by MLS GRID
 - $610,0002 bd2 ba1.7k sqft2938 Kalmia Ave #24, Boulder, CO 80301For Sale
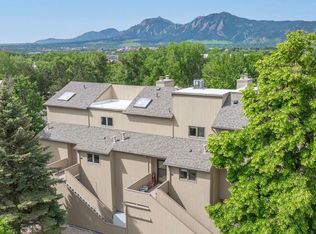 MLS ID #1061096, Chris Angelovic, LIV Sotheby's Intl Realty. IRES as distributed by MLS GRID
 - $530,0002 bd2 ba1.2k sqft3850 Paseo Del Prado St #1, Boulder, CO 80301For Sale
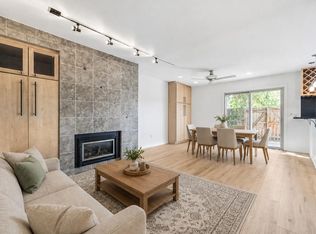 MLS ID #1065586, Heather McChesney, Keller Williams-Preferred Rlty. IRES as distributed by MLS GRID
 - $479,0002 bd2 ba1k sqftWinds II, Boulder, CO 80301For Sale
 MLS ID #7943469, Michael Carter, Carter Colorado Realty. REcolorado as distributed by MLS GRID
 - $540,0002 bd2 ba1k sqft3077 29th St #105, Boulder, CO 80301For SaleMLS ID #1058777, Adria Such, milehimodern - Boulder. IRES as distributed by MLS GRID
- $695,0002 bd3 ba1.3k sqft4555 13th St #2A, Boulder, CO 80304For SaleMLS ID #1068466, Philip Booth, milehimodern - Boulder. IRES as distributed by MLS GRID
- $539,0002 bd2 ba1.2k sqft2938 Kalmia Ave #7, Boulder, CO 80301For SaleMLS ID #1060889, Daphne Queen, 8z Real Estate. IRES as distributed by MLS GRID
- $525,0002 bd2 ba1.3k sqft1850 Folsom St #1010, Boulder, CO 80302For SaleMLS ID #1066363, Andrea Farinacci, milehimodern - Boulder. IRES as distributed by MLS GRID
- $575,0003 bd4 ba1.8k sqft4117 Clifton Court, Boulder, CO 80301For SaleMLS ID #6076145, Tara Jones, Opendoor Brokerage LLC. REcolorado as distributed by MLS GRID
- $400,0002 bd2 ba830 sqft3515 28th St #106, Boulder, CO 80301For SaleMLS ID #1067724, Jennifer Crow, RE/MAX Professionals Ken Caryl. IRES as distributed by MLS GRID
- $529,0002 bd2 ba852 sqft3517 Broadway St #E, Boulder, CO 80304For SaleMLS ID #1065240, Dunbar Hardy, Compass - Boulder. IRES as distributed by MLS GRID
- $290,0002 bd2 ba880 sqft2800 Kalmia Ave #C-113, Boulder, CO 80301For SaleMLS ID #1068715, Terri Ellerington, RE/MAX Elevate. IRES as distributed by MLS GRID
- $525,0003 bd2 ba1.5k sqft2962 Kalmia Avenue #32, Boulder, CO 80301For SaleMLS ID #7154458, Taylor Price, Compass - Denver. REcolorado as distributed by MLS GRID
- $569,0003 bd3 ba1.3k sqft3118 Bell Dr, Boulder, CO 80301For SaleMLS ID #1065561, Mark Brigham, RE/MAX of Boulder, Inc. IRES as distributed by MLS GRID
- $520,0002 bd2 ba1.2k sqft3850 Paseo Del Prado #36, Boulder, CO 80301For SaleMLS ID #3736949, Ben Smith, eXp Realty, LLC. REcolorado as distributed by MLS GRID
- $635,0003 bd2 ba1.5k sqft2693 Juniper Ave, Boulder, CO 80304For SaleMLS ID #1067410, Sara Oclassen, Compass - Boulder. IRES as distributed by MLS GRID
- $669,5002 bd2 ba1.2k sqft2530 28th Street #118, Boulder, CO 80301For SaleMLS ID #3642103, Kellen Harmon, Blueshift Real Estate Services LLC. REcolorado as distributed by MLS GRID
- $335,0002 bd2 ba888 sqft2800 Kalmia Ave #A120, Boulder, CO 80301For SaleMLS ID #1063497, Kenneth Roth, BOLDER RE-Ken Roth & Assoc LLC. IRES as distributed by MLS GRID
- $375,0002 bd2 ba880 sqft2800 Kalmia Avenue #A123, Boulder, CO 80301For SaleMLS ID #7846685, ReNee Charles, Compass - Denver. REcolorado as distributed by MLS GRID
- $630,0002 bd1 ba931 sqft1547 Easy Rider Ln #101, Boulder, CO 80304For SaleMLS ID #1067290, Lovato Properties, Compass - Boulder. IRES as distributed by MLS GRID
