Welcome to this beautifully refreshed end-unit townhome with views of the pond, nestled in the highly sought-after Noble Park neighborhood of Boulder. Perfectly situated for film lovers, this modern townhome offers easy access to Boulder's exclusive Sundance Film Festival events. Offering 1,785 square feet of bright, open living space, this property boasts extensive premium aesthetic upgrades from top to bottom. Every corner of this property has been intentionally updated to offer a true move-in-ready experience for its next owner.The main level welcomes you with freshly refinished, gleaming hardwood floors and professional, crisp paint throughout the entire home. Food enthusiasts will love the updated kitchen, showcasing brand-new kitchen counters, freshly refinished cabinet doors, and a complete suite of newly replaced appliances. Upstairs, you will find entirely new, plush carpeting underfoot, running into spacious bedrooms that feature high vaulted ceilings.The bathrooms have been completely transformed with newly resurfaced tile and tubs, brand-new efficient toilets, and contemporary mirrors and light fixtures. Additional perks include an attached 2 car garage with an EV charger and a well-managed HOA with fees of $339/month. Located just minutes from Boulders world-class trails, dining, and shopping, this turnkey gem provides the quintessential Colorado lifestyle.
For sale
$720,000
4776 Franklin Dr, Boulder, CO 80301
2beds
1,785sqft
Townhouse
Built in 1995
-- sqft lot
$-- Zestimate®
$403/sqft
$339/mo HOA
What's special
- 21 hours |
- 114 |
- 6 |
Zillow last checked:
Listing updated:
Listed by:
Shawna Blair 720-227-3468,
The Colorado RE Group LLC,
Bernadette Morrissey 720-227-3468,
The Colorado RE Group LLC
Source: IRES as distributed by MLS GRID,MLS#: 1067040
Facts & features
Interior
Bedrooms & bathrooms
- Bedrooms: 2
- Bathrooms: 3
- Full bathrooms: 2
- 1/2 bathrooms: 1
- Main level bathrooms: 1
Rooms
- Room types: Loft
Primary bedroom
- Description: Carpet
- Features: 5 Piece Primary Bath
- Level: Upper
- Area: 224 Square Feet
- Dimensions: 14 x 16
Bedroom 2
- Description: Carpet
- Level: Upper
- Area: 144 Square Feet
- Dimensions: 12 x 12
Dining room
- Description: Wood
- Level: Main
- Area: 144 Square Feet
- Dimensions: 18 x 8
Kitchen
- Description: Wood
- Level: Main
- Area: 108 Square Feet
- Dimensions: 12 x 9
Living room
- Description: Carpet
- Level: Main
- Area: 165 Square Feet
- Dimensions: 15 x 11
Heating
- Forced Air
Cooling
- Central Air
Appliances
- Included: Electric Range, Dishwasher, Refrigerator, Washer, Dryer, Microwave, Disposal
- Laundry: Washer/Dryer Hookup
Features
- Separate Dining Room, Cathedral Ceiling(s), Open Floorplan, Walk-In Closet(s), Two Primary Suites
- Flooring: Wood
- Windows: Skylight(s), Wood Frames
- Basement: Full,Unfinished
- Has fireplace: Yes
- Fireplace features: Gas
- Common walls with other units/homes: End Unit
Interior area
- Total structure area: 1,272
- Total interior livable area: 1,785 sqft
- Finished area above ground: 1,272
Property
Parking
- Total spaces: 2
- Parking features: Garage Door Opener, Attached, Tandem
- Attached garage spaces: 2
- Details: Attached
Accessibility
- Accessibility features: Level Lot
Features
- Levels: Two
- Stories: 2
- Patio & porch: Patio
- Has view: Yes
- View description: Water
- Has water view: Yes
- Water view: Water
- Waterfront features: Abuts Pond/Lake
Lot
- Features: Level, Paved, Curbs, Gutters, Sidewalks, Street Light, Fire Hydrant within 500 Feet
Details
- Parcel number: R0120418
- Zoning: Res
- Special conditions: Private Owner
Construction
Type & style
- Home type: Townhouse
- Architectural style: Contemporary
- Property subtype: Townhouse
- Attached to another structure: Yes
Materials
- Frame
- Roof: Composition
Condition
- New construction: No
- Year built: 1995
Utilities & green energy
- Electric: Xcel Energy
- Gas: Xcel Energy
- Sewer: Public Sewer
- Water: City
- Utilities for property: Natural Gas Available, Electricity Available, Cable Available, Satellite Avail, High Speed Avail
Green energy
- Energy efficient items: Windows
Community & HOA
Community
- Features: Trail(s)
- Security: Fire Alarm
- Subdivision: Noble Park Commons & Corr
HOA
- Has HOA: Yes
- Services included: Trash, Snow Removal, Maintenance Grounds, Management, Utilities, Exterior Maintenance, Water, Insurance, Sewer
- HOA fee: $339 monthly
- HOA name: Noble Park Commons
- HOA phone: 303-457-1444
Location
- Region: Boulder
Financial & listing details
- Price per square foot: $403/sqft
- Tax assessed value: $797,400
- Annual tax amount: $4,156
- Date on market: 8/22/2026
- Listing terms: Cash,Conventional,FHA,VA Loan,1031 Exchange
- Exclusions: Staging items
- Electric utility on property: Yes
- Road surface type: Asphalt
Estimated market value
Not available
Estimated sales range
Not available
Not available
Price history
| Date | Event | Price |
|---|---|---|
| 8/22/2026 | Listed for sale | $720,000+118.8%$403/sqft |
Source:  REcolorado as distributed by MLS GRID #IR1067040 Report a problem REcolorado as distributed by MLS GRID #IR1067040 Report a problem | ||
| 12/8/2005 | Sold | $329,000+40%$184/sqft |
Source: Public Record Report a problem | ||
| 8/10/1999 | Sold | $235,000+25.3%$132/sqft |
Source: Public Record Report a problem | ||
| 4/12/1996 | Sold | $187,500$105/sqft |
Source: Public Record Report a problem | ||
Public tax history
| Year | Property taxes | Tax assessment |
|---|---|---|
| 2025 | $3,620 +1.8% | $49,838 -3.4% |
| 2024 | $3,557 +7.8% | $51,577 -1% |
| 2023 | $3,300 +4.9% | $52,077 +22.6% |
| 2022 | $3,147 -1.4% | $42,486 -2.8% |
| 2021 | $3,190 | $43,708 -0.2% |
| 2020 | $3,190 +14.3% | $43,801 |
| 2019 | $2,790 | $43,801 +11.2% |
| 2018 | $2,790 | $39,384 -9.5% |
| 2017 | $2,790 +40.2% | $43,541 +40.7% |
| 2016 | $1,990 -21.6% | $30,949 +13.4% |
| 2015 | $2,537 +10.6% | $27,287 |
| 2014 | $2,294 -3.3% | $27,287 |
| 2013 | $2,374 +0.9% | $27,287 -3.7% |
| 2012 | $2,353 +4% | $28,337 |
| 2011 | $2,261 +7.1% | -- |
| 2010 | $2,112 +7.9% | $27,980 |
| 2009 | $1,958 +3.5% | $27,980 -8.6% |
| 2008 | $1,891 -3.3% | $30,610 |
| 2007 | $1,956 +3.9% | $30,610 |
| 2006 | $1,883 +10.1% | $30,610 |
| 2005 | $1,711 +0.7% | $30,610 +9.3% |
| 2004 | $1,699 -3.4% | $28,000 -8% |
| 2003 | $1,759 +10.3% | $30,430 +20.7% |
| 2002 | $1,595 | $25,210 -90.8% |
| 2001 | -- | $275,500 |
Find assessor info on the county website
Monthly payment
Est. payment
Payment breakdown
Explore the cost of this home by adjusting the details. Changes won't be saved.Climate risks
Neighborhood: Kings Ridge
Nearby schools
GreatSchools rating
- 4/10Columbine Elementary SchoolGrades: PK-5Distance: 1.4 mi
- 5/10Casey Middle SchoolGrades: 6-8Distance: 2.1 mi
- 9/10Boulder High SchoolGrades: 9-12Distance: 2.3 mi
Schools provided by the listing agent
- Elementary: Columbine
- Middle: Casey
- High: Boulder
Source: IRES as distributed by MLS GRID. This data may not be complete. We recommend contacting the local school district to confirm school assignments for this home.
- $836,0003 bd4 ba1.8k sqft4778 Franklin Dr, Boulder, CO 80301Sold
- $715,4003 bd4 ba1.7k sqft4782 Franklin Dr, Boulder, CO 80301Off Market

- $716,1003 bd4 ba1.7k sqft4786 Franklin Dr, Boulder, CO 80301Off Market

- $1,095,2004 bd3 ba2.7k sqft4760 Gibbs Ave, Boulder, CO 80301Off Market
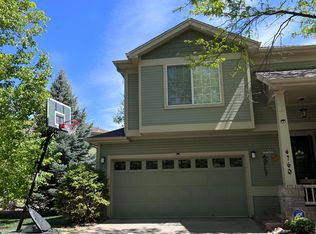
- $754,1003 bd3 ba1.2k sqft4784 Franklin Dr, Boulder, CO 80301Off Market
- $883,2003 bd3 ba1.7k sqft4788 Franklin Dr, Boulder, CO 80301Off Market
- $1,053,8003 bd2 ba2.3k sqft4787 Franklin Dr, Boulder, CO 80301Off Market
- $738,7003 bd2 ba1.2k sqft4774 Franklin Dr, Boulder, CO 80301Off Market
A local agent can set up tours, give advice and negotiate with sellers.
A local lender can help you make sure your offer is ready when you are.
Similar homes
- $669,9003 bd3 ba1.9k sqft3119 Bell Dr, Boulder, CO 80301For Sale

 MLS ID #1065043, Rob Kittle, Kittle Real Estate. IRES as distributed by MLS GRID
 - $699,5002 bd2 ba1.2k sqft2530 28th Street #118, Boulder, CO 80301For Sale
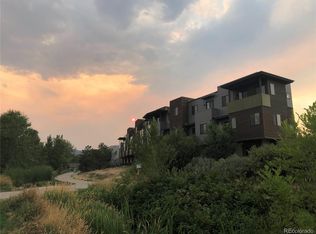
 MLS ID #3642103, Kellen Harmon, Blueshift Real Estate Services LLC. REcolorado as distributed by MLS GRID
 - $650,0003 bd3 ba1.8k sqft4865 Kings Ridge Blvd, Boulder, CO 80301For Sale
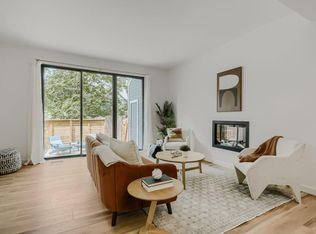 MLS ID #1066535, Sean McIllwain, MOD Boulder. IRES as distributed by MLS GRID
 - $630,0002 bd2 ba1.7k sqft2938 Kalmia Ave #24, Boulder, CO 80301For Sale
 MLS ID #1061096, Chris Angelovic, LIV Sotheby's Intl Realty. IRES as distributed by MLS GRID
 - $575,0003 bd3 ba1.3k sqft3118 Bell Dr, Boulder, CO 80301For SaleMLS ID #1065561, Mark Brigham, RE/MAX of Boulder, Inc. IRES as distributed by MLS GRID
- $784,0003 bd4 ba1.9k sqft4194 Longview Ln, Boulder, CO 80301For SaleMLS ID #1062031, Jessica Fitzer, 8z Real Estate. IRES as distributed by MLS GRID
- $625,0002 bd2 ba1.7k sqft2938 Kalmia Ave Unit 10, Boulder, CO 80301For SaleMLS ID #1064391, Eric Erickson, Coldwell Banker Realty-Boulder. IRES as distributed by MLS GRID
- $--3 bd3 ba1.8k sqft3991 Escuela Ct, Boulder, CO 80301AuctionAuction.com 2
- $525,0002 bd3 ba1.2k sqft3056 Edison Ct, Boulder, CO 80301For SaleMLS ID #1065997, Karolyn Merrill, RE/MAX of Boulder, Inc. IRES as distributed by MLS GRID
- $795,0003 bd4 ba1.8k sqft4121 Lonetree Ct, Boulder, CO 80301For SaleMLS ID #1063679, Barb Passalacqua, milehimodern - Boulder. IRES as distributed by MLS GRID
- $530,0002 bd2 ba1.2k sqft3850 Paseo Del Prado St #1, Boulder, CO 80301For SaleMLS ID #1065586, Heather McChesney, Keller Williams-Preferred Rlty. IRES as distributed by MLS GRID
- $625,0003 bd2 ba1.9k sqft857 Roxwood Ln, Boulder, CO 80303For SaleMLS ID #1066799, Kim Friel, Live West Realty. IRES as distributed by MLS GRID
- $630,0004 bd3 ba2.1k sqft3839 Paseo del Prado, Boulder, CO 80301For SaleMLS ID #1065232, Todd Gogulski, Compass - Boulder. IRES as distributed by MLS GRID
- $799,0004 bd4 ba2.1k sqft4945 Tesla Circle, Boulder, CO 80301For SaleMLS ID #8296926, Christina Duskis, Real Broker, LLC DBA Real. REcolorado as distributed by MLS GRID
- $889,0005 bd3 ba2.5k sqft3180 Westwood Ct, Boulder, CO 80304For SaleMLS ID #1067028, Paula Doyle, The Agency - Boulder. IRES as distributed by MLS GRID
- $729,7003 bd3 ba1.8k sqft2660 Hawthorne Pl, Boulder, CO 80304For SaleMLS ID #1061642, Clove Berger, Compass - Boulder. IRES as distributed by MLS GRID
- $365,0002 bd2 ba988 sqft3300 Bridger Trl #H-201, Boulder, CO 80301For SaleMLS ID #1066781, Patty Petry, Area 303 Real Estate. IRES as distributed by MLS GRID
- $725,0003 bd2 ba1.5k sqft2734 Northbrook Pl, Boulder, CO 80304For SaleMLS ID #1059628, Kimberly Baldwin, Resident Realty. IRES as distributed by MLS GRID
- $675,0003 bd2 ba1.3k sqft3840 Colorado Ave #F, Boulder, CO 80303For SaleMLS ID #1066076, Lisa Wade, RE/MAX of Boulder, Inc. IRES as distributed by MLS GRID
- $735,0002 bd2 ba1.2k sqft1140 Portland Pl #306, Boulder, CO 80304For SaleMLS ID #1065250, Ryan Bass, Compass - Boulder. IRES as distributed by MLS GRID
