Open House Saturday- July 18, 1:00-4:00 PM. and SUNDAY, JULY 19, 1:00-3:00 PM. We have had a lot of interest in this house; please submit all offers by 6:00 PM Sunday. July 19, with a response time of 6:00 PM Monday , July 20th. Come see this beautifully maintained 5-bedroom home in the highly desirable Arapahoe Ridge neighborhood. This turn-key property has been thoughtfully updated throughout. The kitchen features quartz countertops, a striking copper and stainless steel inlay, and a large pantry. The living room boasts stunning new custom library shelving; A built-in 6-zone, volume-controlled speaker system extends throughout the house and deck. Recent updates include a new AC and furnace (2022).The primary suite offers dual walk-in closets and an updated en-suite bath. Two additional bedrooms and a full bathroom are located upstairs, while two more bedrooms and a 3/4 bath in the basement are ideal for guests. Outdoor living shines with a private hot tub and a deck offering spacious eastern views - perfect for al fresco dining and entertaining. Residents also enjoy access to the Arapahoe Ridge HOA's fabulous pool, tennis / pickleball courts, beach volleyball court, and playground. Seller may need a Post-Closing Occupancy Agreement. Many furnishings will be available for sale. Please call the Agents for more information.
Accepting backups
$800,000
1737 Holeman Dr, Erie, CO 80516
5beds
2,865sqft
:
Get pre-qualified$5,112/mo
Single Family Residence
Built in 1998
6,584 Square Feet Lot
$-- Zestimate®
$279/sqft
$81/mo HOA
What's special
- 14 days |
- 697 |
- 58 |
Zillow last checked:
Listing updated:
Listed by:
Ardee Imerman 303-946-5458,
WK Real Estate,
Heather Schwartz 303-594-5233,
WK Real Estate
Source: IRES as distributed by MLS GRID,MLS#: 1064120
Facts & features
Interior
Bedrooms & bathrooms
- Bedrooms: 5
- Bathrooms: 4
- Full bathrooms: 1
- 3/4 bathrooms: 2
- 1/2 bathrooms: 1
- Main level bathrooms: 1
Primary bedroom
- Description: Carpet
- Features: 3/4 Primary Bath
- Level: Upper
- Area: 266 Square Feet
- Dimensions: 14 x 19
Bedroom 2
- Description: Laminate
- Level: Upper
- Area: 80 Square Feet
- Dimensions: 10 x 8
Bedroom 3
- Description: Carpet
- Level: Upper
- Area: 108 Square Feet
- Dimensions: 12 x 9
Bedroom 4
- Description: Carpet
- Level: Basement
- Area: 100 Square Feet
- Dimensions: 10 x 10
Bedroom 5
- Description: Laminate
- Level: Basement
- Area: 120 Square Feet
- Dimensions: 12 x 10
Dining room
- Description: Wood
- Level: Main
- Area: 154 Square Feet
- Dimensions: 11 x 14
Family room
- Description: Wood
- Level: Main
- Area: 300 Square Feet
- Dimensions: 15 x 20
Kitchen
- Description: Wood
- Level: Main
- Area: 224 Square Feet
- Dimensions: 14 x 16
Living room
- Description: Wood
- Level: Main
- Area: 156 Square Feet
- Dimensions: 13 x 12
Heating
- Forced Air
Cooling
- Central Air
Appliances
- Included: Electric Range, Dishwasher, Refrigerator
- Laundry: Washer/Dryer Hookup
Features
- Eat-in Kitchen, Separate Dining Room, Open Floorplan, Pantry, Walk-In Closet(s)
- Basement: Full,Partially Finished
- Has fireplace: Yes
- Fireplace features: Gas
Interior area
- Total structure area: 1,849
- Total interior livable area: 2,865 sqft
- Finished area above ground: 1,849
Video & virtual tour
Property
Parking
- Total spaces: 2
- Parking features: Attached
- Attached garage spaces: 2
- Details: Attached
Features
- Levels: Two
- Stories: 2
- Patio & porch: Patio, Deck
- Fencing: Fenced
- Has view: Yes
- View description: Hills, Plains View
Lot
- Size: 6,584 Square Feet
- Features: Abuts Private Open Space, Paved
Details
- Parcel number: R0126328
- Zoning: RES
- Special conditions: Private Owner
Construction
Type & style
- Home type: SingleFamily
- Property subtype: Single Family Residence
Materials
- Frame
- Roof: Composition
Condition
- New construction: No
- Year built: 1998
Utilities & green energy
- Electric: Xcel
- Gas: Xcel
- Water: City
- Utilities for property: Natural Gas Available
Community & HOA
Community
- Features: Clubhouse, Tennis Court(s), Pool, Playground
- Subdivision: Arapahoe Ridge
HOA
- Has HOA: Yes
- Services included: Common Amenities
- HOA fee: $966 annually
- HOA name: Arapahoe Ridge
- HOA phone: 303-530-0700
Location
- Region: Erie
Financial & listing details
- Price per square foot: $279/sqft
- Tax assessed value: $781,100
- Annual tax amount: $5,504
- Date on market: 7/14/2026
- Listing terms: Cash,Conventional,FHA,VA Loan
Estimated market value
Not available
Estimated sales range
Not available
Not available
Price history
| Date | Event | Price |
|---|---|---|
| 7/21/2026 | Pending sale | $800,000$279/sqft |
Source:  REcolorado as distributed by MLS GRID #IR1064120 Report a problem REcolorado as distributed by MLS GRID #IR1064120 Report a problem | ||
| 7/17/2026 | Listed for sale | $800,000+7.4%$279/sqft |
Source:  IRES as distributed by MLS GRID #1064120 Report a problem IRES as distributed by MLS GRID #1064120 Report a problem | ||
| 2/16/2023 | Sold | $745,000$260/sqft |
Source: IRES as distributed by MLS GRID #978944 Report a problem | ||
| 11/29/2022 | Price change | $745,000-4.4%$260/sqft |
Source: IRES as distributed by MLS GRID #978944 Report a problem | ||
| 11/17/2022 | Listed for sale | $779,000+303.8%$272/sqft |
Source: IRES as distributed by MLS GRID #978944 Report a problem | ||
| 8/18/1998 | Sold | $192,918$67/sqft |
Source: Public Record Report a problem | ||
Public tax history
| Year | Property taxes | Tax assessment |
|---|---|---|
| 2025 | $4,647 +1.5% | $48,819 +2.3% |
| 2024 | $4,580 +19.2% | $47,710 -1% |
| 2023 | $3,841 +0.3% | $48,173 +39.3% |
| 2022 | $3,832 +4.9% | $34,590 -2.8% |
| 2021 | $3,653 | $35,585 +5.9% |
| 2020 | $3,653 +9.9% | $33,612 |
| 2019 | $3,323 | $33,612 +10.6% |
| 2018 | $3,323 | $30,398 -9.5% |
| 2017 | $3,323 +8.4% | $33,607 +16.3% |
| 2016 | $3,066 +4.6% | $28,887 +18.5% |
| 2015 | $2,931 +16% | $24,373 |
| 2014 | $2,527 -3.3% | $24,373 |
| 2013 | $2,613 +0.7% | $24,373 -3.1% |
| 2012 | $2,596 -4.2% | $25,153 |
| 2011 | $2,711 +5.2% | -- |
| 2010 | $2,577 +4% | $26,470 |
| 2009 | $2,479 +5.7% | $26,470 -10.4% |
| 2008 | $2,344 +10.4% | $29,540 |
| 2007 | $2,123 +11.7% | $29,540 +13.1% |
| 2006 | $1,902 +8.5% | $26,120 |
| 2005 | $1,753 +5.3% | $26,120 +2.8% |
| 2004 | $1,664 +1.8% | $25,410 |
| 2003 | $1,635 +8.9% | $25,410 +17.5% |
| 2002 | $1,502 | $21,620 -90.9% |
| 2001 | -- | $236,300 |
Find assessor info on the county website
Monthly payment
Est. payment
Payment breakdown
Explore the cost of this home by adjusting the details. Changes won't be saved.Climate risks
Neighborhood: 80516
Nearby schools
GreatSchools rating
- 8/10Meadowlark SchoolGrades: PK-8Distance: 1 mi
- 9/10Centaurus High SchoolGrades: 9-12Distance: 2.7 mi
Schools provided by the listing agent
- Elementary: Meadowlark K-8
- Middle: Meadowlark K-8
- High: Centaurus
Source: IRES as distributed by MLS GRID. This data may not be complete. We recommend contacting the local school district to confirm school assignments for this home.
- $714,4004 bd3 ba2.7k sqft1729 Holeman Dr, Erie, CO 80516Off Market
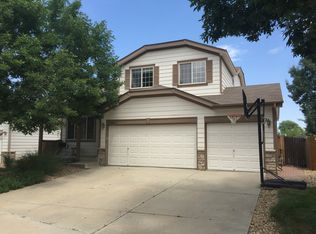
- $767,8005 bd4 ba2.4k sqft1743 Holeman Dr, Erie, CO 80516Off Market
- $658,6003 bd3 ba2.3k sqft1723 Holeman Dr, Erie, CO 80516Off Market
- $880,0005 bd4 ba3.2k sqft1749 Holeman Dr, Erie, CO 80516Sold
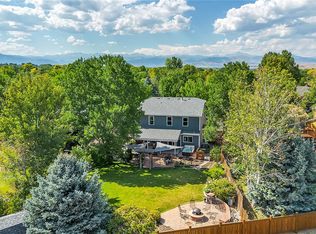
- $712,8004 bd2 ba1.9k sqft1717 Holeman Dr, Erie, CO 80516Off Market
- $753,9004 bd3 ba3.2k sqft1740 Holeman Dr, Erie, CO 80516Off Market
- $710,9004 bd3 ba1.9k sqft1732 Holeman Dr, Erie, CO 80516Off Market
- $742,6007 bd4 ba3.3k sqft1748 Holeman Dr, Erie, CO 80516Off Market
A local agent can set up tours, give advice and negotiate with sellers.
Similar homes
- $879,0003 bd3 ba2.6k sqft2573 Betts Cir, Erie, CO 80516For Sale

 MLS ID #1065143, Cheryl Shatz, RE/MAX Alliance-Boulder. IRES as distributed by MLS GRID
 - $735,0003 bd2 ba3.3k sqft1759 Southard St, Erie, CO 80516For Sale
 MLS ID #1062982, Jennifer Hart, 1st Realty Associates Inc. IRES as distributed by MLS GRID
 - $750,0005 bd3 ba3.5k sqft828 Gilpin Circle, Erie, CO 80516For Sale
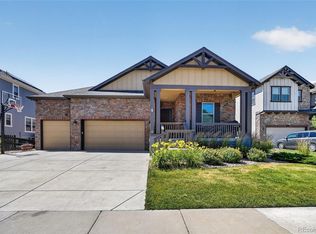
 MLS ID #1704968, Marietta Zygaj, Compass - Denver. REcolorado as distributed by MLS GRID
 - $815,0004 bd3 ba2.9k sqft82 Autumn Ct, Erie, CO 80516For Sale
 MLS ID #1061841, Jeff Stewart, Jeff Stewart Properties. IRES as distributed by MLS GRID
 - $825,0005 bd4 ba3.7k sqft633 Sundance Circle, Erie, CO 80516For SaleMLS ID #9542920, Jonathan Pierotti, Kentwood Boulder Valley. REcolorado as distributed by MLS GRID
- $855,0005 bd4 ba3.6k sqft749 Pope Drive, Erie, CO 80516For SaleMLS ID #8018299, Lorrie Lucero, One Avenue Realty. REcolorado as distributed by MLS GRID
- $750,0003 bd2 ba3.8k sqft665 Dakota Court, Erie, CO 80516For SaleMLS ID #8821157, Kurt Jalbert, RE/MAX Professionals. REcolorado as distributed by MLS GRID
- $775,0004 bd4 ba3.5k sqft950 Sumner Way, Erie, CO 80516For SaleMLS ID #1063195, Kris Ceretto, Coldwell Banker Realty-N Metro. IRES as distributed by MLS GRID
- $863,0005 bd3 ba4.1k sqft1402 Westin Drive, Erie, CO 80516For SaleMLS ID #8141349, Skylar Haskell, Haskell Homes Real Estate LTD. REcolorado as distributed by MLS GRID
- $715,0004 bd4 ba2.3k sqft1618 Tanaka Dr, Erie, CO 80516For SaleMLS ID #1062820, Colman Garthwaite, The Garthwaite Group LLC. IRES as distributed by MLS GRID
- $850,0005 bd5 ba4.1k sqft773 Drake Ave, Erie, CO 80516For SaleMLS ID #1060294, April Price, eXp Realty LLC. IRES as distributed by MLS GRID
- $870,0004 bd4 ba3.7k sqft852 Laramie Ln, Erie, CO 80516For SaleMLS ID #1057722, CL Realty Group, Berkshire Hathaway HomeServices Rocky Mountain, Realtors-Boulder. IRES as distributed by MLS GRID
- $675,0005 bd4 ba3.4k sqft302 Sanders Circle, Erie, CO 80516For SaleMLS ID #7129994, Kendall Boyd, Milehimodern. REcolorado as distributed by MLS GRID
- $795,0005 bd3 ba3.1k sqft595 Beauprez Ave, Lafayette, CO 80026For Sale By Owner
- $599,9004 bd3 ba1.8k sqftFlatiron Meadows, Erie, CO 80516For SaleMLS ID #3313318, Brittany Heckenberg, Real Broker, LLC DBA Real. REcolorado as distributed by MLS GRID
- $698,5003 bd2 ba2.4k sqft103 Red Oak Ct, Erie, CO 80516For SaleMLS ID #1061396, Jeff Stewart, Jeff Stewart Properties. IRES as distributed by MLS GRID
- $680,0004 bd4 ba3.2k sqft1568 Brimble Drive, Erie, CO 80516For SaleMLS ID #5318489, Tyler Bennett, HomeSmart. REcolorado as distributed by MLS GRID
- $863,0003 bd5 ba3.6k sqft1825 Burke Dr, Erie, CO 80516For SaleMLS ID #1062540, Sherri Lamb, HomeSmart Realty. IRES as distributed by MLS GRID
- $692,0004 bd3 ba2.4k sqft79 Red Oak Ct, Erie, CO 80516For SaleMLS ID #1059371, Jeff Stewart, Jeff Stewart Properties. IRES as distributed by MLS GRID
- $619,0004 bd3 ba1.9k sqft3302 Billington Dr, Erie, CO 80516For SaleMLS ID #1062533, Noel DeVries, Due South Realty. IRES as distributed by MLS GRID
