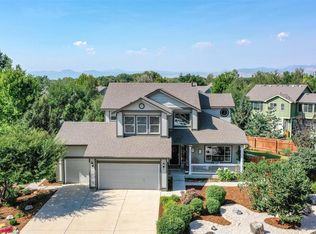
Welcome to 2313 Village Lane, a beautifully maintained home in Longmont's desirable Golden Ponds neighborhood. Surrounded by mature trees and thoughtfully landscaped gardens, this inviting property combines generous living spaces, abundant natural light, and a peaceful setting near Golden Ponds Park. Inside, the home features a bright, open floor plan designed for comfortable everyday living and entertaining. The spacious kitchen offers extensive cabinetry, a large center island, stainless steel appliances, hardwood flooring, and plenty of workspace, flowing naturally into the dining and family areas. Large windows throughout the home bring the outdoors in, while the family room provides a warm gathering space highlighted by a fireplace, high ceilings, and expansive windows overlooking the backyard. The main living and dining areas provide additional flexibility for entertaining, relaxing, or creating a more formal setting. A dedicated home office offers an ideal space for working remotely or pursuing hobbies. Upstairs, the bedrooms are generously proportioned, including a spacious primary suite with abundant natural light and an adjoining bath. Outdoor living is one of this home's standout features. The beautifully established landscaping includes mature shade trees, colorful perennial gardens, a lush lawn, and multiple areas for relaxing or entertaining. The backyard patio provides a private retreat surrounded by greenery, while the welcoming covered front porch adds to the home's curb appeal. An attached three-car garage provides excellent parking and storage. Enjoy a neighborhood setting close to Golden Ponds Park, with convenient access to trails, open space, recreation, shopping, dining, and the many amenities of Longmont. 2313 Village Lane offers an exceptional combination of space, comfort, mature landscaping, and location-ready for its next owner to make it home.
Coming soon 09/26
$920,000
2313 Village Ln, Longmont, CO 80503
5beds
4,151sqft
Single Family Residence
Built in 2001
0.28 Acres Lot
$-- Zestimate®
$222/sqft
$50/mo HOA
What's special
- 3 days
- 270
- 28
Zillow last checked:
Listing updated:
Listed by:
Rex Manz 303-945-0699,
Coldwell Banker Realty-Boulder
Source: IRES as distributed by MLS GRID,MLS#: 1069087
Facts & features
Interior
Bedrooms & bathrooms
- Bedrooms: 5
- Bathrooms: 4
- Full bathrooms: 3
- 1/2 bathrooms: 1
- Main level bathrooms: 1
Primary bedroom
- Description: Carpet
- Features: Full Primary Bath
- Level: Upper
- Area: 224 Square Feet
- Dimensions: 14 x 16
Bedroom 2
- Description: Carpet
- Level: Upper
- Area: 132 Square Feet
- Dimensions: 11 x 12
Bedroom 3
- Description: Carpet
- Level: Upper
- Area: 143 Square Feet
- Dimensions: 11 x 13
Bedroom 4
- Description: Carpet
- Level: Upper
- Area: 121 Square Feet
- Dimensions: 11 x 11
Bedroom 5
- Description: Carpet
- Level: Basement
- Area: 198 Square Feet
- Dimensions: 11 x 18
Dining room
- Description: Carpet
- Level: Main
- Area: 143 Square Feet
- Dimensions: 13 x 11
Family room
- Description: Carpet
- Level: Main
- Area: 255 Square Feet
- Dimensions: 15 x 17
Kitchen
- Description: Wood
- Level: Main
- Area: 280 Square Feet
- Dimensions: 14 x 20
Laundry
- Description: Vinyl
- Level: Main
- Area: 64 Square Feet
- Dimensions: 8 x 8
Living room
- Description: Wood
- Level: Main
- Area: 154 Square Feet
- Dimensions: 11 x 14
Recreation room
- Description: Carpet
- Level: Basement
- Area: 493 Square Feet
- Dimensions: 17 x 29
Study
- Description: Carpet
- Level: Main
- Area: 121 Square Feet
- Dimensions: 11 x 11
Heating
- Forced Air
Cooling
- Central Air
Appliances
- Included: Electric Range, Dishwasher, Refrigerator, Washer, Dryer, Disposal
Features
- Windows: Window Coverings
- Basement: Partially Finished
- Has fireplace: Yes
- Fireplace features: Family Room
Interior area
- Total structure area: 2,756
- Total interior livable area: 4,151 sqft
- Finished area above ground: 2,756
Video & virtual tour
Property
Parking
- Total spaces: 3
- Parking features: Attached
- Attached garage spaces: 3
- Details: Attached
Features
- Levels: Two
- Stories: 2
- Patio & porch: Patio
- Exterior features: Sprinkler System
- Fencing: Fenced,Wood,Chain Link
Lot
- Size: 0.28 Acres
Details
- Parcel number: R0126881
- Zoning: SFR
- Special conditions: Private Owner
Construction
Type & style
- Home type: SingleFamily
- Property subtype: Single Family Residence
Materials
- Frame
- Roof: Composition
Condition
- New construction: No
- Year built: 2001
Utilities & green energy
- Electric: City
- Gas: Xcel
- Sewer: Public Sewer
- Utilities for property: Natural Gas Available, Electricity Available
Community & HOA
Community
- Features: Park
- Security: Fire Alarm
- Subdivision: Golden Pond Estates Flg 2
HOA
- Has HOA: Yes
- Services included: Common Amenities
- HOA fee: $600 annually
- HOA name: Golden Pond Estates HOA
- HOA phone: 303-810-9040
Location
- Region: Longmont
Financial & listing details
- Price per square foot: $222/sqft
- Tax assessed value: $919,000
- Annual tax amount: $6,030
- Date on market: 9/20/2026
- Listing terms: Cash,Conventional,FHA,VA Loan
- Exclusions: personal furniture and furnishings
- Electric utility on property: Yes
Estimated market value
Not available
Estimated sales range
Not available
Not available
Price history
| Date | Event | Price |
|---|---|---|
| 1/9/2015 | Sold | $400,000-1.2%$96/sqft |
Source:  IRES as distributed by MLS GRID #751726 Report a problem IRES as distributed by MLS GRID #751726 Report a problem | ||
| 12/4/2014 | Listed for sale | $405,000+10.8%$98/sqft |
Source: RE/MAX Alliance #751726 Report a problem | ||
| 6/9/2011 | Listing removed | $365,599$88/sqft |
Source: REMAX Alliance #652192 Report a problem | ||
| 2/28/2011 | Listed for sale | $365,599+4.5%$88/sqft |
Source: RE/MAX Alliance #652192 Report a problem | ||
| 12/12/2006 | Sold | $350,000+2.8%$84/sqft |
Source: Public Record Report a problem | ||
| 1/14/2002 | Sold | $340,430$82/sqft |
Source: Public Record Report a problem | ||
Public tax history
| Year | Property taxes | Tax assessment |
|---|---|---|
| 2025 | $5,625 +1.4% | $57,438 -8.1% |
| 2024 | $5,548 +19.9% | $62,491 -1% |
| 2023 | $4,626 -1.3% | $63,097 +35% |
| 2022 | $4,686 +17.2% | $46,752 -2.8% |
| 2021 | $4,000 | $48,098 +16.8% |
| 2020 | $4,000 +10.2% | $41,177 |
| 2019 | $3,631 | $41,177 +7.7% |
| 2018 | $3,631 | $38,225 -9.5% |
| 2017 | $3,631 +9% | $42,260 +21.3% |
| 2016 | $3,330 +4.9% | $34,841 +17.7% |
| 2015 | $3,174 +14.7% | $29,612 |
| 2014 | $2,766 +1.8% | $29,612 |
| 2013 | $2,717 +6.8% | $29,612 +1.1% |
| 2012 | $2,544 -2% | $29,293 |
| 2011 | $2,596 +1.8% | -- |
| 2010 | $2,550 -6.9% | $30,160 |
| 2009 | $2,740 +12% | $30,160 -19.6% |
| 2008 | $2,445 +6.1% | $37,510 |
| 2007 | $2,304 -1.8% | $37,510 +6.6% |
| 2006 | $2,347 +15.8% | $35,180 |
| 2005 | $2,026 +1.2% | $35,180 +15.2% |
| 2004 | $2,003 -8.1% | $30,530 |
| 2003 | $2,180 +87.3% | $30,530 |
| 2002 | $1,164 | -- |
| 2001 | -- | $58,200 |
Find assessor info on the county website
Monthly payment
Est. payment
Payment breakdown
Explore the cost of this home by adjusting the details. Changes won't be saved.Climate risks
Neighborhood: Longmont Estates
Nearby schools
Schools provided by the listing agent
- Elementary: Longmont Estates
- Middle: Westview
- High: Silver Creek
Source: IRES as distributed by MLS GRID. This data may not be complete. We recommend contacting the local school district to confirm school assignments for this home.

Similar homes
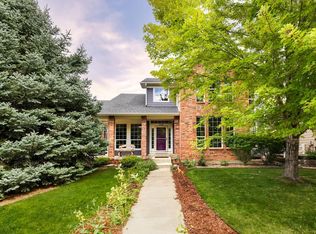
- $849,0004 bd3 ba3.8k sqft1702 Sicily Dr, Longmont, CO 80503For Sale
 MLS ID #1069250, Laura Levy, Coldwell Banker Realty-Boulder. IRES as distributed by MLS GRID
 - $749,9005 bd4 ba2.8k sqft3544 Columbia Drive, Longmont, CO 80503For Sale

 MLS ID #3052464, Roshan Bogati, eXp Realty, LLC. REcolorado as distributed by MLS GRID
 - $959,0004 bd4 ba2.3k sqft850 Peakview Pl, Longmont, CO 80503New ConstructionMLS ID #1069121, Kristen White, Keller Williams-DTC. IRES as distributed by MLS GRID
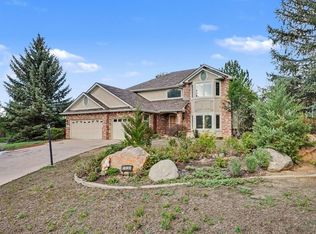
- $875,0006 bd4 ba3.8k sqft1690 Brown Ct, Longmont, CO 80503For Sale
 MLS ID #1067308, Brittany Culp, LPT Network Realty LLC. IRES as distributed by MLS GRID
 - $699,0004 bd4 ba3.1k sqft2659 Beech Cir, Longmont, CO 80503For SaleMLS ID #1069089, Shawna Blair, The Colorado RE Group LLC. IRES as distributed by MLS GRID
- $620,0004 bd3 ba3.3k sqft3717 Doral Dr, Longmont, CO 80503For SaleMLS ID #1069093, Pam Schock, 8z Real Estate. IRES as distributed by MLS GRID
- $933,0004 bd4 ba3.2k sqft1147 Twin Peaks Circle, Longmont, CO 80503For SaleMLS ID #4390417, Luann Zimmerman, HomeSmart Realty. REcolorado as distributed by MLS GRID
- $699,9005 bd4 ba3.1k sqft2038 Falcon Drive, Longmont, CO 80503For SaleMLS ID #5078930, Jason M. Halliday, RE/MAX Northwest Inc. REcolorado as distributed by MLS GRID
- $899,0004 bd4 ba4k sqft3739 Florentine Cir, Longmont, CO 80503For SaleMLS ID #1065813, Moriah Sullivan, Elevens Real Estate Inc. IRES as distributed by MLS GRID
- $850,0004 bd2 ba2.1k sqft418 Pratt St, Longmont, CO 80501For SaleMLS ID #1069194, Lauren Schmeisser, RE/MAX Alliance-Boulder. IRES as distributed by MLS GRID
- $925,0004 bd3 ba3.3k sqft4532 Heatherhill Ct, Longmont, CO 80503For SaleMLS ID #1065450, Cari Higgins, Compass - Boulder. IRES as distributed by MLS GRID
- $845,0005 bd3 ba4.1k sqft1628 Naples Ln, Longmont, CO 80503For SaleMLS ID #1067883, Ina Sajovich, WK Real Estate. IRES as distributed by MLS GRID
- $800,0004 bd4 ba3.5k sqft1524 Henry Ct, Longmont, CO 80501For SaleMLS ID #1068891, Gregory Pickett, Compass-Denver. IRES as distributed by MLS GRID
- $910,0004 bd3 ba3.3k sqft2029 Sicily Cir, Longmont, CO 80503For SaleMLS ID #1066958, Michelle Sander, LIV Sotheby's Intl Realty. IRES as distributed by MLS GRID
- $809,0004 bd4 ba4.4k sqft1433 Harvard St, Longmont, CO 80503For SaleMLS ID #1062114, Regan Sample, RE/MAX Nexus. IRES as distributed by MLS GRID
- $990,0005 bd3 ba2.2k sqft9126 Jotipa Drive, Longmont, CO 80503For SaleMLS ID #5800944, Trelora Realty Team, Trelora Realty, Inc.. REcolorado as distributed by MLS GRID
- $789,0005 bd4 ba3.7k sqft3232 Mariner Ln, Longmont, CO 80503For SaleMLS ID #1054700, Edward Regel, Regel & Associates, LLC. IRES as distributed by MLS GRID
- $900,0003 bd3 ba3.5k sqft2223 Harvard Court, Longmont, CO 80503For SaleMLS ID #3795806, Rachel Simring, Milehimodern. REcolorado as distributed by MLS GRID
- $780,0004 bd4 ba3.3k sqft801 Widgeon Drive, Longmont, CO 80503For SaleMLS ID #8292751, Kimberly Henry, Kimberly Henry. REcolorado as distributed by MLS GRID
