Beautifully updated 2/3 bedroom, 3.5 bath end-unit townhome in desirable Indian Peaks, offering stylish finishes, flexible living spaces and beautiful mountain views. The open-concept main level features vaulted ceilings, abundant natural light, a gas fireplace and large windows framing the western views. The updated kitchen is finished with quartz Carrara marble countertops, stainless appliances, designer lighting and updated hardware and fixtures. The second level offers a spacious bedroom, full bath and versatile loft-perfect for a home office, den or additional living space. The private primary suite encompasses the entire third floor and is a true retreat, featuring a vaulted cathedral ceiling, mountain views, two walk-in closets and engineered wood flooring. The beautifully remodeled primary bath is a highlight, with a luxurious soaking tub, large walk-in shower and thoughtfully selected finishes. The fully finished lower level provides even more flexibility with a 3/4 bath and space ideal for a third bedroom, guest suite, recreation room or home office. Step outside to the super private courtyard to extend the living outdoors. Additional features include extensive hardwood flooring, newer hot water heater, an oversized 2-car garage, generous storage and whole-house humidifier. Ideally located between downtown Lafayette and Louisville, with easy access to walking and biking paths, coffee shops, restaurants and local shopping, plus convenient access to both Boulder and Denver.
For sale
$625,000
2416 Concord Cir, Lafayette, CO 80026
2beds
1,772sqft
Townhouse
Built in 1997
1,489 Square Feet Lot
$-- Zestimate®
$353/sqft
$586/mo HOA
What's special
Gas fireplaceStylish finishesBeautiful mountain viewsThoughtfully selected finishesGenerous storageVaulted cathedral ceilingSuper private courtyard
- 2 days |
- 205 |
- 9 |
Zillow last checked:
Listing updated:
Listed by:
Karolyn Merrill 303-441-5642,
RE/MAX of Boulder, Inc,
Patrick Dolan 303-441-5642,
RE/MAX of Boulder, Inc
Source: IRES as distributed by MLS GRID,MLS#: 1066293
Facts & features
Interior
Bedrooms & bathrooms
- Bedrooms: 2
- Bathrooms: 4
- Full bathrooms: 3
- 1/2 bathrooms: 1
- Main level bathrooms: 1
Rooms
- Room types: Loft
Primary bedroom
- Description: Wood
- Features: Full Primary Bath, Tub+Shower Primary
- Level: Additional
- Area: 182 Square Feet
- Dimensions: 13 x 14
Bedroom 2
- Description: Carpet
- Level: Upper
- Area: 132 Square Feet
- Dimensions: 11 x 12
Dining room
- Description: Wood
- Level: Main
- Area: 108 Square Feet
- Dimensions: 9 x 12
Kitchen
- Description: Wood
- Level: Main
- Area: 72 Square Feet
- Dimensions: 8 x 9
Laundry
- Level: Basement
- Area: 56 Square Feet
- Dimensions: 7 x 8
Living room
- Description: Wood
- Level: Main
- Area: 121 Square Feet
- Dimensions: 11 x 11
Recreation room
- Description: Carpet
- Level: Basement
- Area: 170 Square Feet
- Dimensions: 10 x 17
Study
- Description: Carpet
- Level: Upper
- Area: 104 Square Feet
- Dimensions: 8 x 13
Heating
- Forced Air
Cooling
- Central Air, Ceiling Fan(s)
Appliances
- Included: Electric Range, Dishwasher, Refrigerator, Washer, Dryer, Disposal
- Laundry: Washer/Dryer Hookup
Features
- Eat-in Kitchen, Separate Dining Room, Cathedral Ceiling(s), Open Floorplan, Walk-In Closet(s)
- Flooring: Wood
- Windows: Window Coverings
- Basement: Full,Partially Finished
- Has fireplace: Yes
- Fireplace features: Gas, Living Room
Interior area
- Total structure area: 1,252
- Total interior livable area: 1,772 sqft
- Finished area above ground: 1,252
Video & virtual tour
Property
Parking
- Total spaces: 2
- Parking features: Garage Door Opener, Attached
- Attached garage spaces: 2
- Details: Attached
Features
- Levels: Three Or More
- Stories: 3
- Patio & porch: Patio
- Fencing: Fenced
- Has view: Yes
- View description: Mountain(s)
Lot
- Size: 1,489 Square Feet
- Features: Abuts Private Open Space
Details
- Parcel number: R0128483
- Zoning: PUD
- Special conditions: Private Owner
Construction
Type & style
- Home type: Townhouse
- Property subtype: Townhouse
- Attached to another structure: Yes
Materials
- Frame, Wood Siding
- Roof: Composition
Condition
- New construction: No
- Year built: 1997
Utilities & green energy
- Sewer: Public Sewer
- Water: City
- Utilities for property: Natural Gas Available
Community & HOA
Community
- Features: Playground, Park
- Security: Fire Alarm
- Subdivision: Indian Peaks
HOA
- Has HOA: Yes
- Services included: Common Amenities, Trash, Snow Removal, Maintenance Grounds, Management, Exterior Maintenance, Water, Insurance, Sewer
- HOA fee: $586 monthly
- HOA name: Indian Peaks Lexington
- HOA phone: 303-530-0700
Location
- Region: Lafayette
Financial & listing details
- Price per square foot: $353/sqft
- Tax assessed value: $576,900
- Annual tax amount: $3,437
- Date on market: 8/12/2026
- Listing terms: Cash,Conventional
Estimated market value
Not available
Estimated sales range
Not available
Not available
Price history
| Date | Event | Price |
|---|---|---|
| 8/12/2026 | Listed for sale | $625,000+11.6%$353/sqft |
Source:  IRES as distributed by MLS GRID #1066293 Report a problem IRES as distributed by MLS GRID #1066293 Report a problem | ||
| 6/25/2025 | Listing removed | $3,150$2/sqft |
Source: Zillow Rentals Report a problem | ||
| 6/13/2025 | Price change | $3,150-4.5%$2/sqft |
Source: Zillow Rentals Report a problem | ||
| 6/11/2025 | Listed for rent | $3,300+32%$2/sqft |
Source: Zillow Rentals Report a problem | ||
| 10/14/2022 | Sold | $560,000$316/sqft |
Source: IRES as distributed by MLS GRID #976314 Report a problem | ||
| 9/29/2022 | Listed for sale | $560,000+26.4%$316/sqft |
Source: IRES as distributed by MLS GRID #976314 Report a problem | ||
| 10/9/2020 | Sold | $443,000-1.3%$250/sqft |
Source: IRES as distributed by MLS GRID #919707 Report a problem | ||
| 9/11/2020 | Pending sale | $449,000$253/sqft |
Source: Redfin Corporation #919707 Report a problem | ||
| 8/28/2020 | Price change | $449,000-2.4%$253/sqft |
Source: Redfin Corporation #919707 Report a problem | ||
| 7/22/2020 | Listed for sale | $459,900+101.8%$260/sqft |
Source: Owner Report a problem | ||
| 3/6/2019 | Listing removed | $2,500$1/sqft |
Source: Owner Report a problem | ||
| 2/27/2019 | Listed for rent | $2,500$1/sqft |
Source: Owner Report a problem | ||
| 8/25/2011 | Sold | $227,900-7.9%$129/sqft |
Source: Public Record Report a problem | ||
| 7/2/2011 | Listed for sale | $247,500+7.6%$140/sqft |
Source: 8z Real Estate Report a problem | ||
| 1/6/2006 | Sold | $230,000+37.7%$130/sqft |
Source: Public Record Report a problem | ||
| 2/24/1998 | Sold | $166,975$94/sqft |
Source: Public Record Report a problem | ||
Public tax history
| Year | Property taxes | Tax assessment |
|---|---|---|
| 2025 | $2,952 +1.7% | $36,056 -2.6% |
| 2024 | $2,902 +9.3% | $37,004 -1% |
| 2023 | $2,656 +1.1% | $37,363 +32.2% |
| 2022 | $2,627 +5.6% | $28,272 -2.8% |
| 2021 | $2,487 | $29,087 +6.9% |
| 2020 | $2,487 +5.7% | $27,213 |
| 2019 | $2,352 | $27,213 +5.6% |
| 2018 | $2,352 | $25,769 -9.5% |
| 2017 | $2,352 +22.3% | $28,489 +35.9% |
| 2016 | $1,924 +6.7% | $20,959 +16.9% |
| 2015 | $1,803 +16.3% | $17,934 |
| 2014 | $1,551 -1.3% | $17,934 |
| 2013 | $1,571 +0.9% | $17,934 -1.6% |
| 2012 | $1,557 -5.1% | $18,228 |
| 2011 | $1,641 +5.2% | -- |
| 2010 | $1,560 -1.7% | $19,460 |
| 2009 | $1,587 +9.3% | $19,460 -15.5% |
| 2008 | $1,452 +1.5% | $23,030 |
| 2007 | $1,430 +3.3% | $23,030 +5.5% |
| 2006 | $1,384 +6.1% | $21,820 |
| 2005 | $1,305 +1.8% | $21,820 +3.2% |
| 2004 | $1,283 -7.5% | $21,150 |
| 2003 | $1,386 +9.5% | $21,150 +7% |
| 2002 | $1,266 | $19,760 -90.9% |
| 2001 | -- | $216,000 |
Find assessor info on the county website
Monthly payment
Est. payment
Payment breakdown
Explore the cost of this home by adjusting the details. Changes won't be saved.Climate risks
Neighborhood: 80026
Nearby schools
GreatSchools rating
- 7/10Lafayette Elementary SchoolGrades: PK-5Distance: 1.9 mi
- 6/10Angevine Middle SchoolGrades: 6-8Distance: 1.9 mi
- 9/10Centaurus High SchoolGrades: 9-12Distance: 1.8 mi
Schools provided by the listing agent
- Elementary: Lafayette
- Middle: Angevine
- High: Centaurus
Source: IRES as distributed by MLS GRID. This data may not be complete. We recommend contacting the local school district to confirm school assignments for this home.
- $525,0002 bd4 ba1.5k sqft2418 Concord Cir, Lafayette, CO 80026Sold

- $452,8002 bd3 ba1k sqft2410 Concord Cir, Lafayette, CO 80026Off Market
- $569,2004 bd3 ba2k sqft2420 Concord Cir, Lafayette, CO 80026Off Market
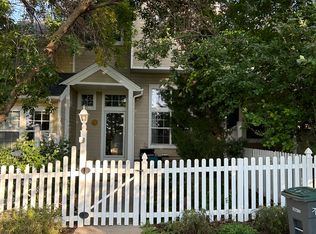
- $537,0003 bd3 ba1.8k sqft2408 Concord Cir, Lafayette, CO 80026Sold
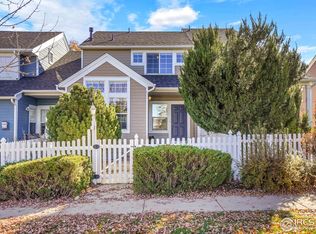
- $459,3002 bd2 ba1.5k sqft2422 Concord Cir, Lafayette, CO 80026Off Market
- $499,7002 bd1 ba1k sqft2406 Concord Cir, Lafayette, CO 80026Off Market
- $562,5003 bd2 ba1.6k sqft2424 Concord Cir, Lafayette, CO 80026Off Market
- $580,2004 bd4 ba2k sqft2404 Concord Cir, Lafayette, CO 80026Off Market
A local agent can set up tours, give advice and negotiate with sellers.
Similar homes
- $545,0002 bd3 ba1.5k sqft819 Beauprez Avenue, Lafayette, CO 80026For Sale
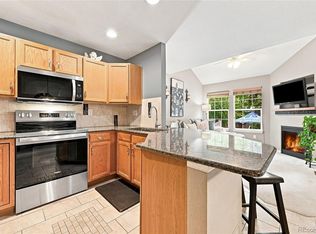
 MLS ID #2896674, Bryan Smith, Resident Realty Colorado. REcolorado as distributed by MLS GRID
 - $615,0003 bd4 ba1.7k sqft692 Beauprez Ave, Lafayette, CO 80026For Sale

 MLS ID #1063500, Meredith Mitchell, Equity Colorado-Front Range. IRES as distributed by MLS GRID
 - $620,0003 bd2 ba1.3k sqft703 Brome Place, Lafayette, CO 80026For Sale
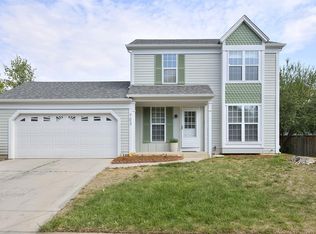 MLS ID #7056624, Rebecca Holley, West and Main Homes Inc. REcolorado as distributed by MLS GRID
 - $587,0003 bd3 ba2k sqft804 Beauprez Ave, Lafayette, CO 80026For Sale
 MLS ID #1058910, Patrick Dolan, RE/MAX of Boulder, Inc. IRES as distributed by MLS GRID
 - $439,0003 bd2 ba1.5k sqft1508 Sidon Cir, Lafayette, CO 80026For SaleMLS ID #1066264, James Thomas, RE/MAX Alliance-Boulder. IRES as distributed by MLS GRID
- $750,0004 bd4 ba1.9k sqft542 Hoyt Lane, Lafayette, CO 80026For SaleMLS ID #1551648, Anne Singleton, Compass - Denver. REcolorado as distributed by MLS GRID
- $565,0003 bd3 ba1.9k sqft163 Rendezvous Dr, Lafayette, CO 80026For SaleMLS ID #1061074, Mary Hinckley, Cardamone Realty. IRES as distributed by MLS GRID
- $640,0003 bd4 ba1.8k sqft331 E Simpson Street, Lafayette, CO 80026For SaleMLS ID #5044792, Christy Hepp, eXp Realty, LLC. REcolorado as distributed by MLS GRID
- $649,0004 bd4 ba2k sqft2013 S Fork Dr, Lafayette, CO 80026For SaleMLS ID #1063373, Marcelle Partridge, Coldwell Banker Realty-Boulder. IRES as distributed by MLS GRID
- $799,9004 bd4 ba1.9k sqft2530 Sweetwater Cir, Lafayette, CO 80026For SaleMLS ID #1065780, Clare Gleason, eXp Realty LLC. IRES as distributed by MLS GRID
- $599,9003 bd4 ba2.2k sqft340 Riverton Rd, Lafayette, CO 80026For SaleMLS ID #1064318, Jim Candy, Live West Realty. IRES as distributed by MLS GRID
- $685,0004 bd3 ba2.2k sqft971 Vetch Cir, Lafayette, CO 80026For SaleMLS ID #1065939, Greta Tesalona, The Agency - Boulder. IRES as distributed by MLS GRID
- $634,0002 bd2 ba1.6k sqft549 Hoyt Ln, Lafayette, CO 80026For SaleMLS ID #1054482, Melissa Thornton, LOHAS Realty Inc. IRES as distributed by MLS GRID
- $555,0003 bd3 ba1.7k sqft1245 Shale Way, Erie, CO 80516For SaleMLS ID #3067591, Kristin Michas, LIV Sotheby's International Realty. REcolorado as distributed by MLS GRID
- $460,0003 bd3 ba1.5k sqft150 Pheasant Run, Louisville, CO 80027For SaleMLS ID #1066324, Chris Angelovic, LIV Sotheby's Intl Realty. IRES as distributed by MLS GRID
- $595,0003 bd4 ba1.8k sqft402 W Baseline Rd #H, Lafayette, CO 80026For SaleMLS ID #1060341, Stephanie Iannone, Compass - Boulder. IRES as distributed by MLS GRID
- $749,0004 bd3 ba2k sqft357 Caribou Pass Circle, Lafayette, CO 80026For SaleMLS ID #5640413, Kathryn Ebaugh, Thrive Real Estate Group. REcolorado as distributed by MLS GRID
- $585,0003 bd4 ba2.1k sqft101 Casper Drive, Lafayette, CO 80026For SaleMLS ID #5799891, Ilse Hemmer, Keller Williams Preferred Realty. REcolorado as distributed by MLS GRID
- $765,0003 bd3 ba1.8k sqft2285 Cliffrose Lane, Louisville, CO 80027For SaleMLS ID #8432166, Cameron White, Precision Homes Real Estate. REcolorado as distributed by MLS GRID
- $585,0002 bd2 ba2.4k sqft569 Wild Ridge Ln, Lafayette, CO 80026For SaleMLS ID #1065205, Kristine Van Buskirk, Live West Realty. IRES as distributed by MLS GRID
