Charming, two-story townhome with all the must-haves! Inside, you're welcomed by vaulted ceilings, fantastic natural light and a gas fireplace for chilly evenings. The open layout connects your living, dining room and kitchen for effortless entertaining. Kitchen has granite countertops with bar seating. Finished basement with egress-perfect for a third bedroom, movie nights, or home office. Primary bedroom has vaulted ceilings and massive walk-in closet. Primary bathroom also includes the comfortable jetted garden tub. Spacious, fenced front patio, small yard for gardening, grilling out. The attached, two-car garage has bonus overhead storage space. All in an unbeatable location; just down the street from YMCA, miles of connecting trails thru Lafayette, Louisville, & Broomfield easy access to Waneka Lake & Coal Creek trail. Grocery stores, restaurants, fitness centers, Indian Peaks Golf Course. Easy access to Highways for a quick commute to Boulder/Longmont or Denver. A must-see!
For sale
$545,000
819 Beauprez Avenue, Lafayette, CO 80026
2beds
1,566sqft
Townhouse
Built in 1997
1,742 Square Feet Lot
$533,900 Zestimate®
$348/sqft
$585/mo HOA
What's special
- 2 days |
- 136 |
- 4 |
Zillow last checked:
Listing updated:
Listed by:
Bryan Smith 720-936-6669,
Resident Realty Colorado
Source: REcolorado as distributed by MLS GRID,MLS#: 2896674
Facts & features
Interior
Bedrooms & bathrooms
- Bedrooms: 2
- Bathrooms: 3
- Full bathrooms: 2
- 1/2 bathrooms: 1
- Main level bathrooms: 1
Bedroom
- Description: Upstairs Bedroom
- Level: Upper
- Area: 120 Square Feet
- Dimensions: 12 x 10
Bedroom
- Description: Primary Bedroom With Walk-In Closet & Vaulted Ceiling With Ceiling Fan & Window Seat
- Features: Primary Suite
- Level: Upper
- Area: 149.5 Square Feet
- Dimensions: 13 x 11.5
Bathroom
- Description: Half Bathroom On Main Level
- Level: Main
- Area: 27.5 Square Feet
- Dimensions: 5 x 5.5
Bathroom
- Description: Full Bathroom In Basement
- Level: Basement
- Area: 68 Square Feet
- Dimensions: 8 x 8.5
Bathroom
- Description: Primary Bathroom With Jetted Garden Tub
- Level: Upper
- Area: 60 Square Feet
- Dimensions: 6 x 10
Dining room
- Level: Main
- Area: 137.5 Square Feet
- Dimensions: 11 x 12.5
Kitchen
- Description: Granite Countertops And Brand New Oven/Range, New Microwave, New Dishwasher
- Level: Main
- Area: 90 Square Feet
- Dimensions: 10 x 9
Laundry
- Description: Washer And Dryer Included In Sale
- Level: Basement
- Area: 38.5 Square Feet
- Dimensions: 5.5 x 7
Living room
- Description: Living Room With Gas Fireplace
- Level: Main
- Area: 132 Square Feet
- Dimensions: 11 x 12
Heating
- Forced Air
Cooling
- Central Air
Appliances
- Included: Dishwasher, Disposal, Dryer, Gas Water Heater, Microwave, Oven, Range, Refrigerator, Washer
- Laundry: In Unit
Features
- Ceiling Fan(s), Granite Counters, High Ceilings, Smoke Free, Solid Surface Counters, Vaulted Ceiling(s), Walk-In Closet(s)
- Flooring: Carpet, Laminate, Tile
- Windows: Double Pane Windows
- Basement: Bath/Stubbed,Daylight,Finished,Full
- Number of fireplaces: 1
- Fireplace features: Living Room
- Common walls with other units/homes: 2+ Common Walls
Interior area
- Total structure area: 1,566
- Total interior livable area: 1,566 sqft
- Finished area above ground: 1,070
- Finished area below ground: 496
Property
Parking
- Total spaces: 2
- Parking features: Garage - Attached
- Attached garage spaces: 2
Features
- Levels: Two
- Stories: 2
- Entry location: Ground
- Patio & porch: Covered, Front Porch
- Exterior features: Gas Grill, Lighting, Private Yard
- Fencing: Full
Lot
- Size: 1,742 Square Feet
Details
- Parcel number: R0128503
- Special conditions: Standard
Construction
Type & style
- Home type: Townhouse
- Architectural style: Contemporary
- Property subtype: Townhouse
- Attached to another structure: Yes
Materials
- Frame, Rock, Wood Siding
- Foundation: Concrete Perimeter, Slab
- Roof: Composition
Condition
- Year built: 1997
Utilities & green energy
- Electric: 110V
- Sewer: Public Sewer
- Water: Public
- Utilities for property: Cable Available, Electricity Connected, Natural Gas Available, Natural Gas Connected, Phone Available, Phone Connected
Community & HOA
Community
- Security: Carbon Monoxide Detector(s), Smoke Detector(s)
- Subdivision: Indian Peaks
HOA
- Has HOA: Yes
- Amenities included: Park
- Services included: Snow Removal, Trash, Water
- HOA fee: $585 monthly
- HOA name: Indian Peaks Lexington
- HOA phone: 720-787-9800
Location
- Region: Lafayette
Financial & listing details
- Price per square foot: $348/sqft
- Tax assessed value: $522,600
- Annual tax amount: $2,517
- Date on market: 8/12/2026
- Listing terms: Cash,Conventional,FHA,VA Loan
- Exclusions: Personal Property
- Ownership: Individual
- Electric utility on property: Yes
- Road surface type: Paved
Estimated market value
$533,900
$507,000 - $561,000
$2,243/mo
Price history
| Date | Event | Price |
|---|---|---|
| 8/12/2026 | Listed for sale | $545,000+238.6%$348/sqft |
Source:  REcolorado as distributed by MLS GRID #2896674 Report a problem REcolorado as distributed by MLS GRID #2896674 Report a problem | ||
| 8/3/1998 | Sold | $160,966$103/sqft |
Source: Public Record Report a problem | ||
Public tax history
| Year | Property taxes | Tax assessment |
|---|---|---|
| 2025 | $2,064 +1.7% | $32,662 -3% |
| 2024 | $2,028 +2.3% | $33,674 -1% |
| 2023 | $1,983 +1.1% | $34,001 +21.2% |
| 2022 | $1,962 +6.4% | $28,064 -2.8% |
| 2021 | $1,844 | $28,871 +5.7% |
| 2020 | $1,844 +14.2% | $27,327 |
| 2019 | $1,614 | $27,327 +9.8% |
| 2018 | $1,614 | $24,883 -9.5% |
| 2017 | $1,614 +40.6% | $27,510 +34.4% |
| 2016 | $1,148 +6.7% | $20,465 +17.6% |
| 2015 | $1,076 -28.5% | $17,401 |
| 2014 | $1,505 +0.6% | $17,401 |
| 2013 | $1,495 +0.9% | $17,401 +0.3% |
| 2012 | $1,483 -4.8% | $17,353 |
| 2011 | $1,558 +5.2% | -- |
| 2010 | $1,481 -3% | $18,470 |
| 2009 | $1,527 +9.3% | $18,470 -16.6% |
| 2008 | $1,397 +2.1% | $22,150 |
| 2007 | $1,368 +3.3% | $22,150 +6.2% |
| 2006 | $1,324 +7.1% | $20,860 |
| 2005 | $1,236 +1.8% | $20,860 +4.1% |
| 2004 | $1,214 -3.9% | $20,030 |
| 2003 | $1,264 +9.5% | $20,030 +11.2% |
| 2002 | $1,155 | $18,020 -90.8% |
| 2001 | -- | $196,900 |
Find assessor info on the county website
Monthly payment
Est. payment
Payment breakdown
Explore the cost of this home by adjusting the details. Changes won't be saved.Climate risks
Neighborhood: 80026
Nearby schools
GreatSchools rating
- 7/10Lafayette Elementary SchoolGrades: PK-5Distance: 1.8 mi
- 6/10Angevine Middle SchoolGrades: 6-8Distance: 1.8 mi
- 9/10Centaurus High SchoolGrades: 9-12Distance: 1.7 mi
Schools provided by the listing agent
- Elementary: Lafayette
- Middle: Angevine
- High: Centaurus
- District: Boulder Valley RE 2
Source: REcolorado as distributed by MLS GRID. This data may not be complete. We recommend contacting the local school district to confirm school assignments for this home.
- $590,0003 bd3 ba2k sqft821 Beauprez Ave, Lafayette, CO 80026Sold

- $549,8003 bd4 ba1.5k sqft823 Beauprez Ave, Lafayette, CO 80026Off Market

- $575,8004 bd3 ba1.6k sqft817 Beauprez Ave, Lafayette, CO 80026Off Market
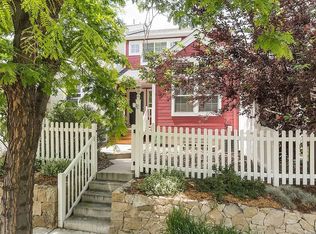
- $502,4002 bd2 ba1.3k sqft818 Beauprez Ave, Lafayette, CO 80026Off Market
- $570,7003 bd2 ba1.6k sqft820 Beauprez Ave, Lafayette, CO 80026Off Market
- $590,4004 bd2 ba1.6k sqft816 Beauprez Ave, Lafayette, CO 80026Off Market
- $527,7002 bd4 ba1.6k sqft815 Beauprez Ave, Lafayette, CO 80026Off Market
- $563,2003 bd4 ba1.7k sqft822 Beauprez Ave, Lafayette, CO 80026Off Market
A local agent can set up tours, give advice and negotiate with sellers.
Similar homes
- $625,0002 bd4 ba1.7k sqft2416 Concord Cir, Lafayette, CO 80026For Sale

 MLS ID #1066293, Karolyn Merrill, RE/MAX of Boulder, Inc. IRES as distributed by MLS GRID
 - $439,0003 bd2 ba1.5k sqft1508 Sidon Cir, Lafayette, CO 80026For Sale
 MLS ID #1066264, James Thomas, RE/MAX Alliance-Boulder. IRES as distributed by MLS GRID
 - $587,0003 bd3 ba2k sqft804 Beauprez Ave, Lafayette, CO 80026For Sale
 MLS ID #1058910, Patrick Dolan, RE/MAX of Boulder, Inc. IRES as distributed by MLS GRID
 - $615,0003 bd4 ba1.7k sqft692 Beauprez Ave, Lafayette, CO 80026For Sale
 MLS ID #1063500, Meredith Mitchell, Equity Colorado-Front Range. IRES as distributed by MLS GRID
 - $620,0003 bd2 ba1.3k sqft703 Brome Place, Lafayette, CO 80026For Sale
 MLS ID #7056624, Rebecca Holley, West and Main Homes Inc. REcolorado as distributed by MLS GRID
 - $565,0003 bd3 ba1.9k sqft163 Rendezvous Dr, Lafayette, CO 80026For SaleMLS ID #1061074, Mary Hinckley, Cardamone Realty. IRES as distributed by MLS GRID
- $555,0003 bd3 ba1.7k sqft1245 Shale Way, Erie, CO 80516For SaleMLS ID #3067591, Kristin Michas, LIV Sotheby's International Realty. REcolorado as distributed by MLS GRID
- $525,0002 bd3 ba1.2k sqft1544 Sanitas Lane, Lafayette, CO 80026For SaleMLS ID #7499093, Connor Slump, Rhae Group Realty. REcolorado as distributed by MLS GRID
- $460,0003 bd3 ba1.5k sqft150 Pheasant Run, Louisville, CO 80027For SaleMLS ID #1066324, Chris Angelovic, LIV Sotheby's Intl Realty. IRES as distributed by MLS GRID
- $750,0004 bd4 ba1.9k sqft542 Hoyt Lane, Lafayette, CO 80026For SaleMLS ID #1551648, Anne Singleton, Compass - Denver. REcolorado as distributed by MLS GRID
- $515,0002 bd3 ba2k sqft525 Casper Dr, Lafayette, CO 80026For SaleMLS ID #1058758, Scott Ripmaster, Madison & Company Properties - Boulder. IRES as distributed by MLS GRID
- $499,5002 bd3 ba2.1k sqft1631 Gilpin Alley, Erie, CO 80516For SaleMLS ID #5738502, P. J. Farrell, Coldwell Banker Global Luxury Denver. REcolorado as distributed by MLS GRID
- $599,9003 bd4 ba2.2k sqft340 Riverton Rd, Lafayette, CO 80026For SaleMLS ID #1064318, Jim Candy, Live West Realty. IRES as distributed by MLS GRID
- $570,0003 bd3 ba2.1k sqft517 Ridgeview Dr, Louisville, CO 80027For SaleMLS ID #1066031, Lynne McDougal, WK Real Estate. IRES as distributed by MLS GRID
- $595,0003 bd4 ba1.8k sqft402 W Baseline Rd #H, Lafayette, CO 80026For SaleMLS ID #1060341, Stephanie Iannone, Compass - Boulder. IRES as distributed by MLS GRID
- $575,0003 bd1 ba1.2k sqft621 Glenwood Dr, Lafayette, CO 80026For SaleMLS ID #1063880, John Hampshire, Kentwood Real Estate Boulder Valley. IRES as distributed by MLS GRID
- $799,9004 bd4 ba1.9k sqft2530 Sweetwater Cir, Lafayette, CO 80026For SaleMLS ID #1065780, Clare Gleason, eXp Realty LLC. IRES as distributed by MLS GRID
- $585,0003 bd4 ba2.1k sqft101 Casper Drive, Lafayette, CO 80026For SaleMLS ID #5799891, Ilse Hemmer, Keller Williams Preferred Realty. REcolorado as distributed by MLS GRID
- $575,0003 bd2 ba1.1k sqft2340 Redwood Avenue, Lafayette, CO 80026For SaleMLS ID #5143054, Ryan Retaleato, Milehimodern. REcolorado as distributed by MLS GRID
- $499,0002 bd3 ba2k sqft642 Casper Drive, Lafayette, CO 80026For SaleMLS ID #7056327, Kathryn Tighe, The Agency - Denver. REcolorado as distributed by MLS GRID
