Very nice home in Canyon Creek available! Two story home with 3 bedrooms and 3 baths, upgraded carpet, upgraded exterior paint, newer roof and gutters, landscaped back yard with wood deck and stone patio, the roof is 4-5 years old, newer HVAC, newer dishwasher, newer washing machine and dryer, upgraded light fixtures and an upgraded primary bathroom. The basement is unfinished and has plenty of space for you. The front and back yard is beautiful with large trees and there is a front porch perfect for hanging out. Excellent location close to schools, Erie, Lafayette and Boulder. Lots of neighborhood parks and trails!
For sale
$570,000
346 Tynan Dr, Erie, CO 80516
3beds
2,304sqft
Single Family Residence
Built in 1998
6,041 Square Feet Lot
$561,400 Zestimate®
$247/sqft
$100/mo HOA
What's special
Newer roof and guttersUpgraded primary bathroomTwo story homeUpgraded carpetNewer hvacNewer dishwasherUpgraded light fixtures
- 3 days |
- 543 |
- 33 |
Zillow last checked:
Listing updated:
Listed by:
Jeff Stewart 303-880-0112,
Jeff Stewart Properties
Source: IRES as distributed by MLS GRID,MLS#: 1066202
Facts & features
Interior
Bedrooms & bathrooms
- Bedrooms: 3
- Bathrooms: 3
- Full bathrooms: 2
- 1/2 bathrooms: 1
- Main level bathrooms: 1
Primary bedroom
- Description: Carpet
- Features: 5 Piece Primary Bath
- Level: Upper
- Area: 168 Square Feet
- Dimensions: 14 x 12
Bedroom 2
- Description: Carpet
- Level: Upper
- Area: 126 Square Feet
- Dimensions: 14 x 9
Bedroom 3
- Description: Carpet
- Level: Upper
- Area: 117 Square Feet
- Dimensions: 13 x 9
Dining room
- Description: Hardwood
- Level: Main
- Area: 144 Square Feet
- Dimensions: 12 x 12
Kitchen
- Description: Hardwood
- Level: Main
- Area: 121 Square Feet
- Dimensions: 11 x 11
Laundry
- Description: Linoleum
- Level: Main
- Area: 48 Square Feet
- Dimensions: 6 x 8
Living room
- Description: Carpet
- Level: Main
- Area: 285 Square Feet
- Dimensions: 19 x 15
Heating
- Forced Air
Cooling
- Central Air
Appliances
- Included: Dishwasher, Refrigerator, Washer, Dryer, Disposal
- Laundry: Washer/Dryer Hookup
Features
- Separate Dining Room, Walk-In Closet(s)
- Flooring: Wood
- Windows: Window Coverings
- Basement: Partial,Unfinished
- Has fireplace: Yes
- Fireplace features: Gas, Gas Log, Living Room
Interior area
- Total structure area: 1,568
- Total interior livable area: 2,304 sqft
- Finished area above ground: 1,568
Property
Parking
- Total spaces: 2
- Parking features: Attached
- Attached garage spaces: 2
- Details: Attached
Features
- Levels: Two
- Stories: 2
- Patio & porch: Patio, Deck
- Exterior features: Sprinkler System
- Fencing: Fenced,Wood
Lot
- Size: 6,041 Square Feet
- Features: City Limits, Paved, Sidewalks
Details
- Parcel number: R0130474
- Zoning: RES
- Special conditions: Private Owner
Construction
Type & style
- Home type: SingleFamily
- Architectural style: Contemporary
- Property subtype: Single Family Residence
Materials
- Frame, Composition
- Foundation: Slab
- Roof: Composition
Condition
- New construction: No
- Year built: 1998
Utilities & green energy
- Electric: Xcel
- Gas: Xcel
- Sewer: Public Sewer
- Water: City
- Utilities for property: Natural Gas Available, Electricity Available
Community & HOA
Community
- Features: Park
- Subdivision: Canyon Creek Flg 2 Corr
HOA
- Has HOA: Yes
- Services included: Trash
- HOA fee: $100 monthly
- HOA name: Canyon Creek South
- HOA phone: 720-974-4206
Location
- Region: Erie
Financial & listing details
- Price per square foot: $247/sqft
- Tax assessed value: $559,000
- Annual tax amount: $3,548
- Date on market: 8/11/2026
- Listing terms: Cash,Conventional
- Electric utility on property: Yes
- Road surface type: Asphalt
Estimated market value
$561,400
$533,000 - $589,000
$2,806/mo
Price history
| Date | Event | Price |
|---|---|---|
| 8/11/2026 | Listed for sale | $570,000+159.1%$247/sqft |
Source:  IRES as distributed by MLS GRID #1066202 Report a problem IRES as distributed by MLS GRID #1066202 Report a problem | ||
| 9/19/2002 | Sold | $220,000+24.3%$95/sqft |
Source: Public Record Report a problem | ||
| 4/7/1999 | Sold | $176,955$77/sqft |
Source: Public Record Report a problem | ||
Public tax history
| Year | Property taxes | Tax assessment |
|---|---|---|
| 2025 | $3,187 +1.1% | $34,938 -8.6% |
| 2024 | $3,151 +26.6% | $38,211 -1% |
| 2023 | $2,489 -1.7% | $38,581 +37.9% |
| 2022 | $2,533 +3.1% | $27,981 -2.8% |
| 2021 | $2,458 | $28,786 +2.1% |
| 2020 | $2,458 +23.8% | $28,192 |
| 2019 | $1,986 | $28,192 +16.4% |
| 2018 | $1,986 | $24,214 -9.5% |
| 2017 | $1,986 -25.1% | $26,770 +15.2% |
| 2016 | $2,652 +4.2% | $23,235 +22% |
| 2015 | $2,545 +19.4% | $19,041 |
| 2014 | $2,132 -2.2% | $19,041 |
| 2013 | $2,181 +5.5% | $19,041 -2.4% |
| 2012 | $2,067 +1.6% | $19,502 |
| 2011 | $2,034 +1.7% | -- |
| 2010 | $2,000 -2.9% | $19,300 |
| 2009 | $2,060 +13.7% | $19,300 -15.5% |
| 2008 | $1,812 +2.6% | $22,840 |
| 2007 | $1,766 +6.9% | $22,840 +3.3% |
| 2006 | $1,652 -1.6% | $22,100 |
| 2005 | $1,679 +5.9% | $22,100 -6.2% |
| 2004 | $1,586 +6.2% | $23,550 |
| 2003 | $1,494 +10.2% | $23,550 +23.2% |
| 2002 | $1,356 | $19,110 -90.9% |
| 2001 | -- | $208,900 |
Find assessor info on the county website
Monthly payment
Est. payment
Payment breakdown
Explore the cost of this home by adjusting the details. Changes won't be saved.Climate risks
Neighborhood: 80516
Nearby schools
GreatSchools rating
- 7/10Red Hawk ElementaryGrades: PK-5Distance: 0.5 mi
- 6/10Erie Middle SchoolGrades: 6-8Distance: 1.2 mi
- 8/10Erie High SchoolGrades: 9-12Distance: 2.9 mi
Schools provided by the listing agent
- Elementary: Erie
- Middle: Erie
- High: Erie
Source: IRES as distributed by MLS GRID. This data may not be complete. We recommend contacting the local school district to confirm school assignments for this home.
- $533,2003 bd2 ba1.2k sqft352 Tynan Dr, Erie, CO 80516Off Market
- $609,5003 bd3 ba2k sqft342 Tynan Dr, Erie, CO 80516Off Market
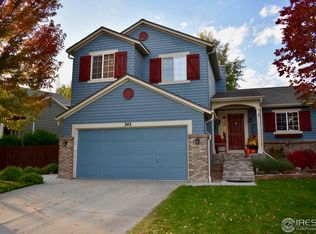
- $544,6003 bd2 ba1.4k sqft356 Tynan Dr, Erie, CO 80516Off Market
- $561,5004 bd2 ba1.2k sqft1738 Clark Dr, Erie, CO 80516Off Market
- $600,4003 bd3 ba2.9k sqft336 Tynan Dr, Erie, CO 80516Off Market
- $690,7004 bd4 ba2.6k sqft1728 Clark Dr, Erie, CO 80516Off Market
- $483,0003 bd1 ba1k sqft1750 Clark Dr, Erie, CO 80516Sold
- $575,0003 bd3 ba1.6k sqft381 Tynan Dr, Erie, CO 80516Sold
A local agent can set up tours, give advice and negotiate with sellers.
Similar homes
- $550,0003 bd3 ba1.5k sqft1593 Daily Drive, Erie, CO 80516For Sale

 MLS ID #8987524, Leslie Sharkey, Orchard Brokerage LLC. REcolorado as distributed by MLS GRID
 - $650,0003 bd3 ba2.5k sqft1615 Holeman Dr, Erie, CO 80516For Sale

 MLS ID #1065375, Rich Gribbon, RE/MAX of Boulder, Inc. IRES as distributed by MLS GRID
 - $698,5003 bd2 ba2.4k sqft103 Red Oak Ct, Erie, CO 80516For Sale
 MLS ID #1061396, Jeff Stewart, Jeff Stewart Properties. IRES as distributed by MLS GRID
 - $650,0004 bd3 ba2.7k sqft1387 German Court, Erie, CO 80516For Sale
 MLS ID #5997823, Danny Fulton, Realty One Group Premier. REcolorado as distributed by MLS GRID
 - $669,0004 bd3 ba2.4k sqft79 Red Oak Ct, Erie, CO 80516For SaleMLS ID #1059371, Jeff Stewart, Jeff Stewart Properties. IRES as distributed by MLS GRID
- $815,0004 bd3 ba2.9k sqft82 Autumn Ct, Erie, CO 80516For SaleMLS ID #1061841, Jeff Stewart, Jeff Stewart Properties. IRES as distributed by MLS GRID
- $640,0003 bd3 ba2.8k sqft13588 Raritan Way, Denver, CO 80234For SaleMLS ID #2862261, The Munoz Group, Redfin Corporation. REcolorado as distributed by MLS GRID
- $695,0004 bd4 ba3.1k sqft1156 Petras Street, Erie, CO 80516For SaleMLS ID #7948380, Mandy Jury, Berkshire Hathaway HomeServices Colorado Real Estate, LLC - Brighton. REcolorado as distributed by MLS GRID
- $518,0003 bd3 ba1.9k sqft130 Elizabeth St Cir, Dacono, CO 80514For SaleMLS ID #1065690, Molly Bussard, Fathom Realty Colorado LLC. IRES as distributed by MLS GRID
- $549,0003 bd3 ba2.1k sqft5115 Pasadena Way, Broomfield, CO 80023For SaleMLS ID #1059219, Steve Anderson, RE/MAX Alliance-Lsvl. IRES as distributed by MLS GRID
- $555,0004 bd3 ba1.8k sqft12133 Elizabeth Court, Thornton, CO 80241For SaleMLS ID #9245384, Sam Ilstrup, LPT Realty. REcolorado as distributed by MLS GRID
- $569,9003 bd3 ba1.7k sqft11567 Depew Way, Westminster, CO 80020For SaleMLS ID #8499094, Charles Zaragoza, RE/MAX Alliance. REcolorado as distributed by MLS GRID
- $549,9003 bd3 ba2.2k sqft12735 Elm Lane, Broomfield, CO 80020For SaleMLS ID #6896257, Timothy Byers, Colorado Realty Partners. REcolorado as distributed by MLS GRID
- $585,0002 bd2 ba2.4k sqft569 Wild Ridge Ln, Lafayette, CO 80026For SaleMLS ID #1065205, Kristine Van Buskirk, Live West Realty. IRES as distributed by MLS GRID
- $599,9004 bd4 ba2.1k sqft12646 Hazel Street, Broomfield, CO 80020For SaleMLS ID #8413059, Cynthia Debski, eXp Realty, LLC. REcolorado as distributed by MLS GRID
- $535,0003 bd3 ba2.9k sqft6631 Echo Circle, Firestone, CO 80504For SaleMLS ID #2276930, Andy Bedard, 1 Percent Lists Front Range Realty. REcolorado as distributed by MLS GRID
- $560,0004 bd3 ba3k sqft7476 Skyline St, Frederick, CO 80504For SaleMLS ID #1062496, Marilyn Ackerman, HomeSmart Realty. IRES as distributed by MLS GRID
- $597,0003 bd4 ba2.2k sqft2498 W 111th Pl, Westminster, CO 80234For SaleMLS ID #1065440, Connie Quinn, Coldwell Banker Realty-N Metro. IRES as distributed by MLS GRID
- $610,0003 bd3 ba3.4k sqft620 Bellingham Pl, Longmont, CO 80504For SaleMLS ID #1065442, Sarah Morrow, Sellstate ACE Realty. IRES as distributed by MLS GRID
- $569,0004 bd3 ba2.1k sqft12654 Grove St, Broomfield, CO 80020For SaleMLS ID #1058444, Casey Brock, RE/MAX Alliance-Loveland. IRES as distributed by MLS GRID
