Photos and description coming soon. Open House events: Friday 5-7PM, Saturday 12-2PM, Sunday 12-2PM.
Coming soon 10/01
$499,900
1326 Cloverly Rd, Warminster, PA 18974
4beds
1,950sqft
Single Family Residence
Built in 1950
10,018 Square Feet Lot
$461,300 Zestimate®
$256/sqft
$-- HOA
What's special
- 1 day
- 84
- 11
Zillow last checked:
Listing updated:
Listed by:
Inna Pakhalyuk 267-934-9912,
Market Force Realty (866) 993-8585,
Co-Listing Agent: Najah Yasin 267-304-7093,
Market Force Realty
Source: Bright MLS,MLS#: PABU2132504
Facts & features
Interior
Bedrooms & bathrooms
- Bedrooms: 4
- Bathrooms: 3
- Full bathrooms: 2
- 1/2 bathrooms: 1
- Main level bathrooms: 3
- Main level bedrooms: 4
Heating
- Forced Air, Natural Gas
Cooling
- Central Air, Electric
Appliances
- Included: Disposal, Energy Efficient Appliances, Stainless Steel Appliance(s), Gas Water Heater
- Laundry: Main Level
Features
- Entry Level Bedroom, Open Floorplan, Kitchen - Efficiency, Upgraded Countertops, Walk-In Closet(s)
- Flooring: Laminate, Ceramic Tile
- Windows: Window Treatments
- Basement: Partial,Finished,Improved,Exterior Entry,Interior Entry,Walk-Out Access
- Number of fireplaces: 1
- Fireplace features: Electric
Interior area
- Total structure area: 1,950
- Total interior livable area: 1,950 sqft
- Finished area above ground: 1,950
Property
Parking
- Total spaces: 5
- Parking features: Asphalt, Driveway, On Street
- Uncovered spaces: 5
Accessibility
- Accessibility features: None
Features
- Levels: Three
- Stories: 3
- Patio & porch: Deck
- Has private pool: Yes
- Pool features: Above Ground, Private
- Fencing: Full,Vinyl
Lot
- Size: 10,018 Square Feet
- Features: Corner Lot, Private
Details
- Additional structures: Above Grade
- Parcel number: 49005015
- Zoning: R2
- Special conditions: Standard
Construction
Type & style
- Home type: SingleFamily
- Architectural style: Cape Cod,Colonial
- Property subtype: Single Family Residence
Materials
- Block, Brick Front, Cast Iron Plumbing, Vinyl Siding, Tile
- Foundation: Concrete Perimeter
- Roof: Shingle
Condition
- New construction: No
- Year built: 1950
- Major remodel year: 2020
Utilities & green energy
- Sewer: Public Sewer
- Water: Public
- Utilities for property: Electricity Available, Sewer Available, Water Available, Natural Gas Available
Community & HOA
Community
- Security: Monitored, Security System
- Subdivision: Delmont Manor
HOA
- Has HOA: No
Location
- Region: Warminster
- Municipality: WARMINSTER TWP
Financial & listing details
- Price per square foot: $256/sqft
- Tax assessed value: $24,800
- Annual tax amount: $5,763
- Date on market: 10/1/2026
- Listing agreement: Exclusive Right To Sell
- Listing terms: Cash,Conventional,PHFA,VA Loan
- Inclusions: Washer, Dryer, Refrigerator Located In The Basement, Chicken Coop, Above Ground Pool.
- Exclusions: Kitchen Refrigerator.
- Ownership: Fee Simple
Estimated market value
$461,300
$429,000 - $494,000
$3,264/mo
Price history
| Date | Event | Price |
|---|---|---|
| 10/1/2019 | Listing removed | $229,463$118/sqft |
Source: Auction.com Report a problem | ||
| 9/30/2019 | Price change | $229,4630%$118/sqft |
Source: Auction.com Report a problem | ||
| 9/27/2019 | Listed for sale | $229,471+0.5%$118/sqft |
Source: Auction.com Report a problem | ||
| 5/7/2019 | Listing removed | $228,258$117/sqft |
Source: Auction.com Report a problem | ||
| 5/6/2019 | Price change | $228,258-0.1%$117/sqft |
Source: Auction.com Report a problem | ||
| 5/5/2019 | Price change | $228,5670%$117/sqft |
Source: Auction.com Report a problem | ||
| 5/2/2019 | Price change | $228,652-0.2%$117/sqft |
Source: Auction.com Report a problem | ||
| 4/11/2019 | Listed for sale | -- |
Source: Auction.com Report a problem | ||
| 2/8/2018 | Sold | $229,000-23.6%$117/sqft |
Source: Public Record Report a problem | ||
| 12/11/2015 | Sold | $299,900$154/sqft |
Source: Public Record Report a problem | ||
| 9/18/2015 | Listed for sale | $299,900+163.7%$154/sqft |
Source: Coldwell Banker Preferred - Old City Office #6644997 Report a problem | ||
| 11/8/2010 | Sold | $113,708-55.4%$58/sqft |
Source: Public Record Report a problem | ||
| 5/12/2010 | Sold | $255,000-5.5%$131/sqft |
Source: Public Record Report a problem | ||
| 12/20/2009 | Listed for sale | $269,900+99.9%$138/sqft |
Source: Visual Tour #5633850 Report a problem | ||
| 8/5/1997 | Sold | $135,000$69/sqft |
Source: Public Record Report a problem | ||
Public tax history
| Year | Property taxes | Tax assessment |
|---|---|---|
| 2026 | $5,614 +3.9% | $24,800 |
| 2025 | $5,405 | $24,800 |
| 2024 | $5,405 +6.5% | $24,800 |
| 2023 | $5,073 +2.2% | $24,800 |
| 2022 | $4,965 +2.4% | $24,800 |
| 2021 | $4,849 +1.4% | $24,800 |
| 2020 | $4,781 +8.2% | $24,800 |
| 2018 | $4,419 +3% | $24,800 |
| 2017 | $4,289 | $24,800 |
| 2016 | $4,289 +1.8% | $24,800 |
| 2015 | $4,214 | $24,800 |
| 2014 | $4,214 | $24,800 |
| 2013 | -- | $24,800 |
| 2012 | -- | $24,800 |
| 2011 | -- | $24,800 |
| 2010 | -- | $24,800 |
| 2009 | -- | $24,800 |
| 2008 | -- | $24,800 |
| 2007 | -- | $24,800 |
| 2006 | -- | $24,800 |
| 2005 | -- | $24,800 +300% |
| 2004 | -- | $6,200 |
| 2003 | -- | $6,200 |
| 2002 | -- | $6,200 |
| 2000 | -- | $6,200 |
Find assessor info on the county website
Monthly payment
Est. payment
Payment breakdown
Explore the cost of this home by adjusting the details. Changes won't be saved.Climate risks
Neighborhood: 18974
Nearby schools
Schools provided by the listing agent
- Elementary: Willow Dale
- Middle: Log Col
- High: William Tennent
- District: Centennial
Source: Bright MLS. This data may not be complete. We recommend contacting the local school district to confirm school assignments for this home.

Similar homes
- $499,9004 bd2 ba1.7k sqft678 Clifford St, Warminster, PA 18974For Sale

 MLS ID #PABU2132444, Joseph Faro, RE/MAX 2000. Bright MLS
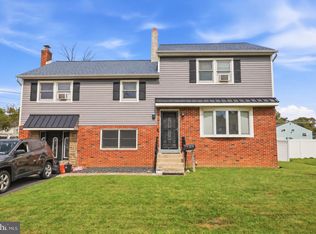
 - $479,0003 bd3 ba1.1k sqft379 Kalmia St, Warminster, PA 18974For Sale
 MLS ID #PABU2132368, Amanda Smith, Roc Hous Real Estate LLC. Bright MLS
 - $475,5004 bd2 ba1.9k sqft536 Sherwood Ln, Hatboro, PA 19040For Sale
 MLS ID #PAMC2194252, Pam Vollrath, RE/MAX Centre Realtors. Bright MLS
 - $539,9003 bd2 ba1.8k sqft210 Newtown Rd, Warminster, PA 18974For Sale
 MLS ID #PABU2131532, Inna Dimova, Keller Williams Real Estate - Southampton. Bright MLS
 - $469,0003 bd2 ba1.2k sqft840 Roger Rd, Warminster, PA 18974For SaleMLS ID #PABU2132106, Angie Haug, Kurfiss Sotheby's International Realty. Bright MLS
- $475,0003 bd2 ba2.2k sqft2445 Park Rd, Warrington, PA 18976For SaleMLS ID #PABU2132196, Rosemarie A Fisher, Compass RE. Bright MLS
- $630,0005 bd3 ba2.1k sqft1009 Log College Dr, Warminster, PA 18974For SaleMLS ID #PABU2131942, Jenna Oldroyd, Roc Hous Real Estate LLC. Bright MLS
- $459,9003 bd2 ba1.2k sqft925 Roberts Rd, Warminster, PA 18974For SaleMLS ID #PABU2132088, Chris Lewis, Homestarr Realty. Bright MLS
- $450,0004 bd2 ba2k sqft312 Elm St, Warminster, PA 18974For SaleMLS ID #PABU2130644, Beverley Hodgins, Keller Williams Real Estate-Horsham. Bright MLS
- $509,0003 bd2 ba1.9k sqft215 Maple St, Warminster, PA 18974For SaleMLS ID #PABU2129252, Brian McKendry, EXP Realty, LLC. Bright MLS
- $519,9003 bd3 ba1.5k sqft1101 Julian Dr W, Warwick, PA 18974For SaleMLS ID #PABU2130920, ALEXANDRU BELEACOV, Roc Hous Real Estate LLC. Bright MLS
- $600,0004 bd3 ba2.8k sqft865 Worthington Dr, Warminster, PA 18974For SaleMLS ID #PABU2127536, Tom Stupak, JMG Pennsylvania. Bright MLS
- $519,9004 bd4 ba2k sqft325 Cedar St, Warminster, PA 18974For SaleMLS ID #PABU2128326, Jessica Murphy, Keller Williams Main Line. Bright MLS
- $549,9004 bd2 ba1.2k sqft262 Lea Ln, Warminster, PA 18974For SaleMLS ID #PABU2130948, Jonathan Geftman, American Dream Realty Service Corp.. Bright MLS
- $325,0004 bd2 ba1.5k sqft495 Madison Ave, Warminster, PA 18974For SaleMLS ID #PABU2132128, Diana Farmer, Keller Williams Real Estate-Langhorne. Bright MLS
- $509,0003 bd3 ba1.8k sqft3700 W Mill Rd, Hatboro, PA 19040For SaleMLS ID #PAMC2195160, Ting Zheng, Keller Williams Real Estate Tri-County. Bright MLS
- $540,0003 bd3 ba2.2k sqft304 Holly Hill Ct, Warminster, PA 18974For SaleMLS ID #PABU2132018, Miranda Paullin, Keller Williams Real Estate - Newtown. Bright MLS
- $518,0004 bd1 ba1.9k sqft2345 Blair Mill Rd, Willow Grove, PA 19090For SaleMLS ID #PAMC2194732, Mike Zollo, RE/MAX Regency Realty. Bright MLS
- $410,0003 bd1 ba1.5k sqft80 Hidden Woods Ln, Warminster, PA 18974For SaleMLS ID #PABU2130626, Nick Desloges, Keller Williams Real Estate - Newtown. Bright MLS
