SPACIOUS COLONIAL WITH ROOM TO GROW! If space is what you’re looking for, this home delivers! Offering over 2,200 square feet of above-grade living space, this large 4-bedroom Colonial features generously sized rooms, hardwood floors, two wood-burning fireplaces, and plenty of character throughout. The main level offers multiple living spaces, including a large gathering room, formal living room or office with built-ins, cozy den, formal dining room, and kitchen—providing plenty of space to spread out, entertain, work from home, or simply relax. Upstairs, you’ll find four spacious bedrooms, including a primary suite with a recently updated private bath, along with plenty of closet and storage space. Need even more room? The full walk-out basement offers tons of potential! The current owners have started finishing portions of the lower level, but the project is not complete, leaving the next owner the opportunity to finish the space to fit their needs and potentially add even more usable living area. Outside, enjoy a beautiful half-acre setting with mature trees, a welcoming front porch, rear patio, and oversized two-car garage. Public water and sewer, natural gas heat, and central air round out this spacious home. With its impressive size, flexible living spaces, and even more potential downstairs, this home is ready for its next chapter!
For sale
$369,000
1326 Hillendale Rd, Chambersburg, PA 17202
5beds
--sqft
Single Family Residence
Built in 1965
0.5 Acres Lot
$-- Zestimate®
$--/sqft
$-- HOA
What's special
Two wood-burning fireplacesFour spacious bedroomsMultiple living spacesWelcoming front porchMature treesBeautiful half-acre settingCozy den
- 27 days
- 644
- 59
Zillow last checked:
Listing updated:
Listed by:
Nickole Stull 717-217-9441,
Samson Properties 7033788810
Source: Bright MLS,MLS#: PAFL2036828
Facts & features
Interior
Bedrooms & bathrooms
- Bedrooms: 5
- Bathrooms: 3
- Full bathrooms: 2
- 1/2 bathrooms: 1
- Main level bathrooms: 1
- Main level bedrooms: 1
Basement
- Area: 0
Heating
- Hot Water, Other, Natural Gas, Wood
Cooling
- Central Air, Electric
Appliances
- Included: Gas Water Heater
Features
- Basement: Partially Finished
- Number of fireplaces: 2
Interior area
- Total structure area: 0
- Finished area above ground: 0
- Finished area below ground: 0
Video & virtual tour
Property
Parking
- Total spaces: 2
- Parking features: Storage, Inside Entrance, Garage Faces Front, Attached
- Attached garage spaces: 2
Accessibility
- Accessibility features: 2+ Access Exits, Accessible Entrance
Features
- Levels: Two
- Stories: 2
- Pool features: None
Lot
- Size: 0.5 Acres
- Features: Front Yard, Landscaped, Wooded, Rear Yard
Details
- Additional structures: Above Grade, Below Grade
- Parcel number: 100D09S042.000000
- Zoning: RES
- Special conditions: Standard
Construction
Type & style
- Home type: SingleFamily
- Architectural style: Colonial
- Property subtype: Single Family Residence
Materials
- Brick
- Foundation: Block
- Roof: Architectural Shingle
Condition
- New construction: No
- Year built: 1965
Utilities & green energy
- Sewer: No Septic System
- Water: Public
Community & HOA
Community
- Subdivision: Guilford Twp
HOA
- Has HOA: No
Location
- Region: Chambersburg
- Municipality: GUILFORD TWP
Financial & listing details
- Tax assessed value: $29,100
- Annual tax amount: $4,855
- Date on market: 8/17/2026
- Listing agreement: Exclusive Right To Sell
- Inclusions: See Addendum A
- Ownership: Fee Simple
Estimated market value
Not available
Estimated sales range
Not available
Not available
Price history
| Date | Event | Price |
|---|---|---|
| 8/17/2026 | Listed for sale | $369,000+45% |
Source:  Bright MLS #PAFL2036828 Report a problem Bright MLS #PAFL2036828 Report a problem | ||
| 4/16/2023 | Listing removed | -- |
Source: Bright MLS #PAFL177996 Report a problem | ||
| 4/30/2021 | Sold | $254,500-2.1% |
Source: Public Record Report a problem | ||
| 2/20/2021 | Pending sale | $259,900 |
Source: RE/MAX Realty Agency #PAFL177996 Report a problem | ||
| 2/19/2021 | Contingent | $259,900+8.3% |
Source: Bright MLS #PAFL177996 Report a problem | ||
| 2/11/2021 | Listed for sale | $239,900 |
Source: Bright MLS #PAFL177996 Report a problem | ||
Public tax history
| Year | Property taxes | Tax assessment |
|---|---|---|
| 2025 | $4,740 +0% | $29,100 |
| 2024 | $4,740 +6.5% | $29,100 |
| 2023 | $4,449 +2.4% | $29,100 |
| 2022 | $4,346 | $29,100 |
| 2021 | $4,346 +2.7% | $29,100 |
| 2020 | $4,232 +5.1% | $29,100 |
| 2018 | $4,025 +382.7% | $29,100 |
| 2017 | $834 | $29,100 |
| 2016 | $834 +7.3% | $29,100 |
| 2015 | $777 | $29,100 |
| 2014 | $777 | $29,100 |
| 2013 | $777 +2.9% | $29,100 |
| 2012 | $755 | $29,100 |
| 2011 | $755 | $29,100 |
| 2010 | $755 +2% | $29,100 |
| 2009 | $741 +15.9% | $29,100 |
| 2008 | $639 +0.9% | $29,100 |
| 2007 | $633 | $29,100 |
| 2006 | $633 -67.9% | $29,100 |
| 2005 | $1,970 +304.1% | $29,100 |
| 2004 | $487 +13.6% | $29,100 |
| 2003 | $429 +35.3% | $29,100 |
| 2000 | $317 | $29,100 |
Find assessor info on the county website
Monthly payment
Est. payment
Payment breakdown
Explore the cost of this home by adjusting the details. Changes won't be saved.Climate risks
Neighborhood: 17202
Nearby schools
Schools provided by the listing agent
- District: Chambersburg Area
Source: Bright MLS. This data may not be complete. We recommend contacting the local school district to confirm school assignments for this home.
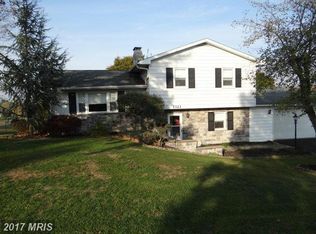
- $230,200-- bd1 ba1.4k sqft1316 Hillendale Rd, Chambersburg, PA 17202Off Market
- $3,350-- bd-- ba-- sqft1345 Hillendale Rd, Chambersburg, PA 17202Off Market
- $300,0003 bd3 ba2.1k sqft1362 Hillendale Rd, Chambersburg, PA 17202Sold
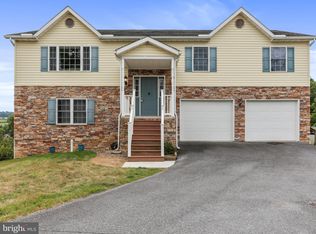
- $298,4004 bd2 ba1.8k sqft1321 Hillendale Rd, Chambersburg, PA 17202Off Market
Similar homes
- $349,9004 bd3 ba2.2k sqft173 Colonial Dr, Chambersburg, PA 17202For Sale

 MLS ID #PAFL2037416, Christen Tribbitt, Keller Williams Elite. Bright MLS
 - $379,0004 bd3 ba2.1k sqft1046 Alandale Dr, Chambersburg, PA 17202For Sale
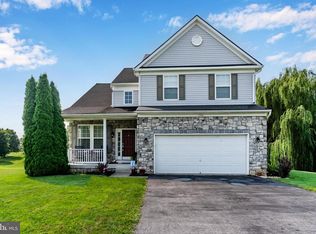 MLS ID #PAFL2036588, David Houck, Howard Hanna Company-Carlisle. Bright MLS
 - $368,0005 bd2 ba3k sqft146 Harvest Ln, Chambersburg, PA 17202For Sale
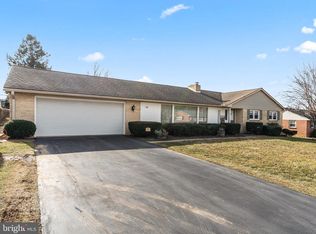 MLS ID #PAFL2032190, Tabitha Durboraw, Samson Properties. Bright MLS
 - $365,0003 bd3 ba2.2k sqft1858 Falcon Ln, Chambersburg, PA 17202For Sale
 MLS ID #PAFL2036448, Scott Palmer, Coldwell Banker Realty. Bright MLS
 - $395,0003 bd3 ba2k sqft3479 Carnoustie Dr, Chambersburg, PA 17202For SaleMLS ID #PAFL2037386, Tanka Baral, Coldwell Banker Realty. Bright MLS
- $365,0004 bd3 ba2.1k sqft50 Eisenhower Dr, Chambersburg, PA 17201For SaleMLS ID #PAFL2033878, Jake Scott, Turn Key Realty Group. Bright MLS
- $395,0004 bd3 ba2.8k sqft19 Obsidian Dr, Chambersburg, PA 17202For SaleMLS ID #PAFL2033402, Timothy Fisler, Keller Williams Keystone Realty. Bright MLS
- $350,0004 bd3 ba2k sqft215 Opal Dr, Chambersburg, PA 17202For SaleMLS ID #PAFL2036128, Josh Nelson, Iron Valley Real Estate of Chambersburg. Bright MLS
- $489,9003 bd2 ba2.3k sqft6462 Bikle Rd, Chambersburg, PA 17202For SaleMLS ID #PAFL2036580, Carolyn Young, Samson Properties. Bright MLS
- $309,9993 bd3 ba1.4k sqft749 Frey Rd, Chambersburg, PA 17202For SaleMLS ID #PAFL2036090, L'Erin Epps, EXP Realty, LLC. Bright MLS
- $440,0004 bd3 ba2.6k sqft204 Jade Dr, Chambersburg, PA 17202For SaleMLS ID #PAFL2037124, Craig Marsh, Marsh Realty. Bright MLS
- $275,0003 bd2 ba1k sqft2578 Apple Way, Chambersburg, PA 17202For SaleMLS ID #PAFL2037378, Lukas DelVuo, Keller Williams Keystone Realty. Bright MLS
- $525,0004 bd4 ba3.4k sqft3437 Eagle Dr, Chambersburg, PA 17202For SaleMLS ID #PAFL2036764, Jim Nicklas, The Pineapple Group, LLC.. Bright MLS
- $349,9004 bd4 ba-- sqft10 Surrey Ct, Chambersburg, PA 17201For SaleMLS ID #PAFL2036348, Eric Gossard, Samson Properties. Bright MLS
- $289,9003 bd1 ba-- sqft1454 Brechbill Rd, Chambersburg, PA 17202For SaleMLS ID #PAFL2037296, Kim Heck, RE/MAX Realty Agency, Inc.. Bright MLS
- $399,9002 bd2 ba1.8k sqft317 Woodvale Dr, Chambersburg, PA 17201For SaleMLS ID #PAFL2036856, Becky Nicklas, The Pineapple Group, LLC.. Bright MLS
- $419,0003 bd3 ba2.7k sqft7033 Augusta National, Fayetteville, PA 17222For SaleMLS ID #PAFL2037348, Diane Boock, White Rock, Inc.. Bright MLS
- $317,9003 bd2 ba1.9k sqft439 S 8th St, Chambersburg, PA 17201For SaleMLS ID #PAFL2035202, KiKi Menal, RE/MAX Realty Agency, Inc.. Bright MLS
- $270,0003 bd2 ba1.4k sqft110 Lincoln Dr, Fayetteville, PA 17222For SaleMLS ID #PAFL2037562, Natasha Distasio, Berkshire Hathaway HomeServices Homesale Realty. Bright MLS
- $310,0003 bd2 ba1.3k sqft544 Mentzer Ave, Chambersburg, PA 17201For SaleMLS ID #PAFL2036684, Daniel Toomey, Coldwell Banker Realty. Bright MLS
