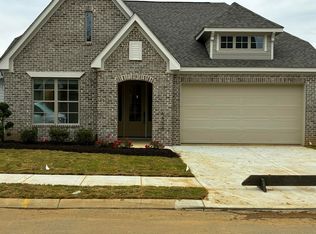
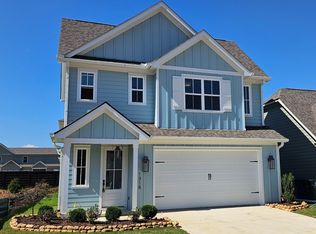
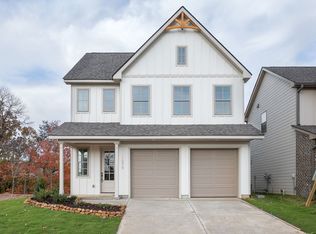
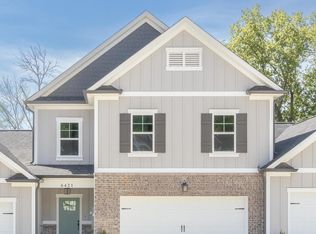
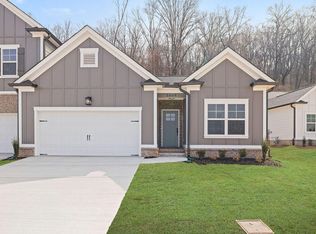
The ''Redwood'' floor plan by GreenTech Homes, located in The Farmstead. This beautiful, open, two-story backyard home welcomes you with an airy, vaulted foyer filled with natural light. The dining area features a panoramic wall of windows, while the kitchen -- featuring a generous island and walk-in pantry -- seamlessly transitions to the large living room. The master bedroom is conveniently positioned on the main floor with a great master bathroom and walk-in closet. The well-lit open staircase brings you up to a very functional loft, perfect for a well-lit office, place for visiting guests to relax, or for kids to play. Off of the foyer upstairs comes two excellent size guest bedrooms. Welcome to The Farmstead, a charming neo-traditional community by GreenTech Homes, where classic neighborhood design meets modern living. Inspired by the pedestrian-friendly towns of 18th and 19th century Europe and America, The Farmstead redefines thoughtful development with a focus on fostering genuine community connections and promoting an active, vibrant lifestyle. Embrace the charm of lamp-lit sidewalks, the allure of architecturally engaging homes, and the serenity of nature-filled parks. Visit our on-site Sales Center: Monday: 10am-5pm Tuesday: 10am-5pm Wednesday: 2pm -5pm Thursday: 10am-2pm Friday: 10am-5 pm Saturday: 10am-5pm Sunday: 1pm-5pm
Pending
$463,350
1326 Little Sorrel Rd #40, Hixson, TN 37343
3beds
2,100sqft
Est.: Get pre-qualified
Single Family Residence
Built in 2026
4,552 Square Feet Lot
$-- Zestimate®
$221/sqft
$83/mo HOA
What's special
Walk-in closetSerenity of nature-filled parksVery functional loftExcellent size guest bedroomsLamp-lit sidewalksGreat master bathroomArchitecturally engaging homes
- 99 days |
- 2 |
- 0 |
Zillow last checked:
Listing updated:
Listed by:
Scott J Thompson 423-316-2003,
GreenTech Homes LLC 423-475-6915
Source: Greater Chattanooga Realtors,MLS#: 1528902
Facts & features
Interior
Bedrooms & bathrooms
- Bedrooms: 3
- Bathrooms: 3
- Full bathrooms: 2
- 1/2 bathrooms: 1
Heating
- Central, Electric
Cooling
- Central Air, Ceiling Fan(s), Electric
Appliances
- Included: Disposal, Dishwasher, Electric Water Heater, Microwave, Oven, Other, Stainless Steel Appliance(s)
- Laundry: Electric Dryer Hookup, Main Level, Washer Hookup
Features
- Ceiling Fan(s), Double Vanity, Entrance Foyer, Granite Counters, High Ceilings, Kitchen Island, Pantry, Primary Downstairs, Walk-In Closet(s)
- Has basement: No
- Has fireplace: No
Interior area
- Total structure area: 2,100
- Total interior livable area: 2,100 sqft
- Finished area above ground: 2,100
Property
Parking
- Total spaces: 2
- Parking features: Driveway, Garage, Garage Door Opener
- Attached garage spaces: 2
Features
- Levels: Two
- Stories: 2
- Exterior features: Private Yard
Lot
- Size: 4,552 Square Feet
- Dimensions: 40 x 113
- Features: Back Yard, Level
Details
- Parcel number: 092j H 013
Construction
Type & style
- Home type: SingleFamily
- Architectural style: Other
- Property subtype: Single Family Residence
Materials
- HardiPlank Type, Fiber Cement
- Foundation: Block, Slab
Condition
- New construction: Yes
- Year built: 2026
Details
- Builder name: Greentech Homes, LLC
Utilities & green energy
- Sewer: Public Sewer
- Water: Public
- Utilities for property: Electricity Available, Natural Gas Available, Sewer Connected, Underground Utilities
Community & HOA
Community
- Subdivision: The Farmstead
HOA
- Has HOA: Yes
- HOA fee: $1,000 annually
Location
- Region: Hixson
Financial & listing details
- Price per square foot: $221/sqft
- Date on market: 2/20/2026
- Listing terms: Cash,Conventional,FHA,VA Loan
Estimated market value
Not available
Estimated sales range
Not available
$2,564/mo
Price history
| Date | Event | Price |
|---|---|---|
| 2/20/2026 | Pending sale | $463,350$221/sqft |
Source: Greater Chattanooga Realtors #1528902 Report a problem | ||
| 2/20/2026 | Listed for sale | $463,350$221/sqft |
Source: Greater Chattanooga Realtors #1528902 Report a problem | ||
Public tax history
Tax history is unavailable.
Monthly payment
Est. payment$--/mo
Payment breakdown
Explore the cost of this home by adjusting the details. Changes won't be saved.
All calculations are estimates and provided by Zillow, Inc. for informational purposes only. Actual amounts may vary.
HOA fees may include property taxes on listings classified as Co-Ops. Contact the listing agent and/or owner for fee details.
Mortgage interest rates are dependent on a number of factors, including credit score, down payment, and repayment length. Interest rate data provided by Zillow Group Marketplace, Inc. as of 1/1/1970 from various mortgage lenders with which we have lead or other similar arrangements; the Estimated Payment is an average of those rates.
See how much you could borrow to make a competitive offer.
Climate risks
Neighborhood: Middle Valley
Nearby schools
GreatSchools rating
- 6/10Ganns Middle Valley Elementary SchoolGrades: PK-5Distance: 1.5 mi
- 4/10Hixson Middle SchoolGrades: 6-8Distance: 2.3 mi
- 7/10Hixson High SchoolGrades: 9-12Distance: 2.2 mi
Schools provided by the listing agent
- Elementary: Middle Valley Elementary
- Middle: Hixson Middle
- High: Hixson High
Source: Greater Chattanooga Realtors. This data may not be complete. We recommend contacting the local school district to confirm school assignments for this home.
A local agent can set up tours, give advice and negotiate with sellers.
A local lender can help you make sure your offer is ready when you are.


- Tennessee
- Hamilton County
- Hixson
- 37343
- Middle Valley
- 1326 Little Sorrel Rd Unit 40
Nearby cities
Nearby neighborhoods
Nearby zip codes
Other Hixson Topics
