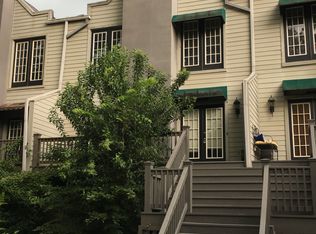
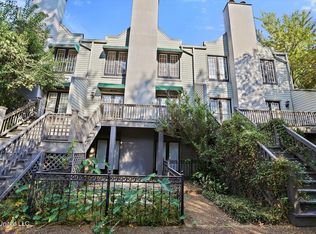
Conveniently located Near The District of Eastover. This 3-bedroom, 2-bath townhouse/condo located in the Northeast Jackson area, just off Meadowbrook Road and I-55 Frontage. This versatile property offers both comfortable residential living and investment potential. Upstairs, you'll find a spacious and well-maintained primary residence featuring three bedrooms, two full bathrooms, an open living and dining area, and a functional kitchen ready for your personal touch. Excellent Natural light Brightens the space, and the layout is suitable for everyday living or entertaining guests. Below, in the garage level, a separate studio efficiency apartment offers additional income potential or a private guest suite. With its own entrance, kitchenette, and full bathroom.
Active
$245,000
1326 Roxbury Ct #A, Jackson, MS 39211
3beds
2,617sqft
Residential, Condominium
Built in 1985
-- sqft lot
$235,700 Zestimate®
$94/sqft
$300/mo HOA
What's special
- 26 days
- 204
- 16
Likely to sell faster than
Zillow last checked:
Listing updated:
Listed by:
Ben Minton 601-966-6699,
Art Minton Realty, LLC 601-966-6699
Source: MLS United,MLS#: 4165566
Facts & features
Interior
Bedrooms & bathrooms
- Bedrooms: 3
- Bathrooms: 2
- Full bathrooms: 2
Bedroom
- Description: Suite W Dual Closet
- Level: Main
Bedroom
- Description: Full Master Suite
- Level: Upper
Bathroom
- Description: Full Bath Double Vanity
- Level: Main
Great room
- Description: Living Dining Combo
- Level: Main
Kitchen
- Description: Updated Galley
- Level: Main
Heating
- Central, Fireplace(s), Heat Pump
Cooling
- Central Air
Appliances
- Included: Dishwasher, Disposal, Microwave, Stainless Steel Appliance(s)
- Laundry: Electric Dryer Hookup, In Unit, Laundry Closet, Main Level
Features
- Double Vanity, High Ceilings, His and Hers Closets, Pantry, Recessed Lighting, Soaking Tub, Walk-In Closet(s)
- Flooring: Vinyl
- Doors: French Doors
- Windows: Blinds
- Has fireplace: Yes
- Fireplace features: Living Room, Wood Burning
Interior area
- Total structure area: 2,617
- Total interior livable area: 2,617 sqft
Video & virtual tour
Property
Parking
- Total spaces: 2
- Parking features: Attached, Garage Door Opener, Garage Faces Side, Paved, Shared Driveway
- Attached garage spaces: 2
- Has uncovered spaces: Yes
Accessibility
- Accessibility features: Accessible Bedroom, Accessible Central Living Area, Accessible Doors, Accessible Full Bath, Accessible Hallway(s)
Features
- Levels: Three Or More
- Stories: 3
- Exterior features: Balcony
- Fencing: Wrought Iron
Details
- Parcel number: 04500010015
- Zoning description: Res Medium Density
Construction
Type & style
- Home type: Condo
- Architectural style: Contemporary
- Property subtype: Residential, Condominium
- Attached to another structure: Yes
Materials
- Stucco
- Foundation: Slab
- Roof: Shingle
Condition
- Move In Ready
- New construction: No
- Year built: 1985
Utilities & green energy
- Sewer: Public Sewer
- Water: Public
- Utilities for property: Cable Available, Electricity Connected, Sewer Connected, Water Connected
Community & HOA
Community
- Security: Firewall(s)
- Subdivision: Roxbury Royale
HOA
- Has HOA: Yes
- Services included: Maintenance Grounds
- HOA fee: $150 monthly
- Second HOA fee: $150 monthly
Location
- Region: Jackson
Financial & listing details
- Price per square foot: $94/sqft
- Tax assessed value: $152,950
- Annual tax amount: $4,458
- Date on market: 10/14/2026
- Electric utility on property: Yes
Estimated market value
$235,700
$224,000 - $247,000
$2,010/mo
Price history
| Date | Event | Price |
|---|---|---|
| 10/14/2026 | Listed for sale | $245,000$94/sqft |
Source: MLS United #4165566 Report a problem | ||
Public tax history
| Year | Property taxes | Tax assessment |
|---|---|---|
| 2025 | $4,458 +3.3% | $22,943 +2.8% |
| 2024 | $4,315 +0.5% | $22,321 |
| 2023 | $4,293 | $22,321 |
| 2022 | -- | $22,321 |
| 2021 | -- | $22,321 +1.3% |
| 2020 | -- | $22,027 |
| 2019 | -- | $22,027 |
| 2018 | -- | $22,027 +50% |
| 2017 | $1,325 | $14,684 |
| 2016 | $1,325 | $14,684 -1.5% |
| 2015 | $1,325 0% | $14,905 |
| 2014 | $1,326 | $14,905 +0.5% |
| 2013 | -- | $14,830 |
| 2012 | -- | $14,830 +4.9% |
| 2011 | -- | $14,135 |
| 2010 | -- | $14,135 |
| 2009 | -- | $14,135 |
| 2008 | -- | $14,135 +21% |
| 2007 | -- | $11,683 |
| 2006 | -- | $11,683 |
| 2005 | -- | $11,683 |
| 2004 | -- | $11,683 |
| 2003 | -- | $11,683 |
| 2002 | -- | $11,683 +16.6% |
| 2001 | -- | $10,021 |
| 2000 | -- | $10,021 |
Find assessor info on the county website
Monthly payment
Est. payment
Payment breakdown
Explore the cost of this home by adjusting the details. Changes won't be saved.Climate risks
Neighborhood: 39211
Nearby schools
Schools provided by the listing agent
- Elementary: Casey
- Middle: Bailey APAC
- High: Murrah
Source: MLS United. This data may not be complete. We recommend contacting the local school district to confirm school assignments for this home.
Similar homes
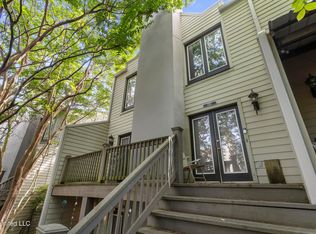
- $249,0003 bd3 ba2.6k sqft1313 Roxbury Ct, Jackson, MS 39211For Sale
 MLS ID #4143730, Amanda P Overby, Overby, Inc.. MLS United
- $--4 bd3 ba2.3k sqft6019 Lake Trace Cir, Jackson, MS 39211Auction
 Auction.com 1
- $245,0003 bd2 ba1.8k sqft4318 Dunn St, Jackson, MS 39211For Sale
 MLS ID #4160108, Robin Harrigill, Harrigill Real Estate, LLC. MLS United
- $250,0004 bd3 ba1.6k sqft4038 Berkley Dr, Jackson, MS 39211For Sale
 MLS ID #4155521, Jake Clarke, NuWay Realty MS. MLS United
