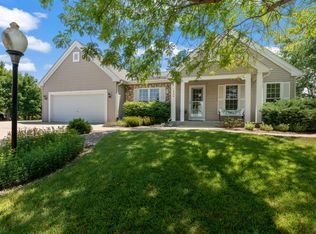
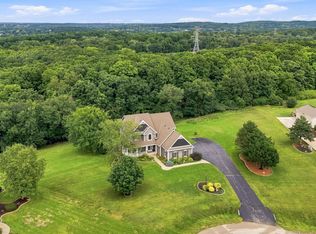
Beautifully maintained 5BR, 3.5BA walk-out ranch on nearly an acre near the end of a quiet cul-de-sac. Inviting split-bedroom design features 9' ceilings, gorgeous birch hardwood floors and peaceful wooded views. Vaulted great room with gas fireplace opens to dining and kitchen with quartz counters, island and abundant cabinetry. Primary suite offers walk-in closet and updated 2025 bath with heated tile floor and tiled walk-in shower. Perfect for guests or entertaining, the finished walk-out lower level includes a 2nd full kitchen, 5th bedroom, full bath, radiant in-floor heat and family and rec rooms. Relax on the composite deck overlooking the private, wooded setting. Natural conservancy beyond the property extends toward the Fox River. 3-car GA, main-floor laundry and new roof in 2024
Contingent
$725,000
1326 Two Rivers COURT, Mukwonago, WI 53149
5beds
4,101sqft
Single Family Residence
Built in 1999
0.97 Acres Lot
$721,600 Zestimate®
$177/sqft
$-- HOA
What's special
- 12 days
- 410
- 38
Zillow last checked:
Listing updated:
Listed by:
Suzanne Osum PropertyInfo@shorewest.com,
Shorewest Realtors, Inc.
Source: WIREX MLS,MLS#: 1980809 Originating MLS: Metro MLS
Originating MLS: Metro MLSFacts & features
Interior
Bedrooms & bathrooms
- Bedrooms: 5
- Bathrooms: 4
- Full bathrooms: 3
- 1/2 bathrooms: 1
- Main level bedrooms: 3
Primary bedroom
- Level: Main
- Area: 196
- Dimensions: 14 x 14
Bedroom 2
- Level: Main
- Area: 143
- Dimensions: 13 x 11
Bedroom 3
- Level: Main
- Area: 117
- Dimensions: 13 x 9
Bedroom 4
- Level: Lower
- Area: 168
- Dimensions: 14 x 12
Bedroom 5
- Level: Lower
- Area: 198
- Dimensions: 18 x 11
Bathroom
- Features: Shower on Lower, Tub Only, Ceramic Tile, Whirlpool, Master Bedroom Bath: Tub/No Shower, Master Bedroom Bath: Walk-In Shower, Master Bedroom Bath, Shower Stall
Dining room
- Level: Main
- Area: 192
- Dimensions: 16 x 12
Family room
- Level: Lower
- Area: 323
- Dimensions: 19 x 17
Kitchen
- Level: Main
- Area: 154
- Dimensions: 14 x 11
Living room
- Level: Main
- Area: 209
- Dimensions: 19 x 11
Office
- Level: Main
- Area: 168
- Dimensions: 14 x 12
Heating
- Natural Gas, Forced Air, In-floor, Radiant, Zoned
Cooling
- Central Air
Appliances
- Included: Cooktop, Dishwasher, Disposal, Dryer, Microwave, Oven, Range, Refrigerator, Washer, Water Softener
Features
- Central Vacuum, High Speed Internet, Pantry, Cathedral/vaulted ceiling, Walk-In Closet(s), Kitchen Island
- Flooring: Wood
- Basement: 8'+ Ceiling,Block,Finished,Full,Full Size Windows,Walk-Out Access,Exposed
Interior area
- Total structure area: 4,101
- Total interior livable area: 4,101 sqft
- Finished area above ground: 2,301
- Finished area below ground: 1,800
Video & virtual tour
Property
Parking
- Total spaces: 3
- Parking features: Garage Door Opener, Attached, 3 Car
- Attached garage spaces: 3
Features
- Levels: One
- Stories: 1
- Patio & porch: Deck, Patio
- Has spa: Yes
- Spa features: Bath
Lot
- Size: 0.97 Acres
- Features: Sidewalks, Wooded
Details
- Parcel number: MUKV1969067
- Zoning: RES
Construction
Type & style
- Home type: SingleFamily
- Architectural style: Ranch
- Property subtype: Single Family Residence
Materials
- Brick, Brick/Stone, Wood Siding
Condition
- 21+ Years
- New construction: No
- Year built: 1999
Utilities & green energy
- Sewer: Public Sewer
- Water: Public
- Utilities for property: Cable Available
Community & HOA
Community
- Subdivision: Two Rivers Addition
Location
- Region: Mukwonago
- Municipality: Mukwonago
Financial & listing details
- Price per square foot: $177/sqft
- Tax assessed value: $535,700
- Annual tax amount: $6,483
- Date on market: 9/17/2026
- Inclusions: Ml Electric Cooktop, 2 Built-In Ovens, Ll Stove, 2 Refrigerators, 2 Dishwashers, 2 Disposals, 2 Microwaves, Washer, Dryer, Window Treatments As Shown, Water Softener, 4 Tv Wall Mounts, 1 Ga Shelving Unit, Ll Workbench, 10 Ll Shelving Units, Central Vac/Accessories, Built-In Speakers/Tuner
- Exclusions: 4 Tvs
Estimated market value
$721,600
$686,000 - $758,000
$4,762/mo
Price history
| Date | Event | Price |
|---|---|---|
| 9/18/2026 | Contingent | $725,000$177/sqft |
Source:  WIREX MLS #1980809 Report a problem WIREX MLS #1980809 Report a problem | ||
| 9/17/2026 | Listed for sale | $725,000+1000.2%$177/sqft |
Source: WIREX MLS #1980809 Report a problem | ||
| 4/21/1999 | Sold | $65,900$16/sqft |
Source: Public Record Report a problem | ||
Public tax history
| Year | Property taxes | Tax assessment |
|---|---|---|
| 2024 | $6,178 -2.5% | $535,600 +45.1% |
| 2023 | $6,337 +1.2% | $369,000 |
| 2022 | $6,261 +6.8% | $369,000 |
| 2021 | $5,864 -2.4% | $369,000 |
| 2020 | $6,006 +5.1% | $369,000 |
| 2019 | $5,713 -10.3% | $369,000 |
| 2018 | $6,368 +10.4% | $369,000 +26.7% |
| 2017 | $5,767 +11.5% | $291,300 |
| 2015 | $5,172 -4% | $291,300 |
| 2014 | $5,389 | $291,300 |
| 2013 | $5,389 | $291,300 |
| 2012 | -- | $291,300 -7.7% |
| 2011 | -- | $315,700 |
| 2010 | $5,295 | $315,700 -9.9% |
| 2009 | -- | $350,200 |
| 2008 | -- | $350,200 +8.5% |
| 2006 | -- | $322,900 |
| 2005 | -- | $322,900 |
| 2004 | -- | $322,900 |
| 2003 | -- | $322,900 +30.3% |
| 2002 | -- | $247,800 -9% |
| 2001 | -- | $272,400 |
| 2000 | -- | $272,400 |
Find assessor info on the county website
Monthly payment
Est. payment
Payment breakdown
Explore the cost of this home by adjusting the details. Changes won't be saved.Climate risks
Neighborhood: 53149
Nearby schools
Schools provided by the listing agent
- Elementary: Rolling Hills
- Middle: Park View
- High: Mukwonago
- District: Mukwonago
Source: WIREX MLS. This data may not be complete. We recommend contacting the local school district to confirm school assignments for this home.
Similar homes
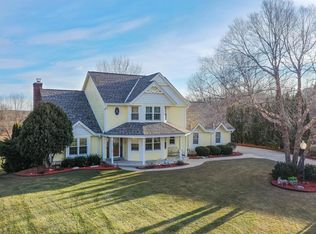
- $746,9004 bd4 ba3.5k sqft1551 Fox River RUN, Mukwonago, WI 53149Active
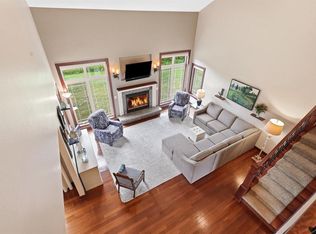 MLS ID #1975277, Gina Dingman. WIREX MLS
 - $544,0004 bd3 ba2.9k sqft629 Two Rivers DRIVE, Mukwonago, WI 53149Active
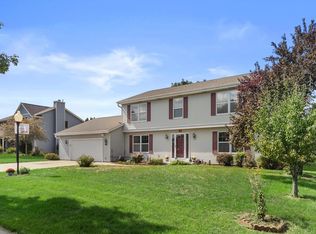 MLS ID #1979475, Janice Powell. WIREX MLS
 - $624,9004 bd3 ba2.7k sqftS86W30445 Stonegate DRIVE, Mukwonago, WI 53149Active
 MLS ID #1974311, Brian Hein. WIREX MLS
 - $699,0004 bd4 ba3.4k sqftW238S5976 Prairie Wolf COURT, Waukesha, WI 53189Active
 MLS ID #1979456, Wendy Wendorf. WIREX MLS
