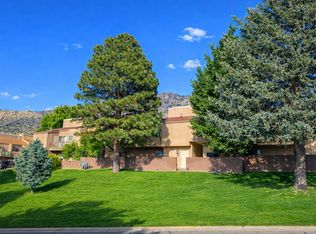
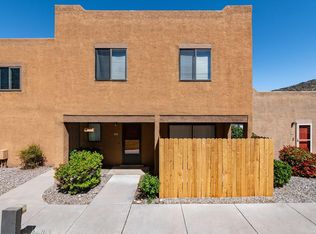
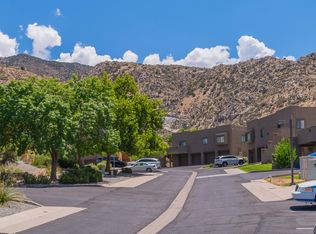
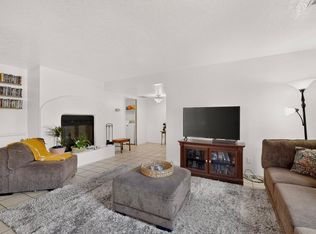
Enjoy foothills living in this inviting 3-bedroom, 2-bath condo in Albuquerque's coveted foothills. Vaulted ceilings and plenty of natural light create a bright, open feel throughout the home. Step out onto either of the two balconies to take in beautiful mountain views and colorful sunsets. The location is hard to beat, with easy access to nearby hiking and biking trails, restaurants, and local breweries. After a day out enjoying the New Mexico sunshine, come home and cool off with refrigerated air. Water, sewer, and trash, along with roof and stucco maintenance, are covered by the HOA. This condo is a great place to call home!
For sale
Price cut: $15K (11/19)
$205,000
13266 Candelaria Rd NE, Albuquerque, NM 87112
3beds
1,317sqft
Condominium
Built in 1973
-- sqft lot
$203,300 Zestimate®
$156/sqft
$441/mo HOA
What's special
Beautiful mountain viewsTwo balconiesColorful sunsetsBright open feelPlenty of natural lightRefrigerated airVaulted ceilings
- 29 days
- 598
- 33
Zillow last checked:
Listing updated:
Listed by:
The Shaffer Group 505-819-7333,
Keller Williams Realty 505-271-8200,
Marco F Quintana 505-271-8200,
Keller Williams Realty
Source: SWMLS,MLS#: 1112941
Facts & features
Interior
Bedrooms & bathrooms
- Bedrooms: 3
- Bathrooms: 2
- Full bathrooms: 1
- 3/4 bathrooms: 1
Primary bedroom
- Level: Main
- Area: 186.34
- Dimensions: 12.1 x 15.4
Bedroom 2
- Level: Main
- Area: 121
- Dimensions: 12.1 x 10
Bedroom 3
- Level: Main
- Area: 101
- Dimensions: 10.1 x 10
Dining room
- Level: Main
- Area: 62.57
- Dimensions: 8.8 x 7.11
Kitchen
- Level: Main
- Area: 109.81
- Dimensions: 7.9 x 13.9
Living room
- Level: Main
- Area: 257.42
- Dimensions: 12.2 x 21.1
Heating
- Central, Forced Air, Natural Gas
Cooling
- Refrigerated
Appliances
- Included: Dryer, Free-Standing Electric Range, Microwave, Refrigerator, Washer
- Laundry: Washer Hookup, Electric Dryer Hookup, Gas Dryer Hookup
Features
- Main Level Primary, Pantry, Skylights, Walk-In Closet(s)
- Flooring: Carpet, Laminate
- Windows: Double Pane Windows, Insulated Windows, Vinyl, Skylight(s)
- Has basement: No
- Has fireplace: No
Interior area
- Total structure area: 1,317
- Total interior livable area: 1,317 sqft
Property
Parking
- Total spaces: 1
- Parking features: Carport
- Carport spaces: 1
Accessibility
- Accessibility features: None
Features
- Levels: Two
- Stories: 2
- Patio & porch: Balcony
- Exterior features: Balcony
Details
- Parcel number: 102305918550021801BT
- Zoning description: PD*
Construction
Type & style
- Home type: Condo
- Property subtype: Condominium
- Attached to another structure: Yes
Materials
- Frame, Stucco
- Roof: Flat,Pitched
Condition
- Resale
- New construction: No
- Year built: 1973
Utilities & green energy
- Sewer: Public Sewer
- Water: Public
- Utilities for property: Electricity Connected, Natural Gas Connected, Sewer Connected, Water Connected
Green energy
- Energy generation: None
Community & HOA
Community
- Subdivision: The Pointe Condominiums
HOA
- Has HOA: Yes
- HOA fee: $441 monthly
Location
- Region: Albuquerque
Financial & listing details
- Price per square foot: $156/sqft
- Tax assessed value: $92,200
- Annual tax amount: $1,213
- Date on market: 10/22/2026
- Cumulative days on market: 103 days
- Listing terms: Cash,Conventional,VA Loan
Estimated market value
$203,300
$193,000 - $213,000
$1,908/mo
Price history
| Date | Event | Price |
|---|---|---|
| 11/19/2026 | Price change | $205,000-6.8%$156/sqft |
Source:  SWMLS #1112941 Report a problem | ||
| 10/22/2026 | Listed for sale | $220,000$167/sqft |
Source: SWMLS #1112941 Report a problem | ||
| 10/1/2026 | Listing removed | $220,000$167/sqft |
Source: SWMLS #1104875 Report a problem | ||
| 8/28/2026 | Price change | $220,000-3.5%$167/sqft |
Source: SWMLS #1104875 Report a problem | ||
| 8/14/2026 | Listed for sale | $228,000$173/sqft |
Source: SWMLS #1104875 Report a problem | ||
| 7/1/2026 | Pending sale | $228,000$173/sqft |
Source: SWMLS #1104875 Report a problem | ||
| 6/5/2026 | Listed for sale | $228,000$173/sqft |
Source: SWMLS #1104875 Report a problem | ||
| 10/30/2019 | Sold | -- |
Source: Agent Provided Report a problem | ||
| 8/20/2015 | Sold | -- |
Source: Public Record Report a problem | ||
| 7/14/2015 | Listing removed | $1,095$1/sqft |
Source: ETB Properties Report a problem | ||
| 7/7/2015 | Listed for rent | $1,095$1/sqft |
Source: ETB Properties Report a problem | ||
| 6/24/2013 | Sold | -- |
Source: Agent Provided Report a problem | ||
Public tax history
| Year | Property taxes | Tax assessment |
|---|---|---|
| 2025 | $1,214 +0.1% | $30,730 |
| 2024 | $1,212 -1.3% | $30,730 |
| 2023 | $1,228 +100.9% | $30,730 |
| 2022 | $611 -49.8% | $30,730 |
| 2021 | $1,216 -7.7% | $30,730 |
| 2020 | $1,318 | $30,730 +1.6% |
| 2019 | -- | $30,245 |
| 2018 | $1,200 -4.1% | $30,245 +3% |
| 2017 | $1,251 -1.4% | $29,364 -1.6% |
| 2016 | $1,269 -95.5% | $29,830 +6% |
| 2015 | $28,131 +2255% | $28,131 |
| 2014 | $1,195 | $28,131 |
| 2013 | $1,195 | -- |
| 2012 | -- | -- |
| 2011 | -- | -- |
Find assessor info on the county website
Monthly payment
Est. payment
Payment breakdown
Explore the cost of this home by adjusting the details. Changes won't be saved.Climate risks
Neighborhood: Cibola Addition
Nearby schools
Schools provided by the listing agent
- Elementary: Matheson Park
- Middle: Hoover
- High: Eldorado
Source: SWMLS. This data may not be complete. We recommend contacting the local school district to confirm school assignments for this home.
- $215,5002 bd1 ba1.3k sqft13264 Candelaria Rd NE, Albuquerque, NM 87112Off Market
- $--3 bd2 ba1.3k sqft13270 Candelaria Rd NE, Albuquerque, NM 87112Sold
- $232,0003 bd2 ba1.2k sqft13268 Candelaria Rd NE, Albuquerque, NM 87112Off Market
- $225,0002 bd1 ba1.3k sqft13262 Candelaria Rd NE, Albuquerque, NM 87112Off Market
Similar homes
- $209,0002 bd3 ba1.2k sqft1601 Pennsylvania St NE #K-01, Albuquerque, NM 87110For Sale
 MLS ID #1109037, Valerie C Velasquez-Lazarus, Realty One of New Mexico. SWMLS
- $260,0003 bd3 ba1.3k sqft2900 Vista Del Rey NE Unit 25B, Albuquerque, NM 87112For Sale
 MLS ID #1110405, Bryan I Lopez, Simply Real Estate. SWMLS
- $289,0003 bd3 ba1.3k sqft2900 Vista Del Rey NE Unit 29C, Albuquerque, NM 87112For Sale
 MLS ID #1107965, Joe Schifani, Affordable Realty Services Inc. SWMLS
- $237,0003 bd2 ba1.3k sqft5801 Lowell St NE APT 24B, Albuquerque, NM 87111For Sale
 MLS ID #1111626, Edmund Ford, Realty One of New Mexico. SWMLS
