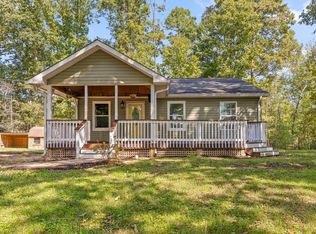
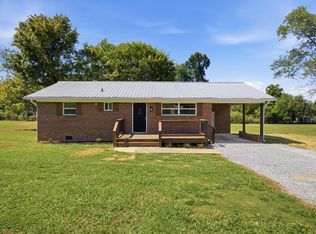
New to the market and recently renovated, this 1,144-square-foot ranch sits on 3/4 of an acre in Jasper, Tennessee. It features a 3-bedroom, 2-bath open floor plan that's ready to move in, with a brand-new air-conditioning unit and ductwork, new attic insulation, freshly installed sheetrock and paint on all walls, new faucets, closet doors, doorknobs, painted front porch and handicap ramp, new baseboards, exterior shutters, and flooring throughout. The property is unrestricted, offering plenty of room to build a garage or an additional home, and backs up to farmland for ample privacy. Conveniently located with easy access to the interstate and shopping. Reach out to your Real Estate Agent today. Won't last long.
For sale
$258,000
1327 Anderson Ridge Rd, Jasper, TN 37347
3beds
1,444sqft
Single Family Residence
Built in 1979
0.86 Acres Lot
$209,700 Zestimate®
$179/sqft
$-- HOA
What's special
New attic insulationExterior shuttersPainted front porchHandicap rampNew faucetsFlooring throughoutNew baseboards
- 10 hours
- 52
- 8
Zillow last checked:
Listing updated:
Listed by:
Paul R Langlois 423-260-6976,
Mountain Man Real Estate & Development PLLC 423-260-6976
Source: Greater Chattanooga Realtors,MLS#: 1544804
Facts & features
Interior
Bedrooms & bathrooms
- Bedrooms: 3
- Bathrooms: 2
- Full bathrooms: 2
Primary bedroom
- Level: First
- Area: 250
- Dimensions: 25 x 10
Bedroom
- Level: First
- Area: 110
- Dimensions: 11 x 10
Bedroom
- Level: First
- Area: 110
- Dimensions: 11 x 10
Primary bathroom
- Level: First
- Area: 72
- Dimensions: 9 x 8
Bathroom
- Level: First
- Area: 55
- Dimensions: 11 x 5
Dining room
- Level: First
- Area: 96
- Dimensions: 12 x 8
Kitchen
- Level: First
- Area: 192
- Dimensions: 16 x 12
Living room
- Level: First
- Area: 195
- Dimensions: 15 x 13
Heating
- Central, Electric, Forced Air, Heat Pump
Cooling
- Central Air, Ceiling Fan(s), Electric
Appliances
- Included: Dishwasher, Electric Water Heater, Free-Standing Electric Range, Free-Standing Refrigerator
- Laundry: Electric Dryer Hookup, In Hall, Main Level, Washer Hookup
Features
- Ceiling Fan(s), Open Floorplan, Tub/shower Combo
- Flooring: Plank, Simulated Wood, Vinyl
- Windows: Insulated Windows, Shutters, Vinyl Frames
- Basement: Crawl Space
- Has fireplace: No
Interior area
- Total structure area: 1,444
- Total interior livable area: 1,444 sqft
- Finished area above ground: 1,444
Property
Parking
- Parking features: Gravel, Off Street
Accessibility
- Accessibility features: Accessible Central Living Area, Accessible Approach with Ramp
Features
- Levels: One
- Stories: 1
- Patio & porch: Porch
- Exterior features: Private Yard
- Pool features: None
- Spa features: None
- Fencing: None
Lot
- Size: 0.86 Acres
- Dimensions: 297 x 120 x 305 x 125
- Features: Few Trees, Front Yard, Level, Rectangular Lot, Rural
Details
- Additional structures: Outbuilding
- Parcel number: 120n A 047.00
- Special conditions: Standard
Construction
Type & style
- Home type: SingleFamily
- Architectural style: Ranch
- Property subtype: Single Family Residence
Materials
- Vinyl Siding
- Foundation: Block
- Roof: Metal
Condition
- New construction: No
- Year built: 1979
Utilities & green energy
- Sewer: Septic Tank
- Water: Public
- Utilities for property: Electricity Connected, Water Connected
Community & HOA
Community
- Features: None
- Security: Smoke Detector(s)
- Subdivision: None
HOA
- Has HOA: No
Location
- Region: Jasper
Financial & listing details
- Price per square foot: $179/sqft
- Tax assessed value: $126,400
- Annual tax amount: $556
- Date on market: 10/19/2026
- Listing terms: Cash,Conventional
- Road surface type: Asphalt, Paved
Estimated market value
$209,700
$191,000 - $229,000
$1,776/mo
Price history
| Date | Event | Price |
|---|---|---|
| 10/19/2026 | Listed for sale | $258,000+77.9%$179/sqft |
Source: Greater Chattanooga Realtors #1544804 Report a problem | ||
| 9/13/2022 | Sold | $145,000-3.3%$100/sqft |
Source: Greater Chattanooga Realtors #1361263 Report a problem | ||
| 8/30/2022 | Contingent | $150,000$104/sqft |
Source: Greater Chattanooga Realtors #1361263 Report a problem | ||
| 8/22/2022 | Listed for sale | $150,000+25%$104/sqft |
Source: Greater Chattanooga Realtors #1361263 Report a problem | ||
| 3/4/2022 | Sold | $120,000-11.1%$83/sqft |
Source: Greater Chattanooga Realtors #1349733 Report a problem | ||
| 2/10/2022 | Listed for sale | $135,000+181.3%$93/sqft |
Source: Greater Chattanooga Realtors #1349733 Report a problem | ||
| 9/18/2019 | Sold | $48,000-59.7%$33/sqft |
Source: Public Record Report a problem | ||
| 6/24/2019 | Price change | $119,000-11.9%$82/sqft |
Source: CENTURY 21 Cumberland Realty #1302864 Report a problem | ||
| 5/25/2019 | Listed for sale | $135,000$93/sqft |
Source: CENTURY 21 Cumberland Realty #1302864 Report a problem | ||
| 3/18/2019 | Pending sale | $135,000$93/sqft |
Source: CENTURY 21 Cumberland Realty #1302864 Report a problem | ||
| 1/25/2019 | Listed for sale | $135,000-15.6%$93/sqft |
Source: Century 21 Cumberland Realty #1293654 Report a problem | ||
| 12/18/2017 | Listing removed | $160,000$111/sqft |
Source: Re/Max Realty South #1272795 Report a problem | ||
| 11/8/2017 | Listed for sale | $160,000$111/sqft |
Source: Re/Max Realty South #1272795 Report a problem | ||
Public tax history
| Year | Property taxes | Tax assessment |
|---|---|---|
| 2025 | $556 | $31,600 |
| 2024 | $556 +2.1% | $31,600 +2.1% |
| 2023 | $545 | $30,950 |
| 2022 | $545 | $30,950 |
| 2021 | -- | $30,950 +66.2% |
| 2020 | $404 | $18,625 |
| 2019 | $404 | $18,625 |
| 2018 | $404 0% | $18,625 |
| 2017 | $404 | $18,625 |
| 2016 | $404 -6.6% | $18,625 |
| 2015 | $433 | $18,625 -6.7% |
| 2014 | $433 | $19,952 |
| 2013 | $433 -0.1% | $19,952 |
| 2012 | $433 +0.1% | $19,952 |
| 2011 | $433 | $19,952 |
| 2010 | -- | $19,952 |
| 2009 | -- | $19,952 +21.2% |
| 2008 | $305 | $16,464 |
| 2007 | $305 +4.8% | $16,464 +17.9% |
| 2006 | $291 | $13,970 |
| 2005 | $291 | $13,970 |
| 2004 | $291 -14.4% | $13,970 -6.6% |
| 2002 | $340 | $14,960 |
| 2001 | -- | $14,960 -70.2% |
| 2000 | -- | $50,207 |
Find assessor info on the county website
Monthly payment
Est. payment
Payment breakdown
Explore the cost of this home by adjusting the details. Changes won't be saved.Climate risks
Neighborhood: 37347
Nearby schools
Schools provided by the listing agent
- Elementary: Marion County Elementary
- Middle: Marion County Middle
- High: Marion County High
Source: Greater Chattanooga Realtors. This data may not be complete. We recommend contacting the local school district to confirm school assignments for this home.
- $225,3003 bd2 ba1.4k sqft1365 Anderson Ridge Rd #A, Jasper, TN 37347Off Market

- $231,0003 bd2 ba1.4k sqft1365 Anderson Ridge, Jasper, TN 37347Off Market
- $180,500-- bd0 ba1.2k sqft1294 Anderson Ridge Rd, Jasper, TN 37347Off Market
- $210,300-- bd1 ba1.4k sqft1249 Anderson Ridge Rd, Jasper, TN 37347Off Market
Similar homes
- $--3 bd2 ba1.9k sqft246 Glenda Dr, Jasper, TN 37347AuctionAuction.com 2
- $289,9003 bd2 ba1.3k sqft100 Anderson Ridge Rd, Jasper, TN 37347For Sale
 MLS ID #1544640, Whitney Harvey. Greater Chattanooga Realtors
- $240,0003 bd1 ba1.1k sqft714 Nickajack Cir, Jasper, TN 37347For Sale
 MLS ID #1544432, Gina Pannell. Greater Chattanooga Realtors
- $260,0003 bd1 ba1.1k sqft375 E Hills Rd, Jasper, TN 37347For Sale
 MLS ID #1542563, Tara Tolbert. Greater Chattanooga Realtors
- $199,0002 bd1 ba1k sqft263 Albert Pilgrim Rd, Jasper, TN 37347For Sale
 MLS ID #3620143, Cindy Barnes. RealTracs MLS as distributed by MLS GRID
