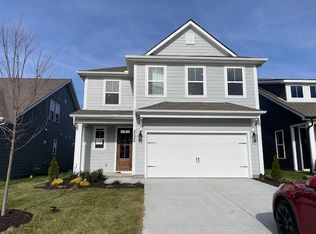
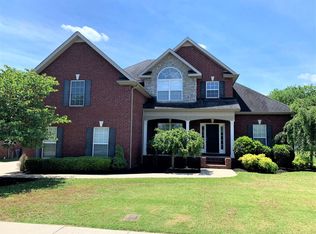
Welcome to this beautifully maintained home in the sought-after South Haven community of Murfreesboro, where comfort, privacy, and everyday living come together. With a neighborhood pool and welcoming community, this home is designed with families in mind. Inside, the open-concept floor plan creates an effortless flow between the living, dining, and kitchen spaces. The living room features beautiful coffered ceilings, while the spacious kitchen offers a large island with bar seating and a dedicated eat-in area, making it perfect for family dinners, homework, and entertaining. The main-level primary suite offers a private retreat with a spacious en-suite bathroom featuring a soaking tub, separate shower, and dual vanities. Upstairs, the bonus room provides plenty of flexibility for a home theater, playroom, office, or additional gathering space. Step outside, and you'll find one of the home's standout features: a covered back deck overlooking the wooded lot. The private backyard creates a peaceful setting for morning coffee, relaxing evenings, gatherings around the fire pit, or nights spent under the stars. Move-in ready and thoughtfully designed with room for your family to grow, this South Haven home offers the space, comfort, and privacy you've been looking for.
Renter to verify all pertinent information. No pets allowed. $50 non-refundable application fee for any person living in the home over 18 years of age. Screening includes background & credit check and rental verification. No past felonies, evictions, or current bankruptcy. Owner is paying HOA fee.
12-month minimum lease required. No pets allowed.
House for rent
$3,000/moFees may apply
1327 Batbriar Rd, Murfreesboro, TN 37128
4beds
2,783sqft
Price may not include required fees and charges. Price shown reflects the lease term provided. Learn more|
Single family residence
Available now
No pets
Hookups laundry
Attached garage parking
What's special
- 12 days |
- -- |
- -- |
Zillow last checked:
Listing updated:
Travel times

Let’s turn your rent into credit progress
Build credit history with every on-time payment and get credit for the payment you’re already making.
Facts & features
Interior
Bedrooms & bathrooms
- Bedrooms: 4
- Bathrooms: 4
- Full bathrooms: 3
- 1/2 bathrooms: 1
Appliances
- Included: Dishwasher, Microwave Oven, Refrigerator
- Laundry: Hookups
Interior area
- Total interior livable area: 2,783 sqft
Property
Parking
- Parking features: Attached, Garage
- Has attached garage: Yes
- Details: Contact manager
Features
- Has private pool: Yes
- Pool features: Pool
Details
- Additional structures: Garage(s)
- Parcel number: 077IA01900000
Construction
Type & style
- Home type: SingleFamily
- Property subtype: Single Family Residence
Materials
- Hardboard Siding, Brick
Condition
- Year built: 2020
Community & HOA
HOA
- Amenities included: Pool
Location
- Region: Murfreesboro
Financial & listing details
- Lease term: 1 Year
Nearby apartments for rent

Price history
| Date | Event | Price |
|---|---|---|
| 8/14/2026 | Listed for rent | $3,000$1/sqft |
Source: Zillow Rentals Report a problem | ||
| 8/14/2026 | Listing removed | $630,000$226/sqft |
Source:  RealTracs MLS as distributed by MLS GRID #3189938 Report a problem RealTracs MLS as distributed by MLS GRID #3189938 Report a problem | ||
| 7/2/2026 | Price change | $630,000-2.3%$226/sqft |
Source: RealTracs MLS as distributed by MLS GRID #3189938 Report a problem | ||
| 7/1/2026 | Listed for sale | $645,000$232/sqft |
Source: RealTracs MLS as distributed by MLS GRID #3189938 Report a problem | ||
| 6/24/2026 | Contingent | $645,000$232/sqft |
Source: RealTracs MLS as distributed by MLS GRID #3189938 Report a problem | ||
| 6/4/2026 | Price change | $645,000-1.2%$232/sqft |
Source: RealTracs MLS as distributed by MLS GRID #3189938 Report a problem | ||
| 5/20/2026 | Price change | $652,900-1.1%$235/sqft |
Source: RealTracs MLS as distributed by MLS GRID #3189938 Report a problem | ||
| 5/8/2026 | Listed for sale | $659,900+6.5%$237/sqft |
Source: RealTracs MLS as distributed by MLS GRID #3189938 Report a problem | ||
| 7/8/2025 | Listing removed | $619,900$223/sqft |
Source: RealTracs MLS as distributed by MLS GRID #2914215 Report a problem | ||
| 7/1/2025 | Contingent | $619,900$223/sqft |
Source: RealTracs MLS as distributed by MLS GRID #2914215 Report a problem | ||
| 6/16/2025 | Listed for sale | $619,900$223/sqft |
Source: RealTracs MLS as distributed by MLS GRID #2914215 Report a problem | ||
| 6/5/2025 | Listing removed | $619,900$223/sqft |
Source: RealTracs MLS as distributed by MLS GRID #2900487 Report a problem | ||
| 6/4/2025 | Listed for sale | $619,900$223/sqft |
Source: RealTracs MLS as distributed by MLS GRID #2900487 Report a problem | ||
Neighborhood: 37128
Nearby schools
GreatSchools rating
- 10/10Stewarts Creek Elementary SchoolGrades: PK-5Distance: 4.2 mi
- 8/10Stewarts Creek Middle SchoolGrades: 6-8Distance: 4.1 mi
- 8/10Stewarts Creek High SchoolGrades: 9-12Distance: 4.2 mi