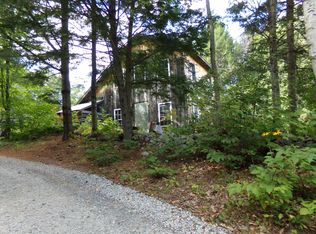
Seller now offering a $3,000 concession toward buyer closing costs, prepaid expenses, and/or an interest rate buy-down, plus up to $500 toward a one-year home warranty! Step into timeless New England charm at this beautifully maintained Colonial in the heart of South Ryegate. From the moment you arrive, you’ll appreciate the character and warmth this home offers, blending classic architectural details with thoughtful modern updates. Inside, beautiful wood floors flow throughout much of the home, creating a warm and inviting atmosphere. The updated kitchen features stylish finishes and functional space for everyday living and entertaining, while the renovated bathrooms add comfort and convenience. A partially finished basement offers flexible bonus space perfect for a family room, home office, gym, or hobby area. Enjoy quiet mornings and relaxing evenings on the charming screened porch overlooking the property. Lovingly cared for over the years, this home reflects true pride of ownership inside and out. Conveniently located in scenic South Ryegate, you’ll enjoy small-town charm with easy access to nearby outdoor recreation, local amenities, and Interstate 91. A special property offering character, comfort, and move-in-ready appeal.
Active under contract
Listed by: KW Coastal and Lakes & Mountains Realty/Hanover • Samantha Catterall • 603-610-8500
Price cut: $5K (8/3)
$295,000
1327 Creamery Road, Ryegate, VT 05069
3beds
1,855sqft
Single Family Residence
Built in 1922
10,019 Square Feet Lot
$-- Zestimate®
$159/sqft
$-- HOA
What's special
Thoughtful modern updatesClassic architectural detailsBeautiful wood floorsRenovated bathroomsStylish finishesUpdated kitchen
- 170 days
- 17
- 0
Zillow last checked:
Listing updated:
Listed by:
Samantha Catterall,
KW Coastal and Lakes & Mountains Realty/Hanover 603-610-8500
Source: PrimeMLS,MLS#: 5086636
Facts & features
Interior
Bedrooms & bathrooms
- Bedrooms: 3
- Bathrooms: 2
- Full bathrooms: 1
- 1/2 bathrooms: 1
Heating
- Propane, Wood, Baseboard, Hot Water, Wood Stove
Cooling
- None
Appliances
- Included: Dishwasher, Gas Range, Refrigerator
- Laundry: In Basement
Features
- Dining Area, Natural Woodwork
- Flooring: Hardwood, Tile
- Basement: Concrete,Partially Finished,Interior Entry
- Number of fireplaces: 1
- Fireplace features: 1 Fireplace
Interior area
- Total structure area: 2,525
- Total interior livable area: 1,855 sqft
- Finished area above ground: 1,675
- Finished area below ground: 180
Property
Parking
- Parking features: Dirt, Driveway
- Has uncovered spaces: Yes
Features
- Levels: Two
- Stories: 2
- Patio & porch: Screened Porch
- Exterior features: Shed
- Has private pool: Yes
- Pool features: Above Ground
- Frontage length: Road frontage: 47
Lot
- Size: 10,019 Square Feet
- Features: Country Setting, Neighborhood
Details
- Parcel number: 54617210385
- Zoning description: not listed
Construction
Type & style
- Home type: SingleFamily
- Architectural style: Colonial,Four Square
- Property subtype: Single Family Residence
Materials
- Wood Frame
- Foundation: Brick, Concrete, Granite
- Roof: Asphalt Shingle
Condition
- New construction: No
- Year built: 1922
Utilities & green energy
- Electric: 200+ Amp Service, Circuit Breakers
- Sewer: Public Sewer
- Utilities for property: Cable Available, Phone Available
Community & HOA
Location
- Region: South Ryegate
Financial & listing details
- Price per square foot: $159/sqft
- Tax assessed value: $123,200
- Annual tax amount: $2,695
- Date on market: 5/2/2026
- Road surface type: Paved
Estimated market value
Not available
Estimated sales range
Not available
Not available
Price history
| Date | Event | Price |
|---|---|---|
| 8/3/2026 | Price change | $295,000-1.7%$159/sqft |
Source:  PrimeMLS #5086636 Report a problem PrimeMLS #5086636 Report a problem | ||
| 7/3/2026 | Price change | $300,000-1.6%$162/sqft |
Source: PrimeMLS #5086636 Report a problem | ||
| 5/2/2026 | Listed for sale | $305,000+171.1%$164/sqft |
Source: PrimeMLS #5086636 Report a problem | ||
| 4/30/2018 | Listing removed | $112,500$61/sqft |
Source: Davis Realty of NH and VT, Inc. #4657446 Report a problem | ||
| 2/14/2018 | Pending sale | $112,500$61/sqft |
Source: Davis Realty of NH and VT, Inc. #4657446 Report a problem | ||
| 12/7/2017 | Listed for sale | $112,500+102.7%$61/sqft |
Source: Davis Realty of NH and VT, Inc. #4657446 Report a problem | ||
| 5/16/2000 | Sold | $55,500$30/sqft |
Source: Public Record Report a problem | ||
Public tax history
| Year | Property taxes | Tax assessment |
|---|---|---|
| 2024 | -- | $123,200 |
| 2023 | -- | $123,200 |
| 2022 | -- | $123,200 |
| 2021 | -- | $123,200 -7.4% |
| 2020 | -- | $133,100 |
| 2019 | -- | $133,100 |
| 2018 | -- | $133,100 |
| 2017 | -- | $133,100 |
| 2016 | -- | $133,100 +9900% |
| 2015 | -- | $1,331 |
| 2014 | -- | $1,331 |
| 2013 | -- | $1,331 |
| 2012 | -- | $1,331 |
| 2011 | -- | $1,331 |
| 2010 | -- | $1,331 |
| 2009 | -- | $1,331 +66.6% |
| 2008 | -- | $799 |
| 2007 | -- | $799 |
| 2006 | -- | $799 |
| 2003 | $1,526 | $799 |
Find assessor info on the county website
Monthly payment
Est. payment
Payment breakdown
Explore the cost of this home by adjusting the details. Changes won't be saved.Climate risks
Neighborhood: 05069
Nearby schools
Schools provided by the listing agent
- Elementary: Blue Mountain Union School
- Middle: Blue Mountain Union School
- High: Blue Mountain Union School
- District: Blue Mountain USD 21
Source: PrimeMLS. This data may not be complete. We recommend contacting the local school district to confirm school assignments for this home.
Similar homes
- $375,0003 bd2 ba2k sqft1098 Creamery Road, Ryegate, VT 05069Active
 MLS ID #5097380, Darren Sherburne. PrimeMLS
 - $298,6002 bd1 ba1k sqft16 Keenan Pond Road, Topsham, VT 05076Active
 MLS ID #5107670, Sue Altland. PrimeMLS
 - $329,0003 bd2 ba1.8k sqft10 Kynoch Avenue, Barre City, VT 05645Active
 MLS ID #5111314, Lucas deSousa. PrimeMLS
 - $299,0003 bd2 ba1.1k sqft208 Elm Street, Barre City, VT 05641Active
 MLS ID #5103564, Kate Root. PrimeMLS
