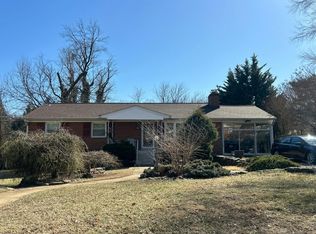
More pictures coming! Stunningly reimagined updated rambler offering exceptional open-concept living, incredible entertaining spaces, and the convenience of main living on one floor plus a spacious walkout lower level! Featuring 4 bedrooms and 3 full baths, this beautifully updated home impresses from the moment you enter. The spectacular open floor plan showcases a gourmet kitchen with upgraded cabinetry with plenty of storage space and a high-end range and SS appliances, granite counters seamlessly flowing into the spacious dining and living areas accented by custom built-ins and gorgeous hardwood floors. Perfect for everyday living and entertaining! One of the home's most impressive features is the recently added, expansive screened-in porch that extends across the rear and wraps around the side of the home, connecting to an open deck area with Trex decking. This incredible outdoor retreat provides the perfect setting for gatherings, outdoor dining, or simply relaxing and enjoying the peaceful surroundings. The main level also features three generously sized bedrooms, including a primary suite with a private bath and an additional hall bath, both previously updated. The spacious walkout lower level offers exceptional versatility with a large family and recreation room featuring a cozy wood-burning fireplace, a fourth bedroom, and an updated full bath. A separate bonus room provides the ideal space for a home office, hobby room, or workshop and includes a washer, dryer, and additional freezer. A second dedicated storage room with shelving offers even more functionality. Step outside to the patio overlooking the beautifully maintained yard, complete with a spacious storage shed. The roof, HVAC system, and water heater are all approximately 10 years old. Conveniently located near Route 29, New Hampshire Avenue, shopping, dining, and everyday amenities. A wonderful combination of style, space, comfort, and versatility—this home truly has it all! *Some photographs have been virtually staged for illustrative purposes and may not accurately reflect the actual appearance, dimensions, furnishings, or layout of the spaces.*
Coming soon 12/02
$589,000
1327 Gresham Rd, Silver Spring, MD 20904
4beds
1,722sqft
Single Family Residence
Built in 1965
8,732 Square Feet Lot
$-- Zestimate®
$342/sqft
$-- HOA
What's special
- --
- on Zillow
- 63
- views
- 11
- saves
Zillow last checked:
Listing updated:
Listed by:
Doug Lunenfeld 240-994-8117,
Hayden Realty & Development, LLC 240-994-8117
Source: Bright MLS,MLS#: MDMC2264164
Facts & features
Interior
Bedrooms & bathrooms
- Bedrooms: 4
- Bathrooms: 3
- Full bathrooms: 3
- Main level bathrooms: 2
- Main level bedrooms: 3
Basement
- Area: 1092
Heating
- Forced Air, Natural Gas
Cooling
- Central Air, Electric
Appliances
- Included: Gas Water Heater
- Laundry: In Basement, Dryer In Unit, Has Laundry, Washer In Unit
Features
- Basement: Finished,Full,Interior Entry,Exterior Entry,Shelving,Space For Rooms,Walk-Out Access,Workshop
- Number of fireplaces: 1
- Fireplace features: Wood Burning
Interior area
- Total structure area: 2,268
- Total interior livable area: 1,722 sqft
- Finished area above ground: 1,176
- Finished area below ground: 546
Property
Parking
- Total spaces: 2
- Parking features: Concrete, Driveway, On Street
- Uncovered spaces: 2
Accessibility
- Accessibility features: Accessible Entrance, Other
Features
- Levels: Two
- Stories: 2
- Pool features: None
Lot
- Size: 8,732 Square Feet
Details
- Additional structures: Above Grade, Below Grade
- Parcel number: 160500355977
- Zoning: R90
- Special conditions: Standard
Construction
Type & style
- Home type: SingleFamily
- Architectural style: Ranch/Rambler
- Property subtype: Single Family Residence
Materials
- Brick Front, Combination, Vinyl Siding
- Foundation: Concrete Perimeter
Condition
- New construction: No
- Year built: 1965
Utilities & green energy
- Sewer: Public Sewer
- Water: Public
Community & HOA
Community
- Subdivision: Fairknoll
HOA
- Has HOA: No
Location
- Region: Silver Spring
Financial & listing details
- Price per square foot: $342/sqft
- Tax assessed value: $460,000
- Annual tax amount: $6,026
- Date on market: 12/2/2026
- Listing agreement: Exclusive Right To Sell
- Listing terms: Conventional,Cash,VA Loan
- Ownership: Fee Simple
Estimated market value
Not available
Estimated sales range
Not available
Not available
Price history
| Date | Event | Price |
|---|---|---|
| 10/14/2026 | Sold | $430,000+138.9%$250/sqft |
Source: Public Record Report a problem | ||
| 1/1/2015 | Sold | $180,000$105/sqft |
Source:  Long & Foster Broker Feed #MDMC324614_100 Report a problem | ||
| 5/31/2000 | Sold | $180,000$105/sqft |
Source: Public Record Report a problem | ||
Public tax history
| Year | Property taxes | Tax assessment |
|---|---|---|
| 2026 | $6,026 +20.8% | $460,000 +6.3% |
| 2025 | $4,986 +6.7% | $432,900 +6.7% |
| 2024 | $4,672 +7.1% | $405,800 +7.2% |
| 2023 | $4,363 +5.2% | $378,700 +0.8% |
| 2022 | $4,147 +0.9% | $375,833 +0.8% |
| 2021 | $4,112 +0.7% | $372,967 +0.8% |
| 2020 | $4,083 +11.4% | $370,100 |
| 2019 | $3,664 -0.2% | $370,100 +11.4% |
| 2018 | $3,670 +2.4% | $332,233 +6% |
| 2017 | $3,584 +5.8% | $313,300 +1.9% |
| 2016 | $3,388 | $307,600 +1.9% |
| 2015 | $3,388 | $301,900 +1.9% |
| 2014 | $3,388 | $296,200 |
| 2013 | -- | $296,200 |
| 2012 | -- | $296,200 -14.8% |
| 2011 | -- | $347,840 |
| 2010 | -- | $347,840 |
| 2009 | -- | $347,840 -15.4% |
| 2008 | -- | $411,390 +18.4% |
| 2007 | -- | $347,382 +22.6% |
| 2006 | -- | $283,376 +29.2% |
| 2005 | -- | $219,370 +9.2% |
| 2004 | -- | $200,866 |
| 2003 | -- | $200,866 +22.6% |
| 2002 | -- | $163,860 |
| 2001 | -- | $163,860 |
Find assessor info on the county website
Monthly payment
Est. payment
Payment breakdown
Explore the cost of this home by adjusting the details. Changes won't be saved.Climate risks
Neighborhood: 20904
Nearby schools
Schools provided by the listing agent
- District: Montgomery County Public Schools
Source: Bright MLS. This data may not be complete. We recommend contacting the local school district to confirm school assignments for this home.
- $512,100-- bd2 ba1.2k sqft1325 Gresham Rd, Silver Spring, MD 20904Off Market
- $628,600-- bd4 ba1.6k sqft1329 Gresham Rd, Silver Spring, MD 20904Off Market
- $630,0004 bd4 ba2.3k sqft13410 Tamarack Rd, Silver Spring, MD 20904Sold
- $622,700-- bd2 ba1.8k sqft13408 Tamarack Rd, Silver Spring, MD 20904Off Market
Similar homes
- $--3 bd2 ba2.2k sqft705 Venice Dr, Silver Spring, MD 20904Auction
 Auction.com 2
- $599,9925 bd3 ba1.7k sqft13119 Collingwood Ter, Silver Spring, MD 20904For Sale

 MLS ID #MDMC2258642, Kim Rice, TTR Sotheby's International Realty. Bright MLS
- $600,0003 bd3 ba1.4k sqft1 Twig Pl, Silver Spring, MD 20905For Sale
 MLS ID #MDMC2263626, Nathan Johnson, Keller Williams Capital Properties. Bright MLS
- $525,0003 bd3 ba2.2k sqft1204 Kathryn Rd, Silver Spring, MD 20904For Sale
 MLS ID #MDMC2263802, Josie Bulitt, TTR Sotheby's International Realty. Bright MLS
- $610,0004 bd3 ba2.2k sqft1421 Morningside Dr, Silver Spring, MD 20904For SaleMLS ID #MDMC2230526, Ellen McKinzie, CENTURY 21 New Millennium. Bright MLS
- $629,0004 bd3 ba1.9k sqft234 Windridge Acres Ct, Silver Spring, MD 20905For SaleMLS ID #MDMC2263542, Karen Rollings, EXP Realty, LLC. Bright MLS
- $560,0004 bd3 ba1.8k sqft8 Kerwood Ct, Silver Spring, MD 20904For SaleMLS ID #MDMC2249240, Trish McKenna, TTR Sotheby's International Realty. Bright MLS
- $639,9005 bd4 ba1.9k sqft1009 Downs Dr, Silver Spring, MD 20904For SaleMLS ID #MDMC2259920, Julian McConnie, RE/MAX Town Center. Bright MLS
- $549,0003 bd3 ba2.4k sqft510 Wolf Dr, Silver Spring, MD 20904For SaleMLS ID #MDMC2260812, Cole Butterfield, RE/MAX Realty Services. Bright MLS
- $615,0003 bd3 ba2k sqft2812 Calverton Blvd, Silver Spring, MD 20904For SaleMLS ID #MDMC2258986, Mr. Kinaro Phung, SkyMax Realty. Bright MLS
- $639,5005 bd3 ba2.4k sqft1219 Downs Dr, Silver Spring, MD 20904For SaleMLS ID #MDMC2256836, Joe Hawkins, Hawkins Real Estate Services. Bright MLS
- $629,9994 bd3 ba2.3k sqft1200 Kathryn Rd, Silver Spring, MD 20904For SaleMLS ID #MDMC2254036, Cristian Del Cid, Realty Concepts Group LLC. Bright MLS
- $599,9904 bd4 ba2.5k sqft15309 Beaufort Pl, Silver Spring, MD 20905For SaleMLS ID #MDMC2261232, Corey Lancaster, Samson Properties. Bright MLS
- $590,0004 bd3 ba1.8k sqft15316 Valencia St, Silver Spring, MD 20905For SaleMLS ID #MDMC2258238, Melissa Bishop Olason, RE/MAX Executive. Bright MLS
- $549,9004 bd3 ba1.2k sqft13006 Bellevue St, Beltsville, MD 20705For SaleMLS ID #MDPG2225666, Marie Laborde, Executive Investment Realty, LLC.. Bright MLS
- $599,0004 bd4 ba1.9k sqft910 Kenbrook Ct, Silver Spring, MD 20902For SaleMLS ID #MDMC2259272, Tamar Hammer, NextHome Envision. Bright MLS
