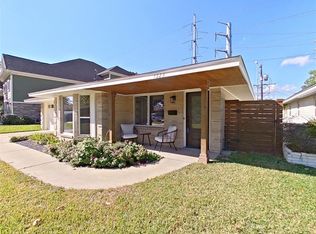
Located on a quiet, tucked-away street in Timbergrove, this inviting one-story home offers a comfortable and versatile floorplan with generous living spaces throughout. Two separate living areas provide flexibility for both everyday living and entertaining, while the formal dining room and breakfast area offer additional gathering spaces. The kitchen opens to the family room, creating an easy flow through the heart of the home. Three bedrooms are complemented by two updated baths. Outside, a covered patio overlooks a spacious backyard with plenty of room for play, pets, gardening or future outdoor enhancements. A wonderful opportunity to enjoy single-story living in one of Timbergrove’s most established neighborhoods.
For sale
$650,000
1327 Guese Rd, Houston, TX 77008
3beds
1,845sqft
Single Family Residence
Built in 1980
8,476 Square Feet Lot
$622,600 Zestimate®
$352/sqft
$-- HOA
What's special
Two updated bathsFormal dining roomThree bedroomsComfortable and versatile floorplanCovered patioBreakfast areaGenerous living spaces throughout
- 10 hours
- 130
- 6
Zillow last checked:
Listing updated:
Listed by:
Clinton Simpson TREC #0333409 281-639-7191,
Martha Turner Sotheby's International Realty - Memorial
Source: HAR,MLS#: 44209366
Facts & features
Interior
Bedrooms & bathrooms
- Bedrooms: 3
- Bathrooms: 2
- Full bathrooms: 2
Primary bedroom
- Level: First
- Area: 255.31
- Dimensions: 16'10x15'2
Bedroom
- Level: First
- Area: 129.35
- Dimensions: 11'7x11'2
Bedroom
- Level: First
- Area: 135.86
- Dimensions: 12'2x11'2
Breakfast
- Level: First
- Area: 71.25
- Dimensions: 9'6x7'6
Dining room
- Level: First
- Area: 133.21
- Dimensions: 11'7x11'6
Family room
- Level: First
- Area: 247
- Dimensions: 17'4x14'3
Kitchen
- Level: First
- Area: 92.63
- Dimensions: 9'9x9'6
Living room
- Level: First
- Area: 215.07
- Dimensions: 15'10x13'7
Heating
- Natural Gas
Cooling
- Electric
Appliances
- Included: Disposal, Dryer, Refrigerator, Washer, Double Oven, Dishwasher
- Laundry: Electric Dryer Hookup, Washer Hookup
Features
- All Bedrooms Down
- Windows: Window Coverings
Interior area
- Total structure area: 1,845
- Total interior livable area: 1,845 sqft
Property
Parking
- Total spaces: 2
- Parking features: Attached, Additional Parking, Garage Door Opener
- Attached garage spaces: 2
Features
- Stories: 1
- Patio & porch: Covered
- Fencing: Back Yard
Lot
- Size: 8,476 Square Feet
- Features: Subdivided, 0 Up To 1/4 Acre
Details
- Parcel number: 0891360000033
Construction
Type & style
- Home type: SingleFamily
- Architectural style: Traditional
- Property subtype: Single Family Residence
Materials
- Brick, Wood Siding
- Foundation: Slab
- Roof: Composition
Condition
- New construction: No
- Year built: 1980
Utilities & green energy
- Sewer: Public Sewer
- Water: Public
Community & HOA
Community
- Subdivision: Timbergrove Manor
Location
- Region: Houston
Financial & listing details
- Price per square foot: $352/sqft
- Tax assessed value: $531,164
- Annual tax amount: $11,103
- Date on market: 10/8/2026
- Listing terms: Cash,Conventional
- Ownership: Full Ownership
- Road surface type: Concrete, Curbs
Estimated market value
$622,600
$591,000 - $654,000
$3,050/mo
Price history
| Date | Event | Price |
|---|---|---|
| 10/8/2026 | Listed for sale | $650,000+54.8%$352/sqft |
Source:  HAR #44209366 Report a problem HAR #44209366 Report a problem | ||
| 8/11/2020 | Listing removed | $420,000$228/sqft |
Source: Hometown America Incorporated #12250512 Report a problem | ||
| 7/1/2020 | Pending sale | $420,000$228/sqft |
Source: Hometown America Incorporated #12250512 Report a problem | ||
| 6/19/2020 | Price change | $420,000-4.5%$228/sqft |
Source: Hometown America Incorporated #12250512 Report a problem | ||
| 6/4/2020 | Price change | $439,900-2.2%$238/sqft |
Source: Hometown America Incorporated #12250512 Report a problem | ||
| 4/29/2020 | Listed for sale | $450,000+100.9%$244/sqft |
Source: Hometown America Incorporated #12250512 Report a problem | ||
| 10/20/2009 | Sold | -- |
Source: Agent Provided Report a problem | ||
| 9/10/2009 | Price change | $224,000-2.2%$121/sqft |
Source: RE/MAX Metro #1019911 Report a problem | ||
| 8/21/2009 | Listed for sale | $229,000$124/sqft |
Source: RE/MAX Metro #1019911 Report a problem | ||
Public tax history
| Year | Property taxes | Tax assessment |
|---|---|---|
| 2025 | $11,288 +9.4% | $531,164 +7.8% |
| 2024 | $10,314 +4.6% | $492,952 +0.7% |
| 2023 | $9,865 -7.5% | $489,613 +1.1% |
| 2022 | $10,665 | $484,350 +11.7% |
| 2021 | -- | $433,747 +25% |
| 2020 | $6,394 +3% | $346,969 +3.8% |
| 2019 | $6,208 -4.2% | $334,255 +0.1% |
| 2018 | $6,482 | $334,000 |
| 2017 | $6,482 +7.5% | $334,000 |
| 2016 | $6,029 +17.3% | $334,000 -1.8% |
| 2015 | $5,141 | $340,000 +13.9% |
| 2014 | $5,141 | $298,598 +27.6% |
| 2013 | -- | $233,957 +2.5% |
| 2012 | -- | $228,231 |
| 2011 | -- | $228,231 -2.5% |
| 2010 | -- | $234,101 |
| 2009 | -- | $234,101 +19.6% |
| 2007 | -- | $195,731 +15% |
| 2006 | -- | $170,247 +10% |
| 2005 | -- | $154,770 +10% |
| 2004 | -- | $140,700 -0.6% |
| 2003 | -- | $141,500 |
| 2002 | -- | $141,500 +9.9% |
| 2001 | -- | $128,700 +10% |
| 2000 | -- | $117,000 |
Find assessor info on the county website
Monthly payment
Est. payment
Payment breakdown
Explore the cost of this home by adjusting the details. Changes won't be saved.Climate risks
Neighborhood: Lazy Brook - Timbergrove
Nearby schools
Schools provided by the listing agent
- Elementary: Sinclair Elementary School (Houston)
- Middle: Black Middle School
- High: Waltrip High School
Source: HAR. This data may not be complete. We recommend contacting the local school district to confirm school assignments for this home.
Similar homes
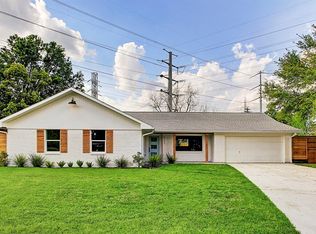
- $589,0003 bd3 ba1.7k sqft2206 Willowby Dr, Houston, TX 77008For Sale
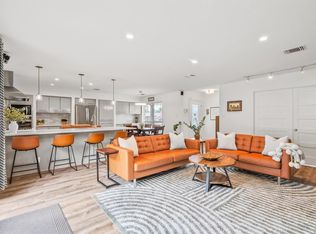 MLS ID #69976961, Ardita Jaha, Keller Williams Memorial. HAR
 - $575,0003 bd2 ba1.5k sqft2210 Lazybrook Dr, Houston, TX 77008For Sale
 MLS ID #69601899, Janet Schmidt, Berkshire Hathaway HomeServices Premier Properties. HAR
 - $625,0003 bd2 ba1.4k sqft2302 Willowby Dr, Houston, TX 77008For Sale
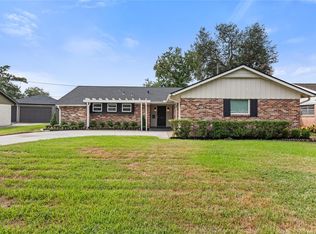 MLS ID #70564914, Sarah Clinch, Brent Allen Properties. HAR
 - $649,9003 bd4 ba2.1k sqft1824 W 23rd St, Houston, TX 77008New Construction
 MLS ID #90230782, Oron Peer, Mira Properties. HAR
