Open House Nov 8, Sun 12pm to 3pm Welcome to this wonderful 3-bedroom, 1.1-bath home in desirable Cedar Hills! Situated on a spacious 8,276 SF level lot, this home features a large backyard with plenty of room to relax, entertain, and enjoy. Recent updates include a newer roof, vinyl windows, fresh exterior paint, refinished hardwood floors, and newer Marmoleum flooring in the kitchen, bathroom, and laundry room. The kitchen features updated cabinets, tile countertops, and stainless steel appliances, including a dishwasher, range, exhaust hood, and refrigerator. Additional improvements include new interior light fixtures, updated interior doors and hardware, and window curtains. Enjoy the decorative fireplace with glass doors, front-load washer and dryer, and an HVAC system that has been recently inspected and cleaned. An attached two-car garage adds convenience and extra storage.Ideally located just minutes from shopping, restaurants, and everyday amenities, this home offers a wonderful opportunity to enjoy comfortable living in a desirable, close-in Cedar Hills location.Must See and Priced to Sell
Active
$435,000
13270 SW Walker Rd, Beaverton, OR 97005
3beds
1,100sqft
Residential, Single Family Residence
Built in 1960
8,276 Square Feet Lot
$-- Zestimate®
$395/sqft
$20/mo HOA
What's special
Refinished hardwood floorsFresh exterior paintVinyl windowsWindow curtainsNew interior light fixturesFront-load washer and dryerNewer roof
- 14 days
- 1,313
- 174
Likely to sell faster than
Zillow last checked:
Listing updated:
Listed by:
Steve Louie 503-784-3539,
John L. Scott
Source: RMLS (OR),MLS#: 722806407
Facts & features
Interior
Bedrooms & bathrooms
- Bedrooms: 3
- Bathrooms: 2
- Full bathrooms: 1
- Partial bathrooms: 1
- Main level bathrooms: 2
Rooms
- Room types: Utility Room, Bedroom 2, Bedroom 3, Dining Room, Family Room, Kitchen, Living Room, Primary Bedroom
Primary bedroom
- Features: Ceiling Fan, Hardwood Floors, Closet
- Level: Main
- Area: 110
- Dimensions: 11 x 10
Bedroom 2
- Features: Hardwood Floors, Closet
- Level: Main
- Area: 117
- Dimensions: 13 x 9
Bedroom 3
- Features: Hardwood Floors, Closet
- Level: Main
- Area: 81
- Dimensions: 9 x 9
Kitchen
- Features: Microwave
- Level: Main
- Area: 180
- Width: 10
Living room
- Features: Fireplace, Hardwood Floors
- Level: Main
- Area: 234
- Dimensions: 18 x 13
Heating
- Forced Air, Fireplace(s)
Appliances
- Included: Dishwasher, Disposal, Free-Standing Range, Free-Standing Refrigerator, Stainless Steel Appliance(s), Washer/Dryer, Microwave, Electric Water Heater
- Laundry: Laundry Room
Features
- Closet, Ceiling Fan(s), Tile
- Flooring: Hardwood
- Windows: Double Pane Windows, Vinyl Frames
- Basement: Crawl Space
- Number of fireplaces: 1
- Fireplace features: Wood Burning
Interior area
- Total structure area: 1,100
- Total interior livable area: 1,100 sqft
Property
Parking
- Total spaces: 2
- Parking features: Driveway, Garage Door Opener, Attached
- Attached garage spaces: 2
- Has uncovered spaces: Yes
Features
- Levels: One
- Stories: 1
- Patio & porch: Patio, Porch
- Exterior features: Dog Run, Yard
- Fencing: Fenced
Lot
- Size: 8,276 Square Feet
- Dimensions: 8276 SF
- Features: Level, SqFt 7000 to 9999
Details
- Parcel number: R54130
Construction
Type & style
- Home type: SingleFamily
- Architectural style: Ranch
- Property subtype: Residential, Single Family Residence
Materials
- Cedar, Lap Siding
- Foundation: Concrete Perimeter, Pillar/Post/Pier
- Roof: Shingle
Condition
- Resale
- New construction: No
- Year built: 1960
Utilities & green energy
- Gas: Gas
- Sewer: Public Sewer
- Water: Public
- Utilities for property: Cable Connected
Community & HOA
Community
- Subdivision: Cedar Hills
HOA
- Has HOA: Yes
- Amenities included: Commons, Management
- HOA fee: $237 annually
Location
- Region: Beaverton
Financial & listing details
- Price per square foot: $395/sqft
- Tax assessed value: $458,580
- Annual tax amount: $3,821
- Date on market: 11/5/2026
- Listing terms: Cash,Conventional,FHA,VA Loan
- Road surface type: Paved
Estimated market value
Not available
Estimated sales range
Not available
Not available
Price history
| Date | Event | Price |
|---|---|---|
| 11/6/2026 | Listed for sale | $435,000+214.1%$395/sqft |
Source:  RMLS (OR) #722806407 Report a problem | ||
| 7/27/2001 | Sold | $138,500$126/sqft |
Source: Public Record Report a problem | ||
| 7/26/1997 | Sold | $138,500+20.4%$126/sqft |
Source: Agent Provided Report a problem | ||
| 6/20/1996 | Sold | $115,000$105/sqft |
Source: Public Record Report a problem | ||
Public tax history
| Year | Property taxes | Tax assessment |
|---|---|---|
| 2025 | $3,821 +4.3% | $202,200 +3% |
| 2024 | $3,662 +6.5% | $196,320 +3% |
| 2023 | $3,439 +3.3% | $190,610 +3% |
| 2022 | $3,327 +3.7% | $185,060 |
| 2021 | $3,207 +3.1% | -- |
| 2020 | $3,111 +3.4% | $174,440 +3% |
| 2019 | $3,009 +3.4% | $169,360 |
| 2018 | $2,911 | $169,360 +6.1% |
| 2017 | $2,911 +7.6% | $159,650 +3% |
| 2016 | $2,706 | $155,000 +3% |
| 2015 | $2,706 +4% | $150,490 +3% |
| 2014 | $2,602 +4% | $146,110 +3% |
| 2013 | $2,503 +12.5% | $141,860 +3% |
| 2012 | $2,225 +2.8% | $137,730 -32.5% |
| 2011 | $2,165 +2.6% | $204,020 -2.9% |
| 2010 | $2,111 +2.1% | $210,200 -6.2% |
| 2009 | $2,067 +8.4% | $224,110 -8.6% |
| 2008 | $1,907 +2.5% | $245,250 -0.2% |
| 2007 | $1,860 +11.6% | $245,800 +16.2% |
| 2006 | $1,667 -10.3% | $211,500 +21% |
| 2005 | $1,858 +11.5% | $174,840 +10.2% |
| 2004 | $1,666 -6.5% | $158,670 +7.1% |
| 2003 | $1,783 +13.6% | $148,200 +2.5% |
| 2002 | $1,569 +2.9% | $144,640 +4.4% |
| 2001 | $1,525 +10.4% | $138,550 +1.9% |
| 2000 | $1,380 | $135,970 |
Find assessor info on the county website
Monthly payment
Est. payment
Payment breakdown
Explore the cost of this home by adjusting the details. Changes won't be saved.Climate risks
Neighborhood: Marlene Village
Nearby schools
Schools provided by the listing agent
- Elementary: William Walker
- Middle: Cedar Park
- High: Beaverton
Source: RMLS (OR). This data may not be complete. We recommend contacting the local school district to confirm school assignments for this home.
Similar homes
- $560,0004 bd2 ba1.6k sqft13795 SW Park Way, Beaverton, OR 97005Active
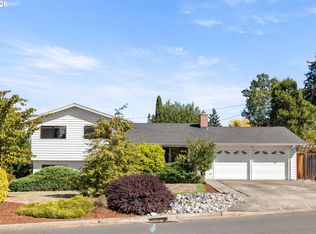
 MLS ID #728926965, David Axness, Axness & Kofman Real Estate. RMLS (OR)
- $625,0003 bd2 ba1.4k sqft4120 SW 102nd Ave, Beaverton, OR 97005Active
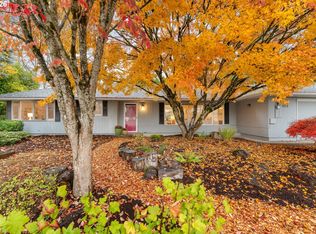 MLS ID #437999913, Rushie Ellenwood, Neighborhood Works. RMLS (OR)
- $479,0003 bd2 ba1.6k sqft20340 SW Newcastle Pl, Beaverton, OR 97078Active
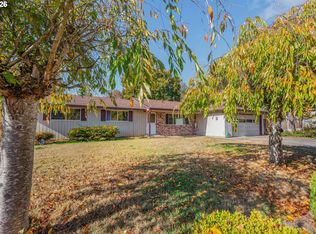 MLS ID #736737349, Dorianth Franco, Coldwell Banker Bain. RMLS (OR)
- $475,0003 bd1 ba1.1k sqft8360 SW Oleson Rd, Portland, OR 97223Active
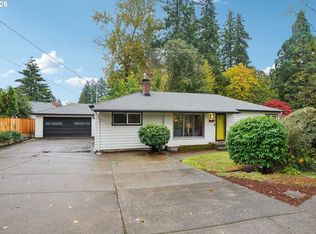 MLS ID #729026744, Lesly Hunnicutt, Redfin. RMLS (OR)
- $485,0003 bd2 ba1.2k sqft1772 SE 54th Ave, Hillsboro, OR 97123ActiveMLS ID #318449893, Mary West, All Professionals Real Estate. RMLS (OR)
- $484,9003 bd2 ba1.3k sqft5590 SW 182nd Ave, Aloha, OR 97078ActiveMLS ID #760447534, Luke Vaughn, Move Real Estate Inc. RMLS (OR)
- $589,9904 bd2 ba1.5k sqft12275 SW 14th St, Beaverton, OR 97005ActiveMLS ID #183712610, Andre Hage, MORE Realty. RMLS (OR)
- $545,0003 bd2 ba1.5k sqft1225 Jay Ct, Beaverton, OR 97003ActiveMLS ID #684553120, Ryan Paquette, Premiere Property Group, LLC. RMLS (OR)
- $525,0003 bd2 ba1.5k sqft20190 SW Imperial St, Beaverton, OR 97003ActiveMLS ID #541829308, Teresa Harbert, eXp Realty, LLC. RMLS (OR)
- $410,0003 bd2 ba1.2k sqft1066 SE Fir Grove Loop, Hillsboro, OR 97123ActiveMLS ID #635709447, Jesse Dill, Premiere Property Group, LLC. RMLS (OR)
- $419,9974 bd3 ba1.3k sqft7005 SE 66th Ave, Portland, OR 97206ActiveMLS ID #238304937, Lorna Murray, RE/MAX Equity Group. RMLS (OR)
- $528,0003 bd2 ba1.4k sqft19461 SW Euclid Ln, Beaverton, OR 97003ActiveMLS ID #156381280, Janelle Freeman, eXp Realty, LLC. RMLS (OR)
- $469,0003 bd2 ba1.5k sqft2848 SE Lonny Ct, Hillsboro, OR 97123ActiveMLS ID #601441517, Erin Martin, Matin Real Estate. RMLS (OR)
- $449,0003 bd1 ba1.2k sqft11244 NE Thompson St, Portland, OR 97220ActiveMLS ID #601822288, Bryant Cahill, Premiere Property Group, LLC. RMLS (OR)
- $440,0002 bd1 ba1.2k sqft7568 N Gilbert Ave, Portland, OR 97203ActiveMLS ID #407821506, Meme Loggins, Redfin. RMLS (OR)
- $499,0003 bd2 ba1.4k sqft7575 SW Greenwood Dr, Portland, OR 97223ActiveMLS ID #574377569, Donald Clemons, JMG - Jason Mitchell Group. RMLS (OR)
- $425,0003 bd1 ba1k sqft17114 SE Madison St, Portland, OR 97233ActiveMLS ID #731297695, Stephanie Peck, eXp Realty, LLC. RMLS (OR)
- $489,0003 bd2 ba1.3k sqft10925 SW 58th Ave, Portland, OR 97219ActiveMLS ID #233986327, Bradley Wulf, Keller Williams Realty Professionals. RMLS (OR)
- $455,0003 bd2 ba1.6k sqft18052 SW Monte Verdi Blvd, Beaverton, OR 97007ActiveMLS ID #401508208, Stan Furgison, Real Broker. RMLS (OR)
- $444,9993 bd2 ba1.1k sqft17707 SE Washington St, Portland, OR 97233ActiveMLS ID #393602402, Teri Johnson, MORE Realty. RMLS (OR)
