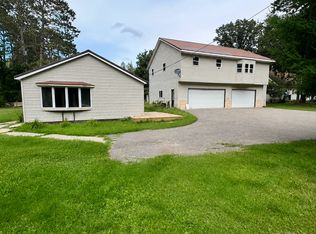
Rural rambler on 10 acres with living area in walkout lower level and most bedrooms in upper. 4+ BR's with large bath and walk-in shower, central air, and freestanding fireplace. Includes oversized 3+ stall garage with additional storage, close to Big Splithand lake access and 1000's acres of UPM Lands. Note: has a lot of personal property at this time. Personal property auction to be held 9/24. Estate to be sold strictly as-is.
Pending
$269,900
13271 W Splithand Rd, Grand Rapids, MN 55744
4beds
2,088sqft
Single Family
Built in 1977
10 Acres Lot
$268,500 Zestimate®
$129/sqft
$-- HOA
What's special
Freestanding fireplaceCentral airWalk-in showerLarge bath
- 62 days
- 39
- 4
Likely to sell faster than
Zillow last checked:
Listing updated:
Listed by:
TODD STONE 218-259-4199,
MN DIRECT PROPERTIES,
MARY ROY
Source: NorthstarMLS as distributed by MLS GRID,MLS#: 7120712
Facts & features
Interior
Bedrooms & bathrooms
- Bedrooms: 4
- Bathrooms: 2
- 3/4 bathrooms: 1
- 1/2 bathrooms: 1
Bedroom
- Level: Lower
- Area: 70 Square Feet
- Dimensions: 7 x 10
Bedroom 2
- Level: Upper
- Area: 130 Square Feet
- Dimensions: 10 x 13
Bedroom 3
- Level: Upper
- Area: 192 Square Feet
- Dimensions: 12 x 16
Bedroom 4
- Level: Upper
- Area: 130 Square Feet
- Dimensions: 10 x 13
Bathroom
- Level: Upper
- Area: 144 Square Feet
- Dimensions: 12 x 12
Den
- Level: Upper
- Area: 80 Square Feet
- Dimensions: 8 x 10
Family room
- Level: Lower
- Area: 448 Square Feet
- Dimensions: 16 x 28
Kitchen
- Level: Lower
- Area: 264 Square Feet
- Dimensions: 12 x 22
Laundry
- Level: Lower
Living room
- Level: Upper
- Area: 234 Square Feet
- Dimensions: 13 x 18
Utility room
- Level: Lower
- Area: 96 Square Feet
- Dimensions: 8 x 12
Heating
- Forced Air
Cooling
- Central Air
Features
- Basement: Block,Full,Walk-Out Access
- Number of fireplaces: 1
Interior area
- Total structure area: 2,184
- Total interior livable area: 2,088 sqft
- Finished area above ground: 1,092
- Finished area below ground: 996
Property
Parking
- Total spaces: 3
- Parking features: Detached Garage, Gravel
- Garage spaces: 3
Accessibility
- Accessibility features: None
Features
- Levels: One
- Stories: 1
Lot
- Size: 10 Acres
- Dimensions: 330 x 660
Details
- Foundation area: 1092
- Parcel number: 580164102
- Zoning description: Residential-Single Family
Construction
Type & style
- Home type: SingleFamily
- Property subtype: Single Family
Condition
- New construction: No
- Year built: 1977
Utilities & green energy
- Gas: Propane
- Sewer: Private Sewer
- Water: Private
Community & HOA
HOA
- Has HOA: No
Location
- Region: Grand Rapids
Financial & listing details
- Price per square foot: $129/sqft
- Tax assessed value: $224,300
- Annual tax amount: $1,494
- Date on market: 8/3/2026
- Cumulative days on market: 63 days
Estimated market value
$268,500
$255,000 - $282,000
$2,453/mo
Price history
| Date | Event | Price |
|---|---|---|
| 8/23/2026 | Pending sale | $269,900$129/sqft |
Source:  NorthstarMLS as distributed by MLS GRID #7120712 Report a problem NorthstarMLS as distributed by MLS GRID #7120712 Report a problem | ||
| 8/3/2026 | Listed for sale | $269,900$129/sqft |
Source: NorthstarMLS as distributed by MLS GRID #7120712 Report a problem | ||
Public tax history
| Year | Property taxes | Tax assessment |
|---|---|---|
| 2025 | $1,189 -36.5% | $197,937 |
| 2024 | $1,871 +1% | $197,937 -19.1% |
| 2023 | $1,853 +30.8% | $244,743 |
| 2022 | $1,417 -1.4% | -- |
| 2021 | $1,437 +16% | -- |
| 2020 | $1,239 +23% | -- |
| 2019 | $1,007 +13% | -- |
| 2018 | $891 -15.3% | -- |
| 2017 | $1,052 +19% | -- |
| 2016 | $884 | -- |
| 2015 | $884 +27% | -- |
| 2014 | $696 | -- |
| 2013 | -- | -- |
| 2012 | -- | -- |
| 2011 | -- | -- |
| 2010 | -- | -- |
Find assessor info on the county website
Monthly payment
Est. payment
Payment breakdown
Explore the cost of this home by adjusting the details. Changes won't be saved.Climate risks
Neighborhood: 55744
- $191,5002 bd-- ba1.3k sqft29687 Underwood Rd, Grand Rapids, MN 55744Off Market
- $365,2003 bd-- ba1.7k sqft29666 Underwood Rd, Grand Rapids, MN 55744Off Market
- $212,2002 bd-- ba816 sqft29697 Underwood Rd, Grand Rapids, MN 55744Off Market
- $190,300-- bd-- ba1.4k sqft29644 Underwood Rd, Grand Rapids, MN 55744Off Market
Similar homes
- $249,0004 bd2 ba1.9k sqft915 NE 7th Ave, Grand Rapids, MN 55744For Sale

 MLS ID #7131887, Debra Bruns, MN DIRECT PROPERTIES. NorthstarMLS as distributed by MLS GRID
 - $275,0003 bd2 ba1.2k sqft185 Peterson Rd, Grand Rapids, MN 55744For Sale
 MLS ID #7124271, CODY PRESLEY, MN DIRECT PROPERTIES. NorthstarMLS as distributed by MLS GRID
 - $265,0003 bd2 ba1.4k sqft759 Trout Lake Rd, Grand Rapids, MN 55744For Sale
 MLS ID #7071313, Malcolm Wallaker, Pemberton RE. NorthstarMLS as distributed by MLS GRID
 - $250,0004 bd2 ba1.7k sqft405 SW 1st Ave, Grand Rapids, MN 55744For Sale
 MLS ID #7119663, Daytona Sorvig, RE/MAX Advantage Plus. NorthstarMLS as distributed by MLS GRID
 - $254,9003 bd2 ba2.1k sqft103 SW 4th St, Grand Rapids, MN 55744For SaleMLS ID #6720237, William Toms, Edina Realty, Inc.. NorthstarMLS as distributed by MLS GRID
- $285,0003 bd2 ba2k sqft34172 Cimarron Trl, Grand Rapids, MN 55744For SaleMLS ID #7139100, CODY PRESLEY, MN DIRECT PROPERTIES. NorthstarMLS as distributed by MLS GRID
- $324,9004 bd2 ba2k sqft811 NW 1st Ave, Grand Rapids, MN 55744For SaleMLS ID #7152797, Matt Huebscher, Pemberton RE. NorthstarMLS as distributed by MLS GRID
- $224,9002 bd1 ba1.1k sqft20356 N Hummingbird Dr, Grand Rapids, MN 55744For SaleMLS ID #7131551, Bridger Hopkins, Pemberton RE. NorthstarMLS as distributed by MLS GRID
- $239,5003 bd2 ba1.7k sqft826 Willow Ln, Grand Rapids, MN 55744For SaleMLS ID #7142977, B.J. Hansen, EDGE OF THE WILDERNESS REALTY. NorthstarMLS as distributed by MLS GRID
- $289,9005 bd2 ba2.3k sqft14328 Hart Lake Rd, Goodland, MN 55742For SaleMLS ID #7141258, GREG PERRELLA, PERRELLA & ASSOCIATES. NorthstarMLS as distributed by MLS GRID
- $215,0004 bd1 ba1.8k sqft35455 Freestone Rd, Grand Rapids, MN 55744For SaleMLS ID #7145336, Jordan T. Osse, CENTURY 21 LAND OF LAKES. NorthstarMLS as distributed by MLS GRID
- $239,0003 bd2 ba1.6k sqft1403 SW 1st Ave, Grand Rapids, MN 55744For SaleMLS ID #7105596, Ben Smothers, RE/MAX Advantage Plus. NorthstarMLS as distributed by MLS GRID
- $349,9003 bd1 ba1.4k sqft16770 River Rd, Grand Rapids, MN 55744For SaleMLS ID #7115408, Apryl Mertes, CENTURY 21 LAND OF LAKES. NorthstarMLS as distributed by MLS GRID
- $200,0003 bd2 ba2.4k sqft601 SW 1st Ave, Grand Rapids, MN 55744For SaleMLS ID #7132353, Jordan T. Osse, CENTURY 21 LAND OF LAKES. NorthstarMLS as distributed by MLS GRID
- $350,0003 bd2 ba1.7k sqft1901 S Pokegama Ave, Grand Rapids, MN 55744For SaleMLS ID #7145937, Paula Broten-Piskel, MOVE IT REAL ESTATE GROUP/LAKEHOMES.COM. NorthstarMLS as distributed by MLS GRID
- $350,0002 bd1 ba1.7k sqft11284 W Splithand Rd, Grand Rapids, MN 55744For SaleMLS ID #7112737, Jackie Lawson, MOVE IT REAL ESTATE GROUP/LAKEHOMES.COM. NorthstarMLS as distributed by MLS GRID
- $389,0003 bd2 ba1.6k sqft1329 Isleview Rd, Grand Rapids, MN 55744For SaleMLS ID #7131944, Debra Bruns, MN DIRECT PROPERTIES. NorthstarMLS as distributed by MLS GRID
- $349,9004 bd2 ba2k sqft1430 NW 9th St, Grand Rapids, MN 55744For SaleMLS ID #7103142, Brett Beckfeld, COLDWELL BANKER NORTHWOODS. NorthstarMLS as distributed by MLS GRID
- $174,9003 bd1 ba1.4k sqft27679 Splithand Rd, Grand Rapids, MN 55744For SaleMLS ID #7119741, Bridger Hopkins, Pemberton RE. NorthstarMLS as distributed by MLS GRID
