Welcome home to this gorgeously updated, spacious single-family home in Denver’s Montbello neighborhood! Featuring an inviting open-concept layout, generous living spaces, a large fenced backyard, and an attached two-car garage, this home offers the space and flexibility you’ve been looking for.
The location makes it even better! Enjoy nearby local restaurants including La Bocaza, Pho 999, and Zume, along with convenient access to Montbello Central Park, Oakland Elementary, and Marie L. Greenwood Academy. With easy highway access and Denver International Airport just a short drive away, you can quickly get around Denver or head out of town.
The main level is designed for gathering and entertaining, with a large kitchen, dining area, and living room flowing seamlessly together. Cozy up around the fireplace or enjoy cooking in the newly updated kitchen featuring new cabinets, quartz countertops, stainless steel appliances and an induction range.
On the main leavel, you’ll find two comfortable bedrooms and a beautifully updated bathroom. The lower level provides even more room to spread out, featuring a large family room, two additional bedrooms, a bathroom, and a spacious utility/laundry area with plenty of room for storage.
Step outside to the large, fully fenced backyard, ready for summer barbecues, entertaining, pets, or simply relaxing outdoors. An attached two-car garage and concrete driveway provide plenty of convenient off-street parking.
Updated, spacious, and ready to enjoy—come see everything 4710 Enid Way has to offer!
For sale
$449,950
4710 Enid Way, Denver, CO 80239
4beds
1,616sqft
Single Family Residence
Built in 1984
6,820 Square Feet Lot
$-- Zestimate®
$278/sqft
$-- HOA
What's special
- 1 day |
- 253 |
- 30 |
Zillow last checked:
Listing updated:
Listed by:
Nick Mertens 719-337-5317 nick@FrameworkRE.com,
Framework Real Estate LLC
Source: REcolorado as distributed by MLS GRID,MLS#: 4461132
Facts & features
Interior
Bedrooms & bathrooms
- Bedrooms: 4
- Bathrooms: 2
- Full bathrooms: 1
- 3/4 bathrooms: 1
- Main level bathrooms: 1
- Main level bedrooms: 2
Bedroom
- Level: Main
Bedroom
- Level: Main
Bedroom
- Level: Basement
Bedroom
- Level: Basement
Bathroom
- Level: Main
Bathroom
- Level: Basement
Family room
- Level: Basement
Kitchen
- Level: Main
Laundry
- Level: Basement
Living room
- Level: Main
Heating
- Forced Air, Natural Gas
Cooling
- None
Appliances
- Included: Dishwasher, Disposal, Gas Water Heater, Microwave, Oven, Range, Refrigerator
Features
- Ceiling Fan(s), Open Floorplan, Quartz Counters
- Flooring: Carpet, Tile, Vinyl
- Basement: Finished
- Number of fireplaces: 1
Interior area
- Total structure area: 1,616
- Total interior livable area: 1,616 sqft
- Finished area above ground: 808
- Finished area below ground: 0
Property
Parking
- Total spaces: 2
- Parking features: Concrete
- Attached garage spaces: 2
Features
- Levels: One
- Stories: 1
- Exterior features: Private Yard
- Fencing: Partial
Lot
- Size: 6,820 Square Feet
Details
- Parcel number: 19103025
- Zoning: R-2
- Special conditions: Standard
Construction
Type & style
- Home type: SingleFamily
- Architectural style: Contemporary
- Property subtype: Single Family Residence
Materials
- Frame
- Roof: Composition
Condition
- Updated/Remodeled
- Year built: 1984
Utilities & green energy
- Electric: 110V, 220 Volts
- Sewer: Public Sewer
- Water: Public
- Utilities for property: Electricity Connected, Natural Gas Connected
Community & HOA
Community
- Subdivision: Concord Filing 5
HOA
- Has HOA: No
Location
- Region: Broomfield
Financial & listing details
- Price per square foot: $278/sqft
- Tax assessed value: $432,700
- Annual tax amount: $2,056
- Date on market: 8/13/2026
- Listing terms: Cash,Conventional,FHA,VA Loan
- Exclusions: Owner's Personal Property
- Ownership: Corporation/Trust
- Electric utility on property: Yes
- Road surface type: Paved
Estimated market value
Not available
Estimated sales range
Not available
Not available
Price history
| Date | Event | Price |
|---|---|---|
| 8/13/2026 | Listed for sale | $449,950+414.2%$278/sqft |
Source:  REcolorado as distributed by MLS GRID #4461132 Report a problem REcolorado as distributed by MLS GRID #4461132 Report a problem | ||
| 5/11/2021 | Listing removed | -- |
Source: Zillow Rental Network Premium Report a problem | ||
| 4/7/2021 | Listed for rent | $2,195$1/sqft |
Source: Zillow Rental Network Premium Report a problem | ||
| 12/7/2019 | Listing removed | $2,195$1/sqft |
Source: Atlas Real Estate Group Report a problem | ||
| 11/12/2019 | Listed for rent | $2,195$1/sqft |
Source: Atlas Real Estate Group Report a problem | ||
| 1/3/2012 | Listing removed | $87,500+9.4%$54/sqft |
Source: Keller Williams - Denver Tech Center #932348 Report a problem | ||
| 2/7/2011 | Sold | $80,000-8.6%$50/sqft |
Source: Public Record Report a problem | ||
| 12/17/2010 | Price change | $87,500-2.8%$54/sqft |
Source: Keller Williams Realty DTC #932348 Report a problem | ||
| 10/31/2010 | Price change | $90,000-14.3%$56/sqft |
Source: Keller Williams Realty DTC #932348 Report a problem | ||
| 10/22/2010 | Price change | $105,000-8.7%$65/sqft |
Source: Keller Williams - Denver Tech Center #932348 Report a problem | ||
| 9/25/2010 | Listed for sale | $115,000-16.1%$71/sqft |
Source: Keller Williams - Denver Tech Center #932348 Report a problem | ||
| 5/3/2000 | Sold | $137,000+20.2%$85/sqft |
Source: Public Record Report a problem | ||
| 4/28/1999 | Sold | $114,000+63.1%$71/sqft |
Source: Public Record Report a problem | ||
| 4/4/1995 | Sold | $69,900$43/sqft |
Source: Public Record Report a problem | ||
Public tax history
| Year | Property taxes | Tax assessment |
|---|---|---|
| 2025 | $2,056 +2.2% | $30,510 +17.5% |
| 2024 | $2,012 +12.1% | $25,960 -10.2% |
| 2023 | $1,794 +3.6% | $28,910 +28.1% |
| 2022 | $1,732 +9.2% | $22,560 -2.8% |
| 2021 | $1,586 +2.9% | $23,210 +8.6% |
| 2020 | $1,542 +16.4% | $21,379 -0.7% |
| 2019 | $1,324 | $21,528 +25.7% |
| 2018 | $1,324 +0.3% | $17,120 |
| 2017 | $1,321 +40.5% | $17,120 +42.3% |
| 2016 | $940 +40.9% | $12,030 |
| 2015 | $667 0% | $12,030 +49.8% |
| 2014 | $667 +3.9% | $8,030 |
| 2013 | $642 +17.9% | $8,030 +5.1% |
| 2012 | $545 +13% | $7,640 +3.2% |
| 2010 | $482 -45.1% | $7,400 |
| 2009 | $878 -0.2% | $7,400 -43.7% |
| 2008 | $880 -1.3% | $13,150 |
| 2007 | $891 +1.1% | $13,150 -1.2% |
| 2006 | $881 +3.9% | $13,310 |
| 2005 | $848 +12.1% | $13,310 -1.7% |
| 2003 | $757 +1.9% | $13,540 +7.1% |
| 2002 | $743 | $12,640 +27.8% |
| 2001 | -- | $9,890 |
Find assessor info on the county website
Monthly payment
Est. payment
Payment breakdown
Explore the cost of this home by adjusting the details. Changes won't be saved.Climate risks
Neighborhood: Montbello
Nearby schools
GreatSchools rating
- 1/10Oakland ElementaryGrades: PK-5Distance: 0.2 mi
- 5/10Dr. Martin Luther King, Jr. Early CollegeGrades: 6-12Distance: 3 mi
- 4/10Denver Center for International Studies at MontbelloGrades: 9-12Distance: 0.7 mi
Schools provided by the listing agent
- Elementary: Oakland
- Middle: Strive Montbello
- High: Montbello
- District: Denver 1
Source: REcolorado as distributed by MLS GRID. This data may not be complete. We recommend contacting the local school district to confirm school assignments for this home.
- $427,9003 bd2 ba1.2k sqft4700 Enid Way, Denver, CO 80239Off Market

- $439,8004 bd2 ba1.6k sqft4730 Enid Way, Denver, CO 80239Off Market

- $401,2002 bd2 ba1.7k sqft4690 Enid Way, Denver, CO 80239Off Market
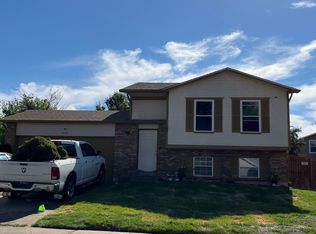
- $387,8003 bd2 ba1.4k sqft4735 Eugene Way, Denver, CO 80239Off Market
- $405,6003 bd1 ba1.2k sqft4740 Enid Way, Denver, CO 80239Off Market
- $411,8003 bd2 ba1.3k sqft4725 Eugene Way, Denver, CO 80239Off Market
- $391,1004 bd2 ba961 sqft4721 Enid Way, Denver, CO 80239Off Market
- $413,6004 bd2 ba1.6k sqft4745 Eugene Way, Denver, CO 80239Off Market
A local agent can set up tours, give advice and negotiate with sellers.
Similar homes
- $465,0003 bd2 ba1.3k sqft4513 Fairplay Way, Denver, CO 80239For Sale

 MLS ID #1066495, June Lemmings, KW Top of the Rockies - Elevate. IRES as distributed by MLS GRID
 - $424,0004 bd2 ba1.7k sqft5530 Crystal Way, Denver, CO 80239For Sale

 MLS ID #4603446, Carissa Casey, Coldwell Banker Realty 18. REcolorado as distributed by MLS GRID
 - $409,0003 bd2 ba1.3k sqft4609 Fontana Way, Denver, CO 80239For Sale
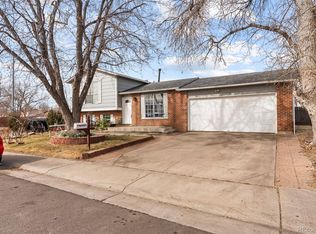 MLS ID #9102019, Adrian Sandoval, Megastar Realty. REcolorado as distributed by MLS GRID
 - $450,0003 bd3 ba2k sqft4963 Billings Street, Denver, CO 80239For Sale
 MLS ID #3600722, The Awaka Group, Real Broker, LLC DBA Real. REcolorado as distributed by MLS GRID
 - $469,0004 bd2 ba1.7k sqft5527 Chandler Court, Denver, CO 80239For SaleMLS ID #4818142, Dale Gibbs, Pristine Homes of Colorado LLC. REcolorado as distributed by MLS GRID
- $440,0003 bd3 ba1.5k sqft15555 E 40th Avenue #48, Denver, CO 80239For SaleMLS ID #8621604, Julio Mira, Brokers Guild Real Estate. REcolorado as distributed by MLS GRID
- $459,9004 bd3 ba1.9k sqft5288 Fairplay Street, Denver, CO 80239For SaleMLS ID #3315920, Jakelin Portillo, Casablanca Realty Homes, LLC. REcolorado as distributed by MLS GRID
- $399,9003 bd1 ba1.9k sqft5534 Xanadu Street, Denver, CO 80239For SaleMLS ID #6515159, Katherine Eide-Carveth, Perch Real Estate. REcolorado as distributed by MLS GRID
- $469,9004 bd3 ba1.8k sqft14425 E 50th Avenue, Denver, CO 80239For SaleMLS ID #4409628, Jason Marcus, eXp Realty, LLC. REcolorado as distributed by MLS GRID
- $465,0005 bd2 ba1.7k sqft13100 E 48th Avenue, Denver, CO 80239For SaleMLS ID #5013776, Guadalupe Flores Cornejo, Remax inMotion. REcolorado as distributed by MLS GRID
- $469,0003 bd3 ba2k sqft15002 E 50th Drive, Denver, CO 80239For SaleMLS ID #5269086, Meagan Kyle, Brokers Guild Homes. REcolorado as distributed by MLS GRID
- $474,9994 bd2 ba1.4k sqft5121 Dillon Street, Denver, CO 80239For SaleMLS ID #8456030, Anitha Sundar, Full Circle Realty CO. REcolorado as distributed by MLS GRID
- $--3 bd2 ba1.1k sqft5055 Hannibal St, Denver, CO 80239AuctionAuction.com 2
- $--3 bd3 ba1.8k sqft15005 E 50th Pl, Denver, CO 80239AuctionAuction.com 2
- $--3 bd2 ba1.7k sqft5532 Carson St, Denver, CO 80239AuctionAuction.com 2
- $425,0003 bd2 ba1.5k sqft4684 Chandler Court, Denver, CO 80239For SaleMLS ID #4014308, Adam France, Coldwell Banker Realty 28. REcolorado as distributed by MLS GRID
- $439,9004 bd2 ba1.7k sqft12265 E 55th Avenue, Denver, CO 80239For SaleMLS ID #9313108, Mackenzie Page, eXp Realty, LLC. REcolorado as distributed by MLS GRID
- $440,9004 bd4 ba1.9k sqft4873 Cornish Court, Denver, CO 80239For SaleMLS ID #9837732, Luis Rodriguez, Keller Williams Realty Downtown LLC. REcolorado as distributed by MLS GRID
- $445,0004 bd2 ba1.7k sqft5042 Scranton Street, Denver, CO 80239For SaleMLS ID #3974391, Amy Olson, Compass - Denver. REcolorado as distributed by MLS GRID
- $421,0003 bd2 ba1.2k sqft14561 E 46th Avenue, Denver, CO 80239For SaleMLS ID #9925532, Tara Jones, Opendoor Brokerage LLC. REcolorado as distributed by MLS GRID
