Welcome to this spacious and inviting home in the desirable Green Valley Ranch community! Filled with natural light, this home offers a warm and welcoming atmosphere with plenty of room to enjoy everyday living. The kitchen features beautiful granite countertops, stainless steel appliances, a center island, and a built-in sink, creating a functional space for meal preparation, casual dining, and entertaining.
With three separate living areas, there is plenty of flexibility to accommodate a variety of lifestyles, whether you're relaxing, hosting guests, or creating a dedicated workspace. The finished basement provides even more usable space, including an additional non-conforming bedroom. Generous living space throughout, this home offers comfort and versatility for a variety of needs.
Conveniently located near Denver International Airport, major highways, schools, shopping centers, and everyday amenities, this property offers easy access to many of the conveniences Denver has to offer. Move-in ready and full of possibilities, this Green Valley Ranch home is a wonderful opportunity to enjoy space, natural light, and a convenient location. Schedule your showing and come see all this home has to offer!
For sale
$540,000
19897 E 41st Place, Denver, CO 80249
4beds
2,890sqft
Single Family Residence
Built in 1999
5,103 Square Feet Lot
$537,800 Zestimate®
$187/sqft
$-- HOA
What's special
- 11 days
- 177
- 13
Zillow last checked:
Listing updated:
Listed by:
Felipe Figueroa 720-459-2255 Felipe@inMotionRE.com,
Remax inMotion
Source: REcolorado as distributed by MLS GRID,MLS#: 9472254
Facts & features
Interior
Bedrooms & bathrooms
- Bedrooms: 4
- Bathrooms: 3
- Full bathrooms: 2
- 1/2 bathrooms: 1
- Main level bathrooms: 1
Bedroom
- Level: Upper
Bedroom
- Level: Upper
Bedroom
- Features: Primary Suite
- Level: Upper
Bedroom
- Description: Non Conforming
- Level: Basement
Bathroom
- Features: En Suite Bathroom
- Level: Upper
Bathroom
- Level: Upper
Bathroom
- Level: Main
Family room
- Level: Main
Family room
- Level: Basement
Kitchen
- Level: Main
Laundry
- Level: Main
Living room
- Level: Main
Heating
- Forced Air
Cooling
- Central Air
Appliances
- Included: Dishwasher, Disposal, Dryer, Microwave, Oven, Refrigerator, Washer
Features
- Basement: Finished
Interior area
- Total structure area: 2,890
- Total interior livable area: 2,890 sqft
- Finished area above ground: 1,863
- Finished area below ground: 1,027
Property
Parking
- Total spaces: 2
- Parking features: Garage - Attached
- Attached garage spaces: 2
Features
- Levels: Two
- Stories: 2
Lot
- Size: 5,103 Square Feet
- Features: Level
Details
- Parcel number: 22419009
- Zoning: R-2
- Special conditions: Standard
Construction
Type & style
- Home type: SingleFamily
- Property subtype: Single Family Residence
Materials
- Frame
Condition
- Year built: 1999
Utilities & green energy
- Sewer: Public Sewer
- Water: Public
Community & HOA
Community
- Subdivision: Green Valley Ranch Filing 20
HOA
- Has HOA: Yes
- HOA name: Green Valley Ranch HOA included in property Tax
- HOA phone: 303-307-3240
Location
- Region: Denver
Financial & listing details
- Price per square foot: $187/sqft
- Tax assessed value: $526,700
- Annual tax amount: $3,387
- Date on market: 11/2/2026
- Listing terms: 1031 Exchange,Cash,Conventional,FHA,USDA Loan,VA Loan
- Exclusions: Sellers Personal Property
- Ownership: Individual
Estimated market value
$537,800
$511,000 - $565,000
$3,055/mo
Price history
| Date | Event | Price |
|---|---|---|
| 11/2/2026 | Listed for sale | $540,000-9.2%$187/sqft |
Source:  REcolorado as distributed by MLS GRID #9472254 Report a problem | ||
| 2/16/2026 | Listing removed | $3,200$1/sqft |
Source: Zillow Rentals Report a problem | ||
| 2/1/2026 | Listed for rent | $3,200-17.9%$1/sqft |
Source: Zillow Rentals Report a problem | ||
| 10/29/2024 | Listing removed | $3,900$1/sqft |
Source: Zillow Rentals Report a problem | ||
| 10/14/2024 | Listed for rent | $3,900$1/sqft |
Source: Zillow Rentals Report a problem | ||
| 4/13/2022 | Sold | $595,000+15.1%$206/sqft |
Source: Public Record Report a problem | ||
| 2/22/2022 | Sold | $517,140+135.1%$179/sqft |
Source: Public Record Report a problem | ||
| 2/19/2014 | Sold | $220,000-2.2%$76/sqft |
Source: Agent Provided Report a problem | ||
| 1/8/2014 | Pending sale | $224,900$78/sqft |
Source: RE/MAX MASTERS INC #1248557 Report a problem | ||
| 12/21/2013 | Listed for sale | $224,900$78/sqft |
Source: RE/MAX MASTERS INC #1248557 Report a problem | ||
| 12/19/2013 | Pending sale | $224,900$78/sqft |
Source: RE/MAX MASTERS INC #1248557 Report a problem | ||
| 12/10/2013 | Price change | $224,900-2.2%$78/sqft |
Source: RE/MAX MASTERS INC #1248557 Report a problem | ||
| 9/14/2013 | Listed for sale | $229,995+13.7%$80/sqft |
Source: RE/MAX Masters, Inc. #1231391 Report a problem | ||
| 1/25/2007 | Sold | $202,250+26.9%$70/sqft |
Source: Public Record Report a problem | ||
| 8/26/1999 | Sold | $159,417$55/sqft |
Source: Public Record Report a problem | ||
Public tax history
| Year | Property taxes | Tax assessment |
|---|---|---|
| 2025 | $3,271 +5.4% | $37,130 +7% |
| 2024 | $3,104 +13.1% | $34,690 -8.1% |
| 2023 | $2,746 +2.2% | $37,730 +36.9% |
| 2022 | $2,685 +6.6% | $27,560 -2.8% |
| 2021 | $2,519 +2.3% | $28,350 +6.1% |
| 2020 | $2,464 +15% | $26,719 -0.7% |
| 2019 | $2,142 | $26,906 +22.4% |
| 2018 | $2,142 +0.2% | $21,980 |
| 2017 | $2,137 +16.7% | $21,980 +17.9% |
| 2016 | $1,832 +34.6% | $18,650 |
| 2015 | $1,361 -11.1% | $18,650 +41.4% |
| 2014 | $1,531 -8.8% | $13,190 |
| 2013 | $1,678 +18.9% | $13,190 -8% |
| 2012 | $1,411 +13.2% | $14,340 |
| 2011 | $1,247 +7.5% | $14,340 +7.7% |
| 2010 | $1,160 -33.9% | $13,310 |
| 2009 | $1,755 -0.1% | $13,310 -26.4% |
| 2008 | $1,757 +5.5% | $18,080 |
| 2007 | $1,665 +0.8% | $18,080 -0.9% |
| 2006 | $1,652 -2.6% | $18,250 |
| 2005 | $1,696 +10.4% | $18,250 -4.4% |
| 2003 | $1,537 +1.2% | $19,080 +11.9% |
| 2002 | $1,518 | $17,050 +10.1% |
| 2001 | -- | $15,490 |
Find assessor info on the county website
Monthly payment
Est. payment
Payment breakdown
Explore the cost of this home by adjusting the details. Changes won't be saved.Climate risks
Neighborhood: Gateway - Green Valley Ranch
Nearby schools
Schools provided by the listing agent
- Elementary: Marrama
- Middle: McGlone
- High: Noel Community Arts School
- District: Denver 1
Source: REcolorado as distributed by MLS GRID. This data may not be complete. We recommend contacting the local school district to confirm school assignments for this home.


Similar homes
- $550,0004 bd3 ba3.6k sqft5046 Espana Way, Denver, CO 80249For Sale
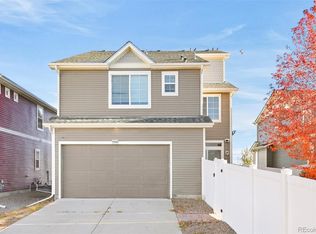
 MLS ID #6959638, Alex Johnson, Atlas Real Estate Group. REcolorado as distributed by MLS GRID
- $549,0005 bd4 ba2.9k sqft19613 E 39th Avenue, Denver, CO 80249For Sale
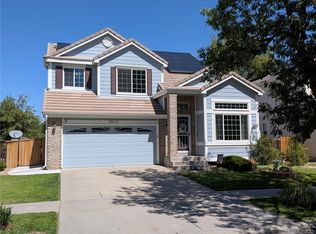 MLS ID #2431964, Jude Sandvall, Brokers Guild Homes. REcolorado as distributed by MLS GRID
- $--3 bd2 ba1.7k sqft18633 E 46th Ave, Denver, CO 80249AuctionServiceLink Auction
- $565,0003 bd4 ba2.5k sqft20921 E 44th Avenue, Denver, CO 80249For Sale
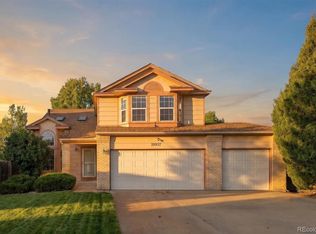 MLS ID #5638253, Brandie Sciacca, Berkshire Hathaway HomeServices Colorado Real Estate, LLC. REcolorado as distributed by MLS GRID
- $550,0004 bd3 ba3.6k sqft5152 Espana Way, Denver, CO 80249For SaleMLS ID #6432640, Steve Westfall, RE/MAX Professionals. REcolorado as distributed by MLS GRID
- $485,0004 bd3 ba2.1k sqft19965 Mitchell Pl, Denver, CO 80249For Sale
 MLS ID #1069091, Bonnie Sherman, NextHome Foundations. IRES as distributed by MLS GRID
- $549,0003 bd3 ba2.8k sqft20604 E 38th Place, Denver, CO 80249For SaleMLS ID #6396766, Joshua Frank, Coldwell Banker Realty - NoCo. REcolorado as distributed by MLS GRID
- $499,0003 bd3 ba2.3k sqft19926 E 40th Place, Denver, CO 80249For SaleMLS ID #8930719, Sarah LaBram, Milehimodern. REcolorado as distributed by MLS GRID
- $549,0004 bd3 ba3.1k sqft4965 Perth Street, Denver, CO 80249For SaleMLS ID #7564310, Carmen Delgado, Megastar Realty. REcolorado as distributed by MLS GRID
- $569,0006 bd4 ba3.3k sqft4317 Ceylon Street, Denver, CO 80249For SaleMLS ID #7006154, Trelora Realty Team, Trelora Realty, Inc.. REcolorado as distributed by MLS GRID
- $499,9003 bd3 ba2.4k sqft4316 Liverpool Street, Denver, CO 80249For SaleMLS ID #6647832, Nancy Henderson, High Ridge Realty. REcolorado as distributed by MLS GRID
- $474,9734 bd4 ba2.4k sqft4340 Lisbon Court, Denver, CO 80249For SaleMLS ID #2338558, Jennifer Heineman, Buy-Out Company Realty, LLC. REcolorado as distributed by MLS GRID
- $649,9994 bd4 ba3.2k sqft20473 E 40th Place, Denver, CO 80249For SaleMLS ID #4508030, Vanessa Mogollon, Orchard Brokerage LLC. REcolorado as distributed by MLS GRID
- $445,0004 bd4 ba2.2k sqft19406 E 45th Avenue, Denver, CO 80249For SaleMLS ID #3423092, Michelle Giblette, eXp Realty, LLC. REcolorado as distributed by MLS GRID
- $487,8004 bd3 ba2.5k sqft4580 Argonne Street, Denver, CO 80249For SaleMLS ID #6488862, Milford Adams, Lyons Realty Group LLC. REcolorado as distributed by MLS GRID
- $409,9003 bd3 ba1.8k sqft20000 Mitchell Place #8, Denver, CO 80249For SaleMLS ID #9915499, Steven Karides, Keller Williams DTC. REcolorado as distributed by MLS GRID
- $447,9004 bd2 ba1.7k sqft4201 Ireland St, Denver, CO 80249For SaleMLS ID #1063839, Andria Porter Stashak, Keller Williams-DTC. IRES as distributed by MLS GRID
- $480,0004 bd3 ba1.8k sqft19656 E 50th Avenue, Denver, CO 80249For SaleMLS ID #8110185, Om Dhungel, Coldwell Banker Realty 24. REcolorado as distributed by MLS GRID
