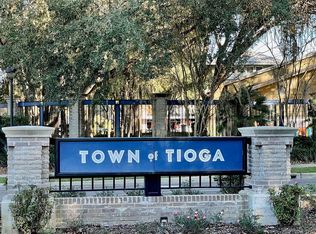
Talk about Curb Appeal! This magnificent new construction Barry Bullard Home offers a luxurious living experience with its thoughtfully designed features and upgrades. Boasting 5 bedrooms, 3 bathrooms, and a flex room, this residence is perfect for those seeking ample space for their family and lifestyle needs. Step inside and be captivated by the open concept layout that embraces modern living. With most of the living spaces located on the first floor, convenience and accessibility are at the forefront. The 10' and 12' ceilings throughout create an airy and spacious ambiance, while the dark exterior and light interior windows flood the home with an abundance of natural light, creating a warm and inviting atmosphere. The heart of the home is the great room, featuring a stunning wood beam ceiling, a gas fireplace with built-ins, and a captivating stone fireplace surround. This is the ideal space for cozy evenings or entertaining friends and loved ones. The adjacent open kitchen is a chef's dream, complete with a large island, a stone hood, and KitchenAid appliances. Prepare gourmet meals with ease while staying connected with family and guests. Indoor-outdoor living is seamlessly integrated with the 10' pocketing sliding glass doors that lead to the covered lanai. Enjoy the Florida sunshine as you relax on the lanai or host barbecues in the summer kitchen. The screen-enclosed paver deck provides a comfortable space to unwind and enjoy the outdoors, while the fenced side yard next to the common area offers privacy. Attention to detail is evident throughout this home, with clean and modern interior trim that adds a touch of elegance. The entire home is offers LVP flooring, combining style and durability. The surround sound system in the great room and lanai, along with the pre-installed speakers, create an immersive audio experience for your entertainment needs. Efficiency and energy-saving features are also a highlight of this property. The spray foam insulation package helps to keep energy costs low, while the fully landscaped lot requires minimal maintenance. The low-maintenance Hardi-board exterior and metal roof accents add a touch of sophistication and ensure long-lasting durability. Located in the golf cart-friendly community of the Town of Tioga, this home offers the perfect balance between tranquility and convenience. Enjoy the charm of the neighborhood while being close to shopping and recreational facilities. Neighborhood amenities include – pickleball court, clubhouse, community pool, playground, tennis courts, sand volleyball, basketball courts, walking trails, and adjacent to Tioga Town Center with fine dining, shopping, and Gainesville Health and Fitness. Approximately 4 miles to I-75, 4.5 miles to North Florida Regional, 8 miles to the University of Florida, and 11 miles to Shands.
Sold for $915,000
$915,000
13276 SW 11TH ROAD, NEWBERRY, FL 32669
5beds
3,044sqft
Single Family Residence
Built in 2023
7,702 Square Feet Lot
$923,200 Zestimate®
$301/sqft
$4,022 Estimated rent
Home value
$923,200
$877,000 - $969,000
$4,022/mo
Zestimate® history
Owner options
List your home for rent
$4,022/mo
Rent Zestimate®
Find your next renter with Zillow Rental Manager. Plus, with online applications, you can quickly screen prospective tenants – for free.
$4,022/mo
Rent Zestimate®
Refinance and save
$6,966/mo
Est. payment
Refinancing to a lower rate could help reduce your monthly payments and save thousands over the life of the loan.
$6,966/mo
Est. payment
Explore your selling options
Work with a Zillow partner agent
Leverage their expertise and Zillow's premium Showcase listings to get your home seen by more buyers.
Get startedList with your own agent
Get your home in front of millions of buyers by listing it on Zillow.
Learn how to do itSell it yourself
Take full control of how buyers see your home on Zillow by listing For Sale by Owner (FSBO).
List your homeWhat's special
Gas fireplaceFenced side yardLarge islandBasketball courtsOpen concept layoutCommunity poolOpen kitchen
Zillow last checked:
Listing updated:
Listed by:
Amber Beckham 352-262-6756,
TIOGA REALTY LLC 352-333-3009
Bought with:
Kat Durst, 3364978
ENGEL & VOLKERS GAINESVILLE
Source: Stellar MLS,MLS#: GC510756 Originating MLS: Gainesville-Alachua
Originating MLS: Gainesville-Alachua
Facts & features
Interior
Bedrooms & bathrooms
- Bedrooms: 5
- Bathrooms: 3
- Full bathrooms: 3
Rooms
- Room types: Attic, Loft
Primary bedroom
- Level: First
- Area: 270 Square Feet
- Dimensions: 15x18
Bedroom 2
- Level: Second
- Area: 144 Square Feet
- Dimensions: 12x12
Primary bathroom
- Features: Water Closet/Priv Toilet
- Level: First
- Area: 225 Square Feet
- Dimensions: 15x15
Bathroom 1
- Level: First
- Area: 169 Square Feet
- Dimensions: 13x13
Bathroom 3
- Level: Second
- Area: 143 Square Feet
- Dimensions: 11x13
Balcony porch lanai
- Level: First
- Area: 162 Square Feet
- Dimensions: 9x18
Den
- Level: First
- Area: 156 Square Feet
- Dimensions: 13x12
Dining room
- Level: First
- Area: 143 Square Feet
- Dimensions: 11x13
Great room
- Level: First
- Area: 462 Square Feet
- Dimensions: 21x22
Kitchen
- Level: First
- Area: 195 Square Feet
- Dimensions: 15x13
Laundry
- Level: First
- Area: 110 Square Feet
- Dimensions: 11x10
Loft
- Level: Second
- Area: 144 Square Feet
- Dimensions: 12x12
Heating
- Central, Electric, Zoned
Cooling
- Central Air, Zoned
Appliances
- Included: Dishwasher, Microwave, Range, Range Hood, Refrigerator
- Laundry: Inside, Laundry Room
Features
- Built-in Features, Crown Molding, Eating Space In Kitchen, High Ceilings, Kitchen/Family Room Combo, Living Room/Dining Room Combo, Primary Bedroom Main Floor, Open Floorplan, Stone Counters, Tray Ceiling(s), Walk-In Closet(s)
- Flooring: Tile, Vinyl
- Doors: Outdoor Kitchen, Sliding Doors
- Has fireplace: Yes
- Fireplace features: Gas, Living Room, Stone
- Common walls with other units/homes: Corner Unit
Interior area
- Total structure area: 4,018
- Total interior livable area: 3,044 sqft
Property
Parking
- Total spaces: 2
- Parking features: Alley Access, Driveway, Garage Door Opener, Garage Faces Rear, Ground Level, On Street
- Attached garage spaces: 2
- Has uncovered spaces: Yes
- Details: Garage Dimensions: 21x26
Features
- Levels: Two
- Stories: 2
- Patio & porch: Covered, Front Porch, Screened, Side Porch
- Exterior features: Irrigation System, Outdoor Kitchen, Sidewalk
- Fencing: Vinyl
Lot
- Size: 7,702 Square Feet
- Dimensions: 118.5 x 65
- Features: Corner Lot, Landscaped, Above Flood Plain
Details
- Parcel number: 04333120462
- Zoning: RESI
- Special conditions: None
Construction
Type & style
- Home type: SingleFamily
- Architectural style: Traditional
- Property subtype: Single Family Residence
Materials
- HardiPlank Type, Wood Frame
- Foundation: Slab
- Roof: Metal,Shingle
Condition
- Completed
- New construction: Yes
- Year built: 2023
Details
- Builder model: Camden
- Builder name: Barry Bullard Homes
- Warranty included: Yes
Utilities & green energy
- Sewer: Public Sewer
- Water: Public
- Utilities for property: BB/HS Internet Available, Cable Available, Electricity Connected, Fiber Optics, Fire Hydrant, Natural Gas Connected, Phone Available, Public, Sewer Connected, Street Lights, Underground Utilities, Water Connected
Green energy
- Energy efficient items: Insulation, Lighting
Community & HOA
Community
- Features: Clubhouse, Deed Restrictions, Golf Carts OK, Playground, Pool, Sidewalks, Special Community Restrictions, Tennis Court(s), Wheelchair Access
- Security: Security System, Fire Resistant Exterior, Fire/Smoke Detection Integration
- Pet fee: $0 monthly
- Subdivision: TOWN OF TIOGA
HOA
- Has HOA: Yes
- Amenities included: Basketball Court, Clubhouse, Fence Restrictions, Maintenance, Pickleball Court(s), Playground, Tennis Court(s)
- Services included: Community Pool, Maintenance Grounds, Manager, Pool Maintenance, Private Road
- HOA fee: $155 monthly
- HOA name: Town of Tioga Community Association/ Debbie Crouch
- HOA phone: 352-494-7342
Location
- Region: Newberry
Financial & listing details
- Price per square foot: $301/sqft
- Tax assessed value: $745,914
- Annual tax amount: $2,165
- Date on market: 1/30/2023
- Cumulative days on market: 292 days
- Listing terms: Cash,Conventional,VA Loan
- Ownership: Fee Simple
- Total actual rent: 0
- Electric utility on property: Yes
- Road surface type: Paved, Asphalt
Price history
| Date | Event | Price |
|---|---|---|
| 12/7/2023 | Sold | $915,000-1.6%$301/sqft |
Source:  Stellar MLS #GC510756 Report a problem Stellar MLS #GC510756 Report a problem | ||
| 11/19/2023 | Pending sale | $930,000$306/sqft |
Source: Stellar MLS #GC510756 Report a problem | ||
| 1/30/2023 | Listed for sale | $930,000+621.6%$306/sqft |
Source: Stellar MLS #GC510756 Report a problem | ||
| 2/18/2022 | Sold | $128,880$42/sqft |
Source: Public Record Report a problem | ||
Public tax history
| Year | Property taxes | Tax assessment |
|---|---|---|
| 2025 | $402 | $745,914 -5.1% |
| 2024 | $402 -82% | $785,865 +614.4% |
| 2023 | $2,230 -1.2% | $110,000 |
| 2022 | $2,256 | $110,000 |
Find assessor info on the county website
Neighborhood: 32669
Nearby homes
- $119,6096,395 sqft13324 SW 11th Rd #503, Newberry, FL 32669Sold
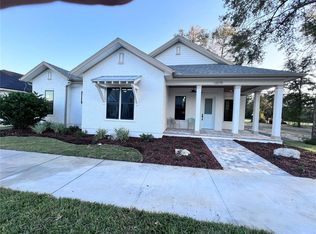
- $952,2654 bd4 ba2.6k sqft13275 SW 11th Rd, Newberry, FL 32669Sold
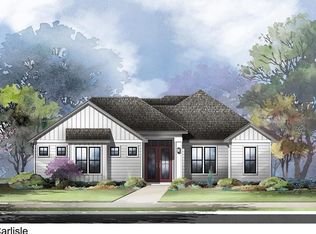
- $967,0004 bd4 ba2.7k sqft13248 SW 11th Rd, Newberry, FL 32669Sold
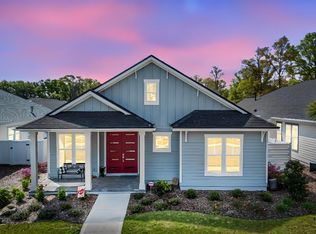
- $699,2473 bd3 ba2.1k sqft13265 SW 9th Rd, Newberry, FL 32669For Sale
- $94,5454,914 sqft13348 SW 11th Rd #502, Newberry, FL 32669Sold
- $195,96010,231 sqft13327 SW 9th Rd #504, Newberry, FL 32669Lot/Land
- $97,7834,914 sqft13362 SW 11th Rd #501, Newberry, FL 32669Sold
- $52,000-- bd-- ba-- sqft13325 SW 11th Rd, Newberry, FL 32669Sold
Nearby schools
GreatSchools rating
- 8/10Meadowbrook Elementary SchoolGrades: K-5Distance: 3.4 mi
- 7/10Kanapaha Middle SchoolGrades: 6-8Distance: 4.6 mi
- 7/10F. W. Buchholz High SchoolGrades: 9-12Distance: 5.6 mi
Schools provided by the listing agent
- Elementary: Meadowbrook Elementary School-AL
- Middle: Kanapaha Middle School-AL
- High: F. W. Buchholz High School-AL
Source: Stellar MLS. This data may not be complete. We recommend contacting the local school district to confirm school assignments for this home.
Get a cash offer in 3 minutes
Find out how much your home could sell for in as little as 3 minutes with a no-obligation cash offer.
Estimated market value
$923,200
Get a cash offer in 3 minutes
Find out how much your home could sell for in as little as 3 minutes with a no-obligation cash offer.
Estimated market value
$923,200
- Florida
- Alachua County
- Archer
- 32669
- 13276 SW 11TH ROAD
